Sunsets over the park!
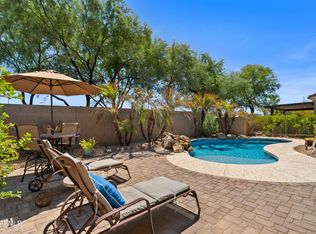
PRISTINE - HIGHLY UPDATED HOME! ALL the updates have been done in this immaculate home. If you are looking for low maintenance, immaculate and a highly updated home then you should come and see this one! This floor plan lives large with 2 bedrooms plus den New roof, HVAC, floors, kitchen, bathrooms, new interior & exterior paint, whole house top of the line Milgard windows and more! As you enter you will love the great room vaulted ceiling, Plantation shutters - so light and bright. The warm neutral tone of the New luxury vinyl plank flooring through out the entire house. Kitchen with updated cabinets, new stainless appliances, Quartz counters & pantry. New water softener, RO system. Step right outside to the covered patio and enjoy this wonderful backyard. Move in ready - and just enjoy the amazing resort living! There are just too many updates to list here! Come and see this gorgeous home and make it yours to enjoy all year long or seasonally. Wonderful amenities in this 55+ community. Resort play & lap pools, spa, pickleball, tennis, golf, bocce ball, clubs, restaurant, fitness center. Close to shopping, restaurants, entertainment, medical facilities. 15 minutes to Mesa Gateway airport and 35 mins to Phoenix Sky Harbor airport.
For sale
$499,900
5024 S CITRUS Court, Gilbert, AZ 85298
2beds
1,411sqft
Single Family Residence
Built in 2001
6,323 Square Feet Lot
$-- Zestimate®
$354/sqft
$225/mo HOA
What's special
- 11 days
- 201
- 10
Zillow last checked:
Listing updated:
Listed by:
Michael West 480-868-0375,
eXp Realty,
Lani West 425-238-5924,
eXp Realty
Source: ARMLS,MLS#: 7088813
Facts & features
Interior
Bedrooms & bathrooms
- Bedrooms: 2
- Bathrooms: 2
- Full bathrooms: 2
Heating
- Forced Air, Natural Gas
Cooling
- Central Air, Ceiling Fan(s)
Appliances
- Included: Water Softener Owned, Reverse Osmosis, Refrigerator, Built-in Microwave, Dishwasher, Disposal, Electric Range, Electric Oven, Electric Cooktop
- Laundry: Inside
Features
- Quartz Countertops, High Speed Internet, 9+ Flat Ceilings, No Interior Steps, Vaulted Ceiling(s), Pantry, 3/4 Bath Master Bdrm
- Flooring: Vinyl
- Windows: Double Pane Windows, Vinyl Frame
- Has basement: No
- Has fireplace: No
Interior area
- Total structure area: 1,411
- Total interior livable area: 1,411 sqft
Property
Parking
- Total spaces: 4
- Parking features: Attached, Garage Door Opener, Direct Access, Attch'd Gar Cabinets
- Attached garage spaces: 2
- Uncovered spaces: 2
Features
- Stories: 1
- Patio & porch: Covered, Patio
- Spa features: None
- Fencing: Back Yard,Block,Partial
Lot
- Size: 6,323 Square Feet
- Features: Borders Common Area, East/West Exposure, Sprinklers In Rear, Sprinklers In Front, Cul-De-Sac, Synthetic Grass Back, Auto Timer H2O Front, Auto Timer H2O Back
Details
- Parcel number: 31301376
- Special conditions: Age Restricted (See Remarks)
Construction
Type & style
- Home type: SingleFamily
- Property subtype: Single Family Residence
Materials
- Stucco, Wood Frame, Painted
- Foundation: Slab
- Roof: Tile
Condition
- Year built: 2001
Details
- Builder name: SHEA
Utilities & green energy
- Sewer: Public Sewer
Community & HOA
Community
- Features: Pool, Golf, Pickleball, Gated, Community Spa, Community Spa Htd, Community Media Room, Guarded Entry, Tennis Court(s), Biking/Walking Path, Fitness Center
- Security: Security Guard
- Senior community: Yes
- Subdivision: MEADOWBROOK VILLAGE AT POWER RANCH 3
HOA
- Has HOA: Yes
- Services included: Maintenance Grounds, Street Maint
- HOA fee: $675 quarterly
- HOA name: TRILOGY POWER RANCH
- HOA phone: 480-279-2086
Location
- Region: Gilbert
Financial & listing details
- Price per square foot: $354/sqft
- Tax assessed value: $392,000
- Annual tax amount: $2,210
- Date on market: 10/1/2026
- Cumulative days on market: 10 days
- Listing terms: VA Loan,Cash,Conventional
- Ownership: Fee Simple
- Road surface type: Paved
Estimated market value
Not available
Estimated sales range
Not available
Not available
Price history
| Date | Event | Price |
|---|---|---|
| 10/3/2026 | Listed for sale | $499,900+3.5%$354/sqft |
Source:  ARMLS #7088813 Report a problem ARMLS #7088813 Report a problem | ||
| 9/19/2025 | Sold | $483,000-1.3%$342/sqft |
Source: ARMLS #6882725 Report a problem | ||
| 8/29/2025 | Pending sale | $489,500$347/sqft |
Source: ARMLS #6882725 Report a problem | ||
| 8/18/2025 | Price change | $489,500-1.1%$347/sqft |
Source: ARMLS #6882725 Report a problem | ||
| 6/20/2025 | Listed for sale | $495,000+13.8%$351/sqft |
Source: ARMLS #6882725 Report a problem | ||
| 2/21/2023 | Sold | $435,000-3.1%$308/sqft |
Source: ARMLS #6501853 Report a problem | ||
| 1/27/2023 | Pending sale | $449,000$318/sqft |
Source: ARMLS #6501853 Report a problem | ||
| 12/28/2022 | Listed for sale | $449,000+66.3%$318/sqft |
Source: ARMLS #6501853 Report a problem | ||
| 2/21/2018 | Sold | $270,000+0.4%$191/sqft |
Source: Public Record Report a problem | ||
| 1/6/2018 | Listed for sale | $269,000+31.9%$191/sqft |
Source: Revelation Real Estate #5705298 Report a problem | ||
| 5/14/2012 | Listing removed | $1,100$1/sqft |
Source: Renters Warehouse Report a problem | ||
| 4/13/2012 | Listed for rent | $1,100$1/sqft |
Source: Renters Warehouse Report a problem | ||
| 10/20/2004 | Sold | $204,000+52.3%$145/sqft |
Source: Public Record Report a problem | ||
| 5/3/2001 | Sold | $133,990$95/sqft |
Source: Public Record Report a problem | ||
Public tax history
| Year | Property taxes | Tax assessment |
|---|---|---|
| 2025 | $2,195 -4.9% | $39,200 +1.6% |
| 2024 | $2,309 -0.3% | $38,570 +70.5% |
| 2023 | $2,316 +3.5% | $22,628 -14% |
| 2022 | $2,238 -2.8% | $26,310 +4.8% |
| 2021 | $2,303 +3% | $25,100 +8.3% |
| 2020 | $2,236 +3.4% | $23,170 +6.4% |
| 2019 | $2,162 | $21,780 +5.2% |
| 2018 | $2,162 +3.5% | $20,710 +1.8% |
| 2017 | $2,088 +12.6% | $20,350 +3.3% |
| 2016 | $1,854 +2.3% | $19,700 +9.1% |
| 2015 | $1,812 | $18,050 +19.4% |
| 2014 | -- | $15,120 +14% |
| 2013 | -- | $13,260 -1.9% |
| 2012 | -- | $13,520 -2% |
| 2011 | -- | $13,800 -23.3% |
| 2010 | -- | $18,000 -9.6% |
| 2009 | -- | $19,910 -13.2% |
| 2008 | -- | $22,950 +7.2% |
| 2007 | -- | $21,400 +67.2% |
| 2006 | -- | $12,800 |
| 2005 | -- | $12,800 +8.9% |
| 2004 | -- | $11,750 |
| 2003 | -- | $11,750 +241.6% |
| 2002 | -- | $3,440 |
Find assessor info on the county website
Monthly payment
Est. payment
Payment breakdown
Explore the cost of this home by adjusting the details. Changes won't be saved.Climate risks
Neighborhood: Trilogy
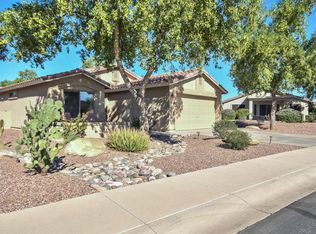
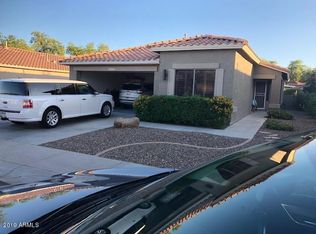
Similar homes
- $500,0003 bd2 ba1.6k sqft4010 E SUNDANCE Court, Gilbert, AZ 85297For Sale
 MLS ID #7084843, Scott Cook, RE/MAX Fine Properties. ARMLS
 - $544,8003 bd2 ba2.1k sqft4665 E BLUE SPRUCE Lane, Gilbert, AZ 85298For Sale
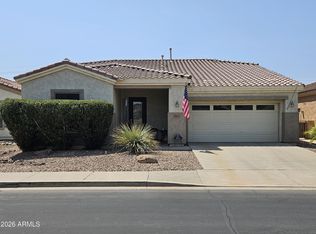 MLS ID #7064432, Dane Emmer, DeLex Realty. ARMLS
 - $545,0002 bd2 ba1.9k sqft4708 E SOURWOOD Drive, Gilbert, AZ 85298For Sale
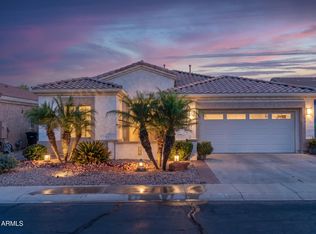 MLS ID #7011016, Michael West, eXp Realty. ARMLS
 - $589,0002 bd2 ba1.9k sqft4481 E BLUE SPRUCE Lane, Gilbert, AZ 85298For Sale
 MLS ID #7074132, Michael West, eXp Realty. ARMLS
