Welcome to this beautifully updated single-level home in the heart of Queen Creek. This desirable great-room floor plan offers 3 bedrooms, 2 bathrooms, and a spacious split-primary layout designed for comfort and privacy. The bright kitchen opens seamlessly to the living and dining areas, creating an inviting space for everyday living and entertaining. Brand-new, modern, durable, washed oak hybrid wood flooring flows throughout the entire home, while fresh paint adds brightness and warmth. OWNER SOLAR keeps those AC bills low! The oversized lot features a large covered patio and generous backyard with plenty of room to relax or play! A 2.5-car garage provides extra storage and workspace. Located near parks, walking paths, top-rated schools, shopping, dining, and major commuter routes.
For sale
$444,000
21103 E SADDLE Way, Queen Creek, AZ 85142
3beds
1,595sqft
:
Get pre-qualified$2,762/mo
Single Family Residence
Built in 2004
8,891 Square Feet Lot
$-- Zestimate®
$278/sqft
$116/mo HOA
What's special
Great-room floor planBeautifully updated single-level homeOversized lotLarge covered patio
- 26 days |
- 1,222 |
- 78 |
Likely to sell faster than
Zillow last checked:
Listing updated:
Listed by:
Michelle L Tucker 480-522-7865,
Realty ONE Group
Source: ARMLS,MLS#: 7046265
Facts & features
Interior
Bedrooms & bathrooms
- Bedrooms: 3
- Bathrooms: 2
- Full bathrooms: 2
Heating
- Natural Gas
Cooling
- Central Air, Ceiling Fan(s)
Appliances
- Included: Dryer, Washer, Dishwasher, Disposal
- Laundry: Inside
Features
- High Speed Internet, Double Vanity, Eat-in Kitchen, Breakfast Bar, 9+ Flat Ceilings, Pantry, Full Bth Master Bdrm, Separate Shwr & Tub
- Flooring: Tile, Wood
- Has basement: No
- Has fireplace: No
Interior area
- Total structure area: 1,595
- Total interior livable area: 1,595 sqft
Video & virtual tour
Property
Parking
- Total spaces: 6.5
- Parking features: Attached, Garage Door Opener, Direct Access, Side Vehicle Entry
- Attached garage spaces: 2.5
- Uncovered spaces: 4
Features
- Stories: 1
- Patio & porch: Covered
- Spa features: None
- Fencing: Block,Wrought Iron
Lot
- Size: 8,891 Square Feet
- Features: North/South Exposure, Sprinklers In Rear, Sprinklers In Front, Corner Lot, Desert Front, Cul-De-Sac, Gravel/Stone Back, Grass Back
Details
- Parcel number: 30466160
Construction
Type & style
- Home type: SingleFamily
- Property subtype: Single Family Residence
Materials
- Stucco, Wood Frame, Painted, Stone
- Roof: Tile
Condition
- Year built: 2004
Details
- Builder name: Elliott
Utilities & green energy
- Sewer: Public Sewer
- Water: City Water
Green energy
- Energy efficient items: Solar Panels
Community & HOA
Community
- Features: Playground, Biking/Walking Path
- Subdivision: QUEENLAND MANOR
HOA
- Has HOA: Yes
- Services included: Maintenance Grounds
- HOA fee: $116 monthly
- HOA name: Queensland Manor
- HOA phone: 480-759-4945
Location
- Region: Queen Creek
Financial & listing details
- Price per square foot: $278/sqft
- Tax assessed value: $372,800
- Annual tax amount: $1,557
- Date on market: 6/26/2026
- Cumulative days on market: 27 days
- Listing terms: Cash,Conventional,FHA,VA Loan
- Ownership: Fee Simple
Estimated market value
Not available
Estimated sales range
Not available
Not available
Price history
| Date | Event | Price |
|---|---|---|
| 6/26/2026 | Listed for sale | $444,000+252.4%$278/sqft |
Source:  ARMLS #7046265 Report a problem ARMLS #7046265 Report a problem | ||
| 7/26/2010 | Sold | $126,000-6.6%$79/sqft |
Source: ARMLS #4393295 Report a problem | ||
| 5/21/2010 | Price change | $134,900-30.1%$85/sqft |
Source: foreclosure.com Report a problem | ||
| 5/13/2010 | Listed for sale | -- |
Source: foreclosure.com Report a problem | ||
| 4/5/2010 | Sold | $193,128+54.5%$121/sqft |
Source: Public Record Report a problem | ||
| 6/12/2009 | Listed for sale | $125,000-45.4%$78/sqft |
Source: Keller Williams - Tempe - Scottsdale #4187341 Report a problem | ||
| 12/14/2006 | Sold | $229,000+35%$144/sqft |
Source: ARMLS #2650532 Report a problem | ||
| 12/15/2004 | Sold | $169,662$106/sqft |
Source: Public Record Report a problem | ||
Public tax history
| Year | Property taxes | Tax assessment |
|---|---|---|
| 2025 | $1,519 -5.4% | $37,280 -2.2% |
| 2024 | $1,606 -2.4% | $38,130 +135.7% |
| 2023 | $1,645 +0.6% | $16,177 -34.8% |
| 2022 | $1,636 +1.3% | $24,820 +9% |
| 2021 | $1,614 +0.3% | $22,780 +6.8% |
| 2020 | $1,610 +4.1% | $21,320 +11.2% |
| 2019 | $1,547 | $19,180 +7.9% |
| 2018 | $1,547 +2.2% | $17,780 +10.9% |
| 2017 | $1,514 +16% | $16,030 +5.7% |
| 2016 | $1,306 -1.2% | $15,170 +7.8% |
| 2015 | $1,322 | $14,070 +26.6% |
| 2014 | -- | $11,110 +17.2% |
| 2013 | -- | $9,480 -4.4% |
| 2012 | -- | $9,920 -7.7% |
| 2011 | -- | $10,750 -21.4% |
| 2010 | -- | $13,670 -16.2% |
| 2009 | -- | $16,320 -24.8% |
| 2008 | -- | $21,700 +10.7% |
| 2007 | -- | $19,600 +34.7% |
| 2006 | -- | $14,550 +391.6% |
| 2005 | -- | $2,960 |
| 2004 | -- | $2,960 +8.8% |
| 2003 | -- | $2,720 |
| 2002 | -- | $2,720 |
Find assessor info on the county website
Monthly payment
Est. payment
Payment breakdown
Explore the cost of this home by adjusting the details. Changes won't be saved.Climate risks
Neighborhood: 85142
Nearby schools
GreatSchools rating
- 5/10Queen Creek Middle SchoolGrades: 5-8Distance: 0.3 mi
- 8/10Queen Creek High SchoolGrades: 9-12Distance: 1.6 mi
- 7/10Jack Barnes Elementary SchoolGrades: PK-6Distance: 0.4 mi
Schools provided by the listing agent
- Elementary: Jack Barnes Elementary School
- Middle: Queen Creek Junior High School
- High: Queen Creek High School
- District: Queen Creek Unified District
Source: ARMLS. This data may not be complete. We recommend contacting the local school district to confirm school assignments for this home.
- $473,1003 bd2 ba1.6k sqft21103 E Saddle Way, Maricopa, AZ 85242Off Market

- $456,8003 bd2 ba1.8k sqft21109 E Saddle Way, Queen Creek, AZ 85142Off Market
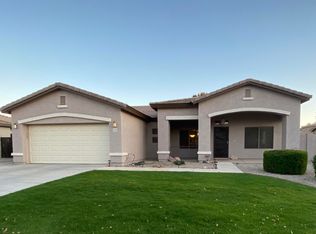
- $427,6003 bd2 ba1.2k sqft121139 Saddle, Queen Creek, AZ 85142Off Market
- $488,1005 bd2 ba2k sqft21108 E Stirrup St, Queen Creek, AZ 85142Off Market
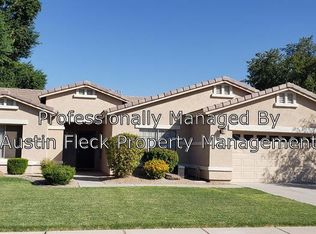
- $478,2003 bd2 ba2k sqft21091 E Saddle Way, Queen Creek, AZ 85142Off Market
- $536,000-- bd2 ba2.2k sqft21114 E Stirrup St, Queen Creek, AZ 85142Off Market
- $505,5003 bd2 ba1.8k sqft21115 E Saddle Way, Queen Creek, AZ 85142Off Market
- $561,4004 bd2 ba2.2k sqft21088 E Stirrup St, Queen Creek, AZ 85142Off Market
A local agent can set up tours, give advice and negotiate with sellers.
Similar homes
- $430,0004 bd2 ba1.9k sqft3243 W ALLENS PEAK Drive, San Tan Valley, AZ 85144For Sale
 MLS ID #7050666, Alejandra Paladino, eXp Realty. ARMLS
 - $515,0004 bd2 ba2k sqft23393 S 222ND Street, Queen Creek, AZ 85142For Sale
 MLS ID #7017873, Diane M Byrne, Good Oak Real Estate. ARMLS
 - $499,9004 bd3 ba2.3k sqft22672 E CREOSOTE Drive, Queen Creek, AZ 85142For Sale
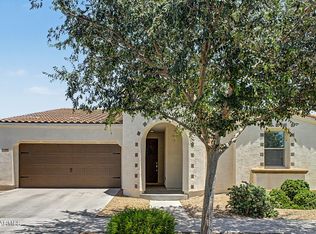 MLS ID #7041407, Tina L Nerland, ProSmart Realty. ARMLS
 - $459,0003 bd2 ba1.9k sqft119 W LEATHERWOOD Avenue, San Tan Valley, AZ 85140For Sale
 MLS ID #7028265, David Schnepf, RE/MAX Fine Properties. ARMLS
 - $440,0003 bd2 ba1.3k sqft3435 E DENNISPORT Avenue, Gilbert, AZ 85295For SaleMLS ID #7050298, Justin Cook, RE/MAX Fine Properties. ARMLS
- $555,0003 bd2 ba2.3k sqft20628 S 185TH Place, Queen Creek, AZ 85142For SaleMLS ID #6953992, Katelyn Kildoo, eXp Realty. ARMLS
- $399,9003 bd2 ba1.8k sqft1054 E PRESS Road, San Tan Valley, AZ 85140For SaleMLS ID #6987705, James Bull, DeLex Realty. ARMLS
- $425,0004 bd2 ba2k sqft3643 E MEADOW LAND Drive, San Tan Valley, AZ 85140For SaleMLS ID #7039486, Amanda Pinkerton, HomeSmart Lifestyles. ARMLS
- $459,9003 bd2 ba1.5k sqft3840 E WYATT Way, Gilbert, AZ 85297For SaleMLS ID #7037925, Debra Ann Lougee, Barrett Real Estate. ARMLS
- $444,9004 bd3 ba2.2k sqft1337 W HEREFORD Drive, San Tan Valley, AZ 85143For SaleMLS ID #7032345, Kasie R Clark, HomeSmart Lifestyles. ARMLS
- $464,6003 bd2 ba1.4k sqft3402 E POWELL Way, Gilbert, AZ 85298For SaleMLS ID #7020651, Greg Askins, Realty Executives Arizona Territory. ARMLS
- $389,0004 bd2 ba1.8k sqft1630 W PAISLEY Drive, San Tan Valley, AZ 85144For SaleMLS ID #7039321, Max Dewitt, Realty ONE Group. ARMLS
- $574,9004 bd2 ba2.1k sqft19258 E CANARY Way, Queen Creek, AZ 85142For SaleMLS ID #7021354, Frank Gerola, Incyte Realty, LLC. ARMLS
- $381,0004 bd2 ba1.7k sqft41330 N SALIX Drive, San Tan Valley, AZ 85140For SaleMLS ID #6991556, Jane Belmont, HomeSmart. ARMLS
- $385,0004 bd2 ba1.7k sqft3498 W HAYDEN PEAK Drive, San Tan Valley, AZ 85144For SaleMLS ID #7034826, Douglas E Foster, A-Z Real Estate Professionals. ARMLS
- $489,0004 bd2 ba1.6k sqft3742 E SANDY Way, Gilbert, AZ 85297For SaleMLS ID #7036478, Pamela Dial, RE/MAX Fine Properties. ARMLS
- $515,0003 bd2 ba1.6k sqft3505 E PHELPS Street, Gilbert, AZ 85295For SaleMLS ID #7042346, Katie Lambert, eXp Realty. ARMLS
- $490,0003 bd2 ba1.7k sqft4168 E Sandy Way, Gilbert, AZ 85297For SaleMLS ID #7022794, Lara Chapman, Bliss Realty & Investments. ARMLS
- $480,0004 bd2 ba1.9k sqft2004 W HALF MOON Circle, San Tan Valley, AZ 85144For SaleMLS ID #6981840, Sean Aske, Cambridge Properties. ARMLS
- $439,9004 bd2 ba1.8k sqft5315 E CARMEL Avenue, Mesa, AZ 85206For SaleMLS ID #7043758, James L. Dornan, Jr., Fathom Realty Elite. ARMLS
