ALL SINGLE-STORY NEIGHBORS + 3-CAR GARAGE & RV GATE! 4BD/2BA, 2,027 SF on large .22 acre lot. Outside is where this home shines in value: w/ a utility door for direct backyard access, an RV gate opening to a large side yard ready for a trailer, boat, or weekend toys & an extended concrete slab that gives you flexible patio space. Vaulted ceilings open up the main living space. The kitchen is anchored by a generous walk-in pantry with an L-shaped layout that wraps from the kitchen around to the back, giving you serious storage that most homes in this price range cannot touch. Primary suite offers 2 walk-in closets! A spacious laundry room with built-in cabinets keeps everything organized & out of sight. Mature landscaping, established garden beds & lush green vegetation make the yard feel settled -- not new construction sterile. Quiet interior lot in the established Castlegate community off Ocotillo and Schnepf in the preferred 85140 zip -- minutes to Fry's Marketplace at Gantzel and Combs, Target, Sprouts, Banner Ironwood Medical Center, and the broader Gantzel-Ironwood retail corridor. Positioned just north of the approved San Tan Valley Urban Core, the future downtown San Tan Valley.
Pending
Price cut: $5K (7/18)
$425,000
3643 E MEADOW LAND Drive, San Tan Valley, AZ 85140
4beds
2,027sqft
Single Family Residence
Built in 2013
9,798 Square Feet Lot
$-- Zestimate®
$210/sqft
$85/mo HOA
What's special
- 63 days |
- 271 |
- 22 |
Zillow last checked:
Listing updated:
Listed by:
Amanda Pinkerton 480-235-1377,
HomeSmart Lifestyles
Source: ARMLS,MLS#: 7039486
Facts & features
Interior
Bedrooms & bathrooms
- Bedrooms: 4
- Bathrooms: 2
- Full bathrooms: 2
Heating
- Electric
Cooling
- Central Air
Appliances
- Included: Refrigerator, Built-in Microwave, Electric Range, Electric Oven
- Laundry: Inside
Features
- Pantry, High Speed Internet, Granite Counters, Double Vanity, See Remarks, Eat-in Kitchen, 9+ Flat Ceilings, Vaulted Ceiling(s), Kitchen Island, Full Bth Master Bdrm, Separate Shwr & Tub
- Flooring: Carpet, Tile
- Windows: Screens, Double Pane Windows
- Has basement: No
- Has fireplace: No
Interior area
- Total structure area: 2,027
- Total interior livable area: 2,027 sqft
Property
Parking
- Total spaces: 6
- Parking features: Attached, RV Gate, Garage Door Opener, Direct Access
- Attached garage spaces: 3
- Uncovered spaces: 3
Features
- Stories: 1
- Patio & porch: Covered, Patio
- Spa features: None
- Fencing: Block
- Has view: Yes
- View description: Mountain(s)
Lot
- Size: 9,798 Square Feet
- Features: North/South Exposure, Sprinklers In Rear, Sprinklers In Front, Grass Front, Grass Back, Auto Timer H2O Front, Auto Timer H2O Back
Details
- Parcel number: 10930444
Construction
Type & style
- Home type: SingleFamily
- Architectural style: Ranch
- Property subtype: Single Family Residence
Materials
- Stucco, Wood Frame, Painted
- Foundation: Slab
- Roof: Tile
Condition
- Year built: 2013
Utilities & green energy
- Sewer: Private Sewer
- Water: City Water
Community & HOA
Community
- Features: Pickleball, Tennis Court(s), Playground, Biking/Walking Path
- Subdivision: CASTLEGATE PARCEL 1
HOA
- Has HOA: Yes
- Services included: Maintenance Grounds, Trash
- HOA fee: $255 quarterly
- HOA name: Castlegate
- HOA phone: 602-957-9191
Location
- Region: San Tan Valley
Financial & listing details
- Price per square foot: $210/sqft
- Tax assessed value: $432,460
- Annual tax amount: $1,631
- Date on market: 6/11/2026
- Cumulative days on market: 63 days
- Listing terms: Cash,Conventional,1031 Exchange,FHA,VA Loan
- Ownership: Fee Simple
- Road surface type: Paved
Estimated market value
Not available
Estimated sales range
Not available
Not available
Price history
| Date | Event | Price |
|---|---|---|
| 8/7/2026 | Pending sale | $425,000$210/sqft |
Source:  ARMLS #7039486 Report a problem ARMLS #7039486 Report a problem | ||
| 7/18/2026 | Price change | $425,000-1.2%$210/sqft |
Source: ARMLS #7039486 Report a problem | ||
| 6/11/2026 | Listed for sale | $430,000+154.1%$212/sqft |
Source: ARMLS #7039486 Report a problem | ||
| 1/11/2013 | Sold | $169,236$83/sqft |
Source: Public Record Report a problem | ||
Public tax history
| Year | Property taxes | Tax assessment |
|---|---|---|
| 2026 | $1,631 +2.5% | $43,245 +0.2% |
| 2025 | $1,591 -0.5% | $43,154 -10.5% |
| 2024 | $1,600 +0.2% | $48,224 +24.3% |
| 2023 | $1,597 -2.8% | $38,807 -2.2% |
| 2022 | $1,642 +0.7% | $39,675 +9.5% |
| 2021 | $1,631 +2.4% | $36,243 +1.5% |
| 2020 | $1,593 +5.2% | $35,699 +64.5% |
| 2019 | $1,515 +2.7% | $21,703 +17% |
| 2018 | $1,476 +13.4% | $18,554 +10.8% |
| 2017 | $1,301 -22.4% | $16,749 |
| 2016 | $1,676 +10.9% | -- |
| 2014 | $1,512 | $11,568 |
Find assessor info on the county website
Monthly payment
Est. payment
Payment breakdown
Explore the cost of this home by adjusting the details. Changes won't be saved.Climate risks
Neighborhood: 85140
Nearby schools
GreatSchools rating
- 5/10Kathryn Sue Simonton Elementary SchoolGrades: PK-6Distance: 0.4 mi
- 7/10Combs High SchoolGrades: 8-12Distance: 2.1 mi
- 3/10J. O. Combs Middle SchoolGrades: K-8Distance: 2.2 mi
Schools provided by the listing agent
- Elementary: Kathryn Sue Simonton Elementary
- Middle: J. O. Combs Middle School
- High: Combs High School
- District: J O Combs Unified School District
Source: ARMLS. This data may not be complete. We recommend contacting the local school district to confirm school assignments for this home.
- $499,1003 bd2 ba2.7k sqft3621 E Meadow Land Dr, San Tan Valley, AZ 85140Off Market
- $504,5005 bd3 ba2.4k sqft3665 E Meadow Land Dr, San Tan Valley, AZ 85140Off Market
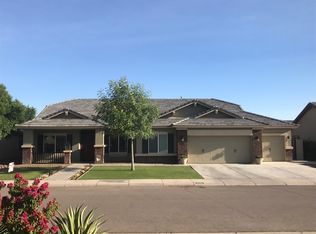
- $502,900-- bd-- ba2.7k sqft3642 E Meadow Creek Way, San Tan Valley, AZ 85140Off Market
- $470,5004 bd2 ba2.6k sqft3620 E Meadow Creek Way, San Tan Valley, AZ 85140Off Market

- $489,900-- bd-- ba2.7k sqft3664 E Meadow Creek Way, San Tan Valley, AZ 85140Off Market
- $506,3005 bd3 ba3k sqft3687 E Meadow Land Dr, San Tan Valley, AZ 85140Off Market
- $461,0004 bd2 ba2.1k sqft3642 E Meadow Land Dr, San Tan Valley, AZ 85140Off Market
- $426,700-- bd-- ba2k sqft3664 E Meadow Land Dr, San Tan Valley, AZ 85140Off Market
A local agent can set up tours, give advice and negotiate with sellers.
Similar homes
- $460,0005 bd2 ba2.4k sqft3889 E MEADOW LAND Drive, San Tan Valley, AZ 85140For Sale
 MLS ID #7064974, Damian Godoy, My Home Group Real Estate. ARMLS
 - $425,0003 bd3 ba2.1k sqft4729 E MEADOW LAND Drive, San Tan Valley, AZ 85140For Sale
 MLS ID #7055717, Diane L. Breard, HomeSmart Lifestyles. ARMLS
 - $429,9904 bd3 ba2.2k sqft38759 N JONATHAN Street, San Tan Valley, AZ 85140For Sale
 MLS ID #7041842, Julie Thompson, West USA Realty. ARMLS
 - $345,0003 bd2 ba1.6k sqft39852 N PARISI Place, San Tan Valley, AZ 85140For Sale
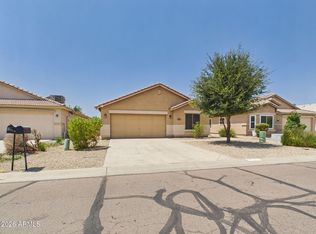 MLS ID #7066464, Gina Petershagen, Keller Williams Integrity First Realty. ARMLS
 - $399,9003 bd2 ba1.8k sqft1054 E PRESS Road, San Tan Valley, AZ 85140For SaleMLS ID #6987705, James Bull, DeLex Realty. ARMLS
- $467,0004 bd3 ba2.2k sqft1474 W ALDER Road, San Tan Valley, AZ 85140For SaleMLS ID #7063969, Doug Bonham, Balboa Realty, LLC. ARMLS
- $379,9003 bd2 ba1.4k sqft4530 E LONGHORN Street, San Tan Valley, AZ 85140For SaleMLS ID #7061152, Charlene Bare, HomeSmart. ARMLS
- $415,0003 bd2 ba1.7k sqft41154 N Soap Berry Street, Queen Creek, AZ 85140For SaleMLS ID #7060895, John Ely, Rely Real Estate, LLC. ARMLS
- $379,0004 bd2 ba1.7k sqft41330 N SALIX Drive, San Tan Valley, AZ 85140For SaleMLS ID #6991556, Jane Belmont, HomeSmart. ARMLS
- $410,0003 bd2 ba2k sqft500 W NIKITA Drive, San Tan Valley, AZ 85140For SaleMLS ID #7037074, Marine Beilerian, The Firm RE. ARMLS
- $425,0003 bd2 ba1.5k sqft40825 N HEMLOCK Street, San Tan Valley, AZ 85140For SaleMLS ID #7001608, Gus Palmisano, Keller Williams Integrity First Realty. ARMLS
- $425,0004 bd2 ba2.2k sqft1723 W LOEMANN Drive, San Tan Valley, AZ 85144For SaleMLS ID #7017002, Justin D Roberts, Barrett Real Estate. ARMLS
- $375,0004 bd2 ba1.6k sqft1404 W SANTA GERTRUDIS Trail, San Tan Valley, AZ 85143For SaleMLS ID #7066357, Sharon J White, Real Broker. ARMLS
- $444,9003 bd2 ba1.7k sqft36853 N BRISTLECONE Drive, San Tan Valley, AZ 85140For SaleMLS ID #7016199, Derek Sivley, Royalty Real Estate Services. ARMLS
- $395,0004 bd2 ba2.1k sqft750 W CORRIENTE Court, San Tan Valley, AZ 85143For SaleMLS ID #7002718, Jeff Jones, AZ Home Seekers. ARMLS
- $514,9004 bd3 ba2.3k sqft189 W HACKBERRY Avenue, Queen Creek, AZ 85140For SaleMLS ID #7059305, Diana No, HomeSmart Lifestyles. ARMLS
- $379,9004 bd2 ba1.9k sqft30381 N DESERT WILLOW Boulevard, San Tan Valley, AZ 85143For SaleMLS ID #7063327, Rick Metcalfe, Canam Realty Group. ARMLS
- $430,0003 bd3 ba2.7k sqft2451 W SUNSET Way, San Tan Valley, AZ 85144For SaleMLS ID #7031758, Mary Lokka, Century 21 Arizona Foothills. ARMLS
- $420,0003 bd3 ba1.7k sqft21910 E CREOSOTE Court, Queen Creek, AZ 85142For SaleMLS ID #7055029, Jaci Satterlee, Compass. ARMLS
- $375,0004 bd2 ba1.8k sqft1630 W PAISLEY Drive, San Tan Valley, AZ 85144For SaleMLS ID #7039321, Max Dewitt, Realty ONE Group. ARMLS
