Welcome to this beautifully upgraded home in the highly desirable Villages at Castlegate! Perfectly situated on a premium lot backing to a common area, this stunning property features a sparkling Pebble Tec pool and offers the ideal blend of comfort, style, and privacy. The attractive stone elevation and security screen door create excellent curb appeal. Inside, you'll find a versatile den with laminate wood flooring, perfect for a home office or flex space. The open-concept kitchen overlooks the dining and living areas and features granite countertops, a tile backsplash, stainless steel appliances, a pantry, peninsula island with breakfast bar, and upgraded nickel faucet. Upstairs, a spacious loft with a built-in desk and cabinetry provides the perfect space for work, study, or a second living area. The primary suite offers double-door entry, dual walk-in closets, and an ensuite bath complete with a granite vanity, full shower, and private water closet. Two additional bedrooms share a full bath with a granite vanity and decorative mirror. The laundry room is fully equipped with a washer and dryer for added convenience. Additional upgrades include an epoxy-coated garage floor, side yard access door, and a water softener system.
Step outside to your own backyard oasis featuring a covered patio, low-maintenance artificial turf, a Pebble Tec pool with Baja step, in-floor cleaning system, and peaceful views of the common area behind the home. This exceptional property is truly move-in ready and offers everything you need to enjoy Arizona living at its finest.
For sale
Price cut: $5K (8/7)
$425,000
4729 E MEADOW LAND Drive, San Tan Valley, AZ 85140
3beds
2,115sqft
Single Family Residence
Built in 2004
5,044 Square Feet Lot
$-- Zestimate®
$201/sqft
$85/mo HOA
What's special
Sparkling pebble tec poolLow-maintenance artificial turfAttractive stone elevationTile backsplashSide yard access doorSecurity screen doorDual walk-in closets
- 25 days |
- 383 |
- 38 |
Zillow last checked:
Listing updated:
Listed by:
Diane L. Breard 480-684-0055,
HomeSmart Lifestyles
Source: ARMLS,MLS#: 7055717
Facts & features
Interior
Bedrooms & bathrooms
- Bedrooms: 3
- Bathrooms: 3
- Full bathrooms: 2
- 1/2 bathrooms: 1
Heating
- Electric
Cooling
- Central Air, Ceiling Fan(s)
Appliances
- Included: Dryer, Washer, Water Softener Owned, Refrigerator, Built-in Microwave, Dishwasher, Disposal, Electric Range
- Laundry: Inside
Features
- High Speed Internet, Granite Counters, Breakfast Bar, 9+ Flat Ceilings, Pantry, Full Bth Master Bdrm
- Flooring: Carpet, Tile, Wood
- Windows: Double Pane Windows
- Has basement: No
- Has fireplace: No
Interior area
- Total structure area: 2,115
- Total interior livable area: 2,115 sqft
Video & virtual tour
Property
Parking
- Total spaces: 4
- Parking features: Garage Door Opener
- Garage spaces: 2
- Uncovered spaces: 2
Features
- Stories: 2
- Patio & porch: Covered
- Has private pool: Yes
- Pool features: Variable Speed Pump, Outdoor Pool
- Spa features: None
- Fencing: Block,Wrought Iron
Lot
- Size: 5,044 Square Feet
- Features: Borders Common Area, North/South Exposure, Sprinklers In Rear, Sprinklers In Front, Desert Front, Auto Timer H2O Front
Details
- Parcel number: 10923559
Construction
Type & style
- Home type: SingleFamily
- Property subtype: Single Family Residence
Materials
- Stucco, Wood Frame, Painted
- Foundation: Slab
- Roof: Tile
Condition
- Year built: 2004
Details
- Builder name: K Hovnanian Homes
Utilities & green energy
- Sewer: Private Sewer
- Water: Pvt Water Company
Community & HOA
Community
- Features: Tennis Court(s), Playground, Biking/Walking Path
- Security: Security System Owned
- Subdivision: VILLAGES AT CASTLEGATE
HOA
- Has HOA: Yes
- Services included: Maintenance Grounds
- HOA fee: $255 quarterly
- HOA name: Castlegate Community
- HOA phone: 602-957-9191
Location
- Region: San Tan Valley
Financial & listing details
- Price per square foot: $201/sqft
- Tax assessed value: $329,195
- Annual tax amount: $1,325
- Date on market: 7/21/2026
- Cumulative days on market: 25 days
- Listing terms: Cash,Conventional,FHA,VA Loan
- Ownership: Fee Simple
Estimated market value
Not available
Estimated sales range
Not available
Not available
Price history
| Date | Event | Price |
|---|---|---|
| 8/7/2026 | Price change | $425,000-1.2%$201/sqft |
Source:  ARMLS #7055717 Report a problem ARMLS #7055717 Report a problem | ||
| 7/21/2026 | Listed for sale | $430,000+1.2%$203/sqft |
Source: ARMLS #7055717 Report a problem | ||
| 12/31/2024 | Listing removed | $425,000$201/sqft |
Source: ARMLS #6730029 Report a problem | ||
| 12/23/2024 | Listed for sale | $425,000-1.2%$201/sqft |
Source: ARMLS #6730029 Report a problem | ||
| 12/6/2024 | Contingent | $429,999$203/sqft |
Source: ARMLS #6730029 Report a problem | ||
| 11/20/2024 | Price change | $429,999-1.1%$203/sqft |
Source: ARMLS #6730029 Report a problem | ||
| 11/8/2024 | Price change | $434,999-1.1%$206/sqft |
Source: ARMLS #6730029 Report a problem | ||
| 9/28/2024 | Price change | $439,9990%$208/sqft |
Source: ARMLS #6730029 Report a problem | ||
| 9/18/2024 | Price change | $440,000-1.1%$208/sqft |
Source: ARMLS #6730029 Report a problem | ||
| 8/7/2024 | Price change | $445,000-0.7%$210/sqft |
Source: ARMLS #6730029 Report a problem | ||
| 7/29/2024 | Price change | $448,000-0.4%$212/sqft |
Source: ARMLS #6730029 Report a problem | ||
| 7/11/2024 | Listed for sale | $450,000+11.1%$213/sqft |
Source: ARMLS #6730029 Report a problem | ||
| 11/15/2021 | Sold | $405,000-1.2%$191/sqft |
Source: ARMLS #6290739 Report a problem | ||
| 10/26/2021 | Pending sale | $410,000$194/sqft |
Source: ARMLS #6290739 Report a problem | ||
| 10/18/2021 | Contingent | $410,000$194/sqft |
Source: ARMLS #6290739 Report a problem | ||
| 9/9/2021 | Listed for sale | $410,000+199.3%$194/sqft |
Source: ARMLS #6290739 Report a problem | ||
| 6/6/2012 | Sold | $137,000+30.5%$65/sqft |
Source: ARMLS #4754933 Report a problem | ||
| 4/30/2012 | Sold | $105,000-29.7%$50/sqft |
Source: Public Record Report a problem | ||
| 12/21/2004 | Sold | $149,346$71/sqft |
Source: Public Record Report a problem | ||
Public tax history
| Year | Property taxes | Tax assessment |
|---|---|---|
| 2026 | $1,325 +2.5% | $32,919 -1% |
| 2025 | $1,292 -0.6% | $33,258 -11.3% |
| 2024 | $1,300 +0.2% | $37,507 +19.7% |
| 2023 | $1,297 -2.7% | $31,346 -3.8% |
| 2022 | $1,333 +0.7% | $32,593 +10.5% |
| 2021 | $1,324 +2.3% | $29,491 +1.8% |
| 2020 | $1,294 +5.2% | $28,970 +91.2% |
| 2019 | $1,230 +2.7% | $15,150 +15.5% |
| 2018 | $1,198 +13.4% | $13,122 -3% |
| 2017 | $1,056 -2.4% | $13,533 |
| 2016 | $1,081 -2% | -- |
| 2014 | $1,103 | $9,263 |
| 2013 | -- | -- |
| 2012 | -- | -- |
| 2011 | -- | $8,621 -21.3% |
| 2010 | -- | $10,954 |
| 2009 | -- | -- |
| 2008 | -- | -- |
| 2007 | -- | -- |
| 2006 | -- | -- |
| 2005 | -- | -- |
| 2004 | -- | -- |
Find assessor info on the county website
Monthly payment
Est. payment
Payment breakdown
Explore the cost of this home by adjusting the details. Changes won't be saved.Climate risks
Neighborhood: 85140
Nearby schools
GreatSchools rating
- 5/10Kathryn Sue Simonton Elementary SchoolGrades: PK-6Distance: 0.4 mi
- 7/10Combs High SchoolGrades: 8-12Distance: 2.4 mi
- 3/10J. O. Combs Middle SchoolGrades: K-8Distance: 2.7 mi
Schools provided by the listing agent
- Elementary: Kathryn Sue Simonton Elementary
- Middle: J. O. Combs Middle School
- High: Combs High School
- District: J O Combs Unified School District
Source: ARMLS. This data may not be complete. We recommend contacting the local school district to confirm school assignments for this home.
- $341,100-- bd-- ba-- sqft4729 E Meadow Land Dr, Queen Creek, AZ 85140Off Market
- $310,0003 bd2 ba1.4k sqft4715 E Meadow Land Dr, San Tan Valley, AZ 85140Sold

- $332,200-- bd-- ba2k sqft4757 E Meadow Land Dr, San Tan Valley, AZ 85140Off Market
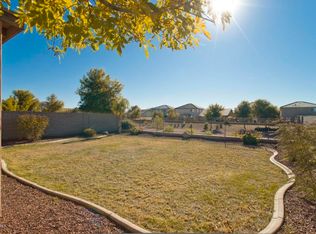
- $337,6003 bd2 ba2k sqft4701 E Meadow Land Dr, San Tan Valley, AZ 85140Off Market
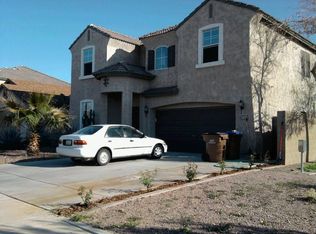
- $367,7003 bd3 ba2k sqft4701 Meadow Land, San Tan Valley, AZ 85140Off Market
- $370,0003 bd3 ba1.5k sqft4771 E Meadow Land Dr, San Tan Valley, AZ 85140Sold
- $340,3004 bd3 ba1.7k sqft4728 E Meadow Land Dr, San Tan Valley, AZ 85140Off Market
- $327,6003 bd2 ba1.4k sqft4742 E Meadow Land Dr, San Tan Valley, AZ 85140Off Market
A local agent can set up tours, give advice and negotiate with sellers.
Similar homes
- $379,9003 bd2 ba1.4k sqft4530 E LONGHORN Street, San Tan Valley, AZ 85140For Sale
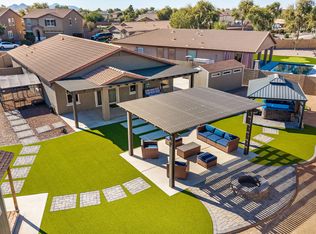 MLS ID #7061152, Charlene Bare, HomeSmart. ARMLS
 - $439,0003 bd2 ba1.8k sqft1247 E NANCY Avenue, San Tan Valley, AZ 85140For Sale
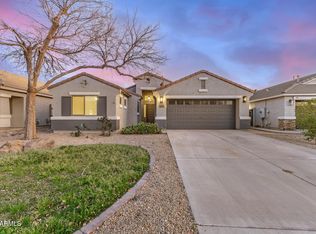 MLS ID #7047088, Caden R Leali, Realty ONE Group. ARMLS
 - $467,0004 bd3 ba2.2k sqft1474 W ALDER Road, San Tan Valley, AZ 85140For Sale
 MLS ID #7063969, Doug Bonham, Balboa Realty, LLC. ARMLS
 - $399,9003 bd2 ba1.8k sqft1054 E PRESS Road, San Tan Valley, AZ 85140For Sale
 MLS ID #6987705, James Bull, DeLex Realty. ARMLS
 - $425,0003 bd2 ba1.5k sqft40825 N HEMLOCK Street, San Tan Valley, AZ 85140For SaleMLS ID #7001608, Gus Palmisano, Keller Williams Integrity First Realty. ARMLS
- $458,0003 bd2 ba1.9k sqft119 W LEATHERWOOD Avenue, San Tan Valley, AZ 85140For SaleMLS ID #7028265, David Schnepf, RE/MAX Fine Properties. ARMLS
- $379,0004 bd2 ba1.7k sqft41330 N SALIX Drive, San Tan Valley, AZ 85140For SaleMLS ID #6991556, Jane Belmont, HomeSmart. ARMLS
- $475,0004 bd3 ba2.3k sqft37149 N EL MORRO Trail, San Tan Valley, AZ 85140For SaleMLS ID #7049266, Jonathan Marz, HomeSmart. ARMLS
- $330,0003 bd2 ba1.2k sqft1753 E ANASTASIA Street, San Tan Valley, AZ 85140For SaleMLS ID #7051781, Shawn Rogers, West USA Realty. ARMLS
- $485,0004 bd3 ba2.4k sqft398 W LYLE Avenue, San Tan Valley, AZ 85140For SaleMLS ID #7043444, Travis M Flores, Keller Williams Integrity First Realty. ARMLS
- $514,9004 bd3 ba2.3k sqft189 W HACKBERRY Avenue, Queen Creek, AZ 85140For SaleMLS ID #7059305, Diana No, HomeSmart Lifestyles. ARMLS
- $439,0004 bd4 ba2.2k sqft35479 N THURBER Road, San Tan Valley, AZ 85144For SaleMLS ID #7018237, Alma P Rouse, MCO Realty. ARMLS
- $389,0003 bd2 ba1.8k sqft32553 N Hidden Canyon Drive, Queen Creek, AZ 85144For SaleMLS ID #7058065, Scott R Dempsey, Redfin Corporation. ARMLS
- $379,9004 bd2 ba1.9k sqft30381 N DESERT WILLOW Boulevard, San Tan Valley, AZ 85143For SaleMLS ID #7063327, Rick Metcalfe, Canam Realty Group. ARMLS
- $414,9004 bd3 ba3k sqft839 W SAGUARO Lane, San Tan Valley, AZ 85143For SaleMLS ID #7041977, Scottee Eisenhart, Scottee The Realtor. ARMLS
- $369,9003 bd2 ba1.4k sqft724 W TRELLIS Road, Queen Creek, AZ 85140For SaleMLS ID #6981724, Beth M Rider, Keller Williams Arizona Realty. ARMLS
- $375,0004 bd3 ba2.4k sqft3414 E DENIM Trail, San Tan Valley, AZ 85143For SaleMLS ID #7060657, Velma J Rohn, Real Broker. ARMLS
- $370,0003 bd3 ba2.3k sqft450 E MOUNTAIN VIEW Road, San Tan Valley, AZ 85143For SaleMLS ID #7061577, Jacquie Jacobs, Citiea. ARMLS
- $550,0005 bd3 ba3k sqft38301 N CAROLINA Avenue, San Tan Valley, AZ 85140For SaleMLS ID #7059375, Brock Blikre, My Home Group Real Estate. ARMLS
- $379,0004 bd3 ba1.9k sqft2619 W COOL WATER Way, San Tan Valley, AZ 85144For SaleMLS ID #7020016, Ryan O'Sullivan, American Key Realty. ARMLS
