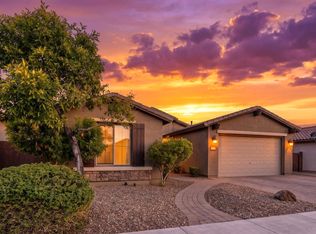
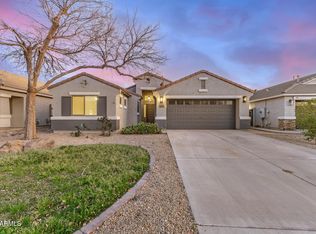
This beautiful is home is PRICED TO SELL!!! The gorgeous kitchen boasts rich dark cabinetry, quartz countertops, and an island with a breakfast bar, along with a convenient walk-in pantry. It has a spacious den that could also be used for a workout room, play room, or 4th bedroom. The master suite is a true retreat, featuring a custom walk-in shower with dual shower heads and a built-in vanity separating the dual sinks. Enjoy a large walk-in closet, and the thoughtful split layout keeps it private from the other bedrooms. Throughout the home, you'll find stylish two-tone paint, 2'' faux wood blinds, and ceiling fans for comfort. Step outside to the extended covered patio with custom pergola overlooking a large backyard complete with grass, fruit trees, garden boxes, and grapevines for outdoor entertaining! The entire exterior of the home was painted less than two years ago. Experience all the amazing amenities of Ironwood Crossing, including community pools, playgrounds, and walking and biking trails. Plus, enjoy easy access to shopping and services at Ironwood & Ocotillo, and close to the Queen Creek Marketplace. Don't miss out on this gem!
For sale
Price cut: $1K (7/28)
$458,000
119 W LEATHERWOOD Avenue, San Tan Valley, AZ 85140
3beds
1,992sqft
Single Family Residence
Built in 2012
7,295 Square Feet Lot
$-- Zestimate®
$230/sqft
$177/mo HOA
What's special
Stylish two-tone paintConvenient walk-in pantryLarge walk-in closetQuartz countertopsGorgeous kitchenRich dark cabinetryCeiling fans for comfort
- 106 days
- 227
- 15
Zillow last checked:
Listing updated:
Listed by:
David Schnepf 480-457-9227,
RE/MAX Fine Properties
Source: ARMLS,MLS#: 7028265
Facts & features
Interior
Bedrooms & bathrooms
- Bedrooms: 3
- Bathrooms: 2
- Full bathrooms: 2
Heating
- Electric
Cooling
- Central Air, Ceiling Fan(s)
Appliances
- Included: Refrigerator, Built-in Microwave, Dishwasher, Disposal, Gas Range, Gas Oven
- Laundry: Inside, Gas Dryer Hookup
Features
- Pantry, High Speed Internet, Granite Counters, Double Vanity, Eat-in Kitchen, Breakfast Bar, 9+ Flat Ceilings, No Interior Steps, Full Bth Master Bdrm
- Flooring: Carpet, Tile
- Windows: Double Pane Windows
- Has basement: No
- Has fireplace: No
Interior area
- Total structure area: 1,992
- Total interior livable area: 1,992 sqft
Property
Parking
- Total spaces: 2
- Parking features: Garage Door Opener, Extended Length Garage, Direct Access
- Garage spaces: 2
Features
- Stories: 1
- Patio & porch: Covered, Patio
- Exterior features: Private Yard
- Spa features: None
- Fencing: Block
Lot
- Size: 7,295 Square Feet
- Features: Sprinklers In Front, Corner Lot, Dirt Back, Gravel/Stone Front, Grass Front, Grass Back, Auto Timer H2O Front
Details
- Parcel number: 10918248
Construction
Type & style
- Home type: SingleFamily
- Property subtype: Single Family Residence
Materials
- Stucco, Wood Frame, Painted
- Roof: Tile
Condition
- Year built: 2012
Details
- Builder name: Fulton Homes
Utilities & green energy
- Sewer: Public Sewer
- Water: City Water
Community & HOA
Community
- Features: Pool, Playground, Biking/Walking Path
- Subdivision: IRONWOOD CROSSING - UNIT 1
HOA
- Has HOA: Yes
- Services included: Maintenance Grounds
- HOA fee: $177 monthly
- HOA name: Ironwood Crossing
- HOA phone: 480-921-7500
Location
- Region: San Tan Valley
Financial & listing details
- Price per square foot: $230/sqft
- Tax assessed value: $389,728
- Annual tax amount: $2,062
- Date on market: 5/14/2026
- Cumulative days on market: 107 days
- Listing terms: Cash,Conventional,FHA,VA Loan
- Ownership: Fee Simple
Estimated market value
Not available
Estimated sales range
Not available
Not available
Price history
| Date | Event | Price |
|---|---|---|
| 7/28/2026 | Price change | $458,000-0.2%$230/sqft |
Source:  ARMLS #7028265 Report a problem ARMLS #7028265 Report a problem | ||
| 5/14/2026 | Price change | $459,000-3.4%$230/sqft |
Source: ARMLS #7028265 Report a problem | ||
| 10/1/2025 | Price change | $475,000-0.6%$238/sqft |
Source: ARMLS #6889799 Report a problem | ||
| 8/15/2025 | Price change | $478,000-0.1%$240/sqft |
Source: ARMLS #6889799 Report a problem | ||
| 8/4/2025 | Price change | $478,500-0.1%$240/sqft |
Source: ARMLS #6889799 Report a problem | ||
| 7/8/2025 | Price change | $479,000-4.2%$240/sqft |
Source: ARMLS #6889799 Report a problem | ||
| 3/4/2025 | Price change | $499,900-1.6%$251/sqft |
Source: ARMLS #6824168 Report a problem | ||
| 10/24/2024 | Price change | $508,000-0.2%$255/sqft |
Source: ARMLS #6759392 Report a problem | ||
| 9/22/2024 | Listed for sale | $509,000+90.6%$256/sqft |
Source: ARMLS #6759392 Report a problem | ||
| 7/24/2018 | Sold | $267,000-2.9%$134/sqft |
Source: ARMLS #5751471 Report a problem | ||
| 4/13/2018 | Listed for sale | $275,000+14.6%$138/sqft |
Source: West USA Realty #5751471 Report a problem | ||
| 6/10/2016 | Sold | $240,000+0%$120/sqft |
Source: ARMLS #5408618 Report a problem | ||
| 3/5/2016 | Listed for sale | $239,900+7.9%$120/sqft |
Source: Just Selling AZ #5408618 Report a problem | ||
| 4/30/2013 | Sold | $222,343$112/sqft |
Source: Public Record Report a problem | ||
Public tax history
| Year | Property taxes | Tax assessment |
|---|---|---|
| 2026 | $2,062 +2.1% | $38,972 +0.3% |
| 2025 | $2,019 +1.8% | $38,867 -11.2% |
| 2024 | $1,983 -5.3% | $43,747 +22.1% |
| 2023 | $2,095 -0.6% | $35,837 -2.2% |
| 2022 | $2,107 +6.4% | $36,636 +9.9% |
| 2021 | $1,980 +16.8% | $33,340 +8.4% |
| 2020 | $1,696 -0.6% | $30,750 +66.6% |
| 2019 | $1,707 -2.5% | $18,461 +9.9% |
| 2018 | $1,751 +27.7% | $16,802 -0.6% |
| 2017 | $1,370 +2.9% | $16,911 |
| 2016 | $1,332 | -- |
| 2014 | $1,332 | $12,346 |
| 2013 | -- | -- |
Find assessor info on the county website
Monthly payment
Est. payment
Payment breakdown
Explore the cost of this home by adjusting the details. Changes won't be saved.Climate risks
Neighborhood: Ironwood Crossing
Nearby schools
Schools provided by the listing agent
- Elementary: Ranch Elementary School
- Middle: J. O. Combs Middle School
- High: Combs High School
- District: J O Combs Unified School District
Source: ARMLS. This data may not be complete. We recommend contacting the local school district to confirm school assignments for this home.
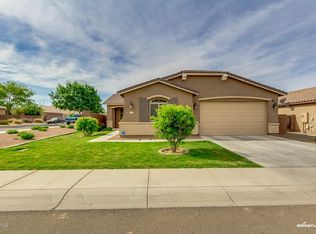
- $462,8003 bd2 ba1.9k sqft119 W Leatherwood Ave, Queen Creek, AZ 85140Off Market
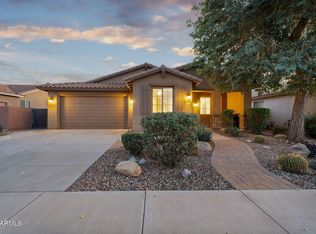
- $465,0003 bd3 ba2.4k sqft139 W Leatherwood Ave, Queen Creek, AZ 85140Sold
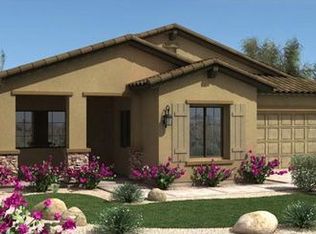
- $509,2003 bd2 ba2.4k sqft139 W Leatherwood Ave, Queen Creek, AZ 85140Off Market
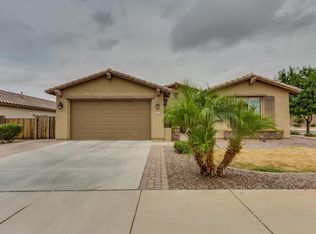
- $485,0003 bd3 ba2.1k sqft118 W Yellow Wood Ave, San Tan Valley, AZ 85140Off Market
Similar homes
- $430,0003 bd2 ba1.6k sqft72 W DRAGON TREE Avenue, Queen Creek, AZ 85140For Sale
 MLS ID #7062085, Latisha Wille, Vylla Home. ARMLS
 - $499,9004 bd3 ba2.3k sqft189 W HACKBERRY Avenue, Queen Creek, AZ 85140For Sale
 MLS ID #7059305, Diana No, HomeSmart Lifestyles. ARMLS
 - $379,0004 bd2 ba1.7k sqft41330 N SALIX Drive, San Tan Valley, AZ 85140For Sale
 MLS ID #6991556, Jane Belmont, HomeSmart. ARMLS
 - $438,0003 bd2 ba1.8k sqft1247 E NANCY Avenue, San Tan Valley, AZ 85140For Sale
 MLS ID #7047088, Caden R Leali, Realty ONE Group. ARMLS
