Welcome to this beautifully maintained home in the highly sought-after Villages at Castlegate! This spacious 3-bedroom, 2.5-bath home offers 2,032 sq ft of comfortable living space plus a versatile office/den and an upstairs loft. The open-concept floor plan creates an inviting space for everyday living and entertaining, with a well-appointed kitchen featuring abundant cabinetry, ample counter space, and a breakfast bar overlooking the living area. Upstairs, you'll find generously sized bedrooms, a spacious loft, and a private primary retreat complete with double-door entry, walk-in closet, and en-suite bath. Step outside to enjoy a low-maintenance outdoor space with artificial turf in both the front and back yards, a covered patio, and plenty of room to relax or entertain.
For sale
$385,000
4967 E MEADOW LARK Way, San Tan Valley, AZ 85140
3beds
2,032sqft
Single Family Residence
Built in 2004
5,006 Square Feet Lot
$-- Zestimate®
$189/sqft
$85/mo HOA
What's special
Covered patioOpen-concept floor planWell-appointed kitchenUpstairs loftEn-suite bathSpacious loftAmple counter space
- 15 days
- 373
- 29
Likely to sell faster than
Zillow last checked:
Listing updated:
Listed by:
Lavon Whitby 816-383-4656,
Realty ONE Group,
Jason L Bond 480-640-6407,
Realty ONE Group
Source: ARMLS,MLS#: 7071557
Facts & features
Interior
Bedrooms & bathrooms
- Bedrooms: 3
- Bathrooms: 3
- Full bathrooms: 2
- 1/2 bathrooms: 1
Heating
- Forced Air, Electric
Cooling
- Central Air, Ceiling Fan(s), Programmable Thmstat
Appliances
- Included: Built-in Microwave, Dishwasher, Disposal, Electric Range, Electric Oven
- Laundry: Upper Level, Inside
Features
- High Speed Internet, Double Vanity, Upstairs, Eat-in Kitchen, Breakfast Bar, 9+ Flat Ceilings, Pantry, Full Bth Master Bdrm
- Flooring: Carpet, Laminate, Tile
- Windows: Low Emissivity Windows, Double Pane Windows
- Has basement: No
- Has fireplace: No
Interior area
- Total structure area: 2,032
- Total interior livable area: 2,032 sqft
Property
Parking
- Total spaces: 4
- Parking features: Garage Door Opener
- Garage spaces: 2
- Uncovered spaces: 2
Features
- Stories: 2
- Patio & porch: Covered, Patio
- Exterior features: Storage
- Spa features: None
- Fencing: Block
Lot
- Size: 5,006 Square Feet
- Features: North/South Exposure, Synthetic Grass Frnt, Synthetic Grass Back
Details
- Parcel number: 10923534
Construction
Type & style
- Home type: SingleFamily
- Property subtype: Single Family Residence
Materials
- Stucco, Wood Frame, Painted
- Roof: Tile
Condition
- Year built: 2004
Details
- Builder name: K Hovnanian
Utilities & green energy
- Sewer: Public Sewer
- Water: Pvt Water Company
Community & HOA
Community
- Features: Playground, Biking/Walking Path
- Subdivision: VILLAGES AT CASTLEGATE
HOA
- Has HOA: Yes
- Services included: Maintenance Grounds
- HOA fee: $255 quarterly
- HOA name: Castlegate Community
- HOA phone: 602-957-9191
Location
- Region: San Tan Valley
Financial & listing details
- Price per square foot: $189/sqft
- Tax assessed value: $286,999
- Annual tax amount: $1,295
- Date on market: 8/26/2026
- Cumulative days on market: 16 days
- Listing terms: Cash,Conventional,FHA,VA Loan
- Ownership: Fee Simple
Estimated market value
Not available
Estimated sales range
Not available
Not available
Price history
| Date | Event | Price |
|---|---|---|
| 8/26/2026 | Listed for sale | $385,000-3.7%$189/sqft |
Source:  ARMLS #7071557 Report a problem ARMLS #7071557 Report a problem | ||
| 3/23/2026 | Listing removed | $399,900$197/sqft |
Source: eXp Realty #6978835 Report a problem | ||
| 3/19/2026 | Price change | $399,900-1.3%$197/sqft |
Source: ARMLS #6978835 Report a problem | ||
| 3/6/2026 | Price change | $405,000-2.4%$199/sqft |
Source: ARMLS #6978835 Report a problem | ||
| 2/25/2026 | Price change | $415,000-1%$204/sqft |
Source: ARMLS #6978835 Report a problem | ||
| 2/3/2026 | Listed for sale | $419,000-0.2%$206/sqft |
Source: ARMLS #6978835 Report a problem | ||
| 1/28/2026 | Listing removed | $420,000$207/sqft |
Source: ARMLS #6951550 Report a problem | ||
| 1/6/2026 | Price change | $420,000-1.2%$207/sqft |
Source: ARMLS #6951550 Report a problem | ||
| 11/28/2025 | Listed for sale | $425,000+57.4%$209/sqft |
Source: ARMLS #6951550 Report a problem | ||
| 10/29/2020 | Sold | $270,000+1.9%$133/sqft |
Source: ARMLS #6138316 Report a problem | ||
| 9/29/2020 | Pending sale | $265,000$130/sqft |
Source: HomeSmart #6138316 Report a problem | ||
| 9/27/2020 | Listed for sale | $265,000+35.9%$130/sqft |
Source: HomeSmart #6138316 Report a problem | ||
| 8/23/2017 | Sold | $195,000+131.7%$96/sqft |
Source: ARMLS #5633089 Report a problem | ||
| 5/12/2004 | Sold | $84,158$41/sqft |
Source: Public Record Report a problem | ||
Public tax history
| Year | Property taxes | Tax assessment |
|---|---|---|
| 2026 | $1,295 +2.5% | $28,699 +0.4% |
| 2025 | $1,263 -0.6% | $28,589 -11.6% |
| 2024 | $1,270 +0.2% | $32,330 +21.3% |
| 2023 | $1,268 -2.7% | $26,651 -3.3% |
| 2022 | $1,303 +0.7% | $27,553 +10.9% |
| 2021 | $1,294 +2.3% | $24,837 +1.5% |
| 2020 | $1,264 +5.2% | $24,482 +70.8% |
| 2019 | $1,202 +2.6% | $14,337 +15.7% |
| 2018 | $1,171 +13.5% | $12,396 -2.9% |
| 2017 | $1,032 -9.1% | $12,771 |
| 2016 | $1,135 -3.3% | -- |
| 2014 | $1,173 | $9,051 |
| 2013 | -- | -- |
| 2012 | -- | -- |
| 2011 | -- | $8,426 -21.4% |
| 2010 | -- | $10,718 |
| 2009 | -- | -- |
| 2008 | -- | -- |
| 2007 | -- | -- |
| 2006 | -- | -- |
| 2004 | -- | -- |
Find assessor info on the county website
Monthly payment
Est. payment
Payment breakdown
Explore the cost of this home by adjusting the details. Changes won't be saved.Climate risks
Neighborhood: 85140
Nearby schools
Schools provided by the listing agent
- Elementary: Kathryn Sue Simonton Elementary
- Middle: J. O. Combs Middle School
- High: Combs High School
- District: J O Combs Unified School District
Source: ARMLS. This data may not be complete. We recommend contacting the local school district to confirm school assignments for this home.
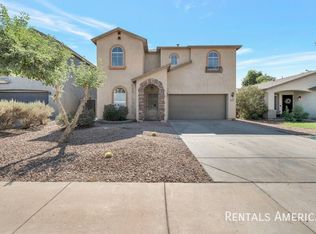
- $354,0003 bd3 ba2.2k sqft4953 E Meadow Lark Way, San Tan Valley, AZ 85140Off Market
- $350,7004 bd3 ba2k sqft4981 E Meadow Lark Way, San Tan Valley, AZ 85140Off Market
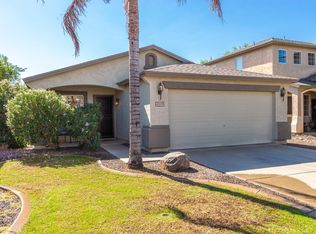
- $306,8003 bd2 ba1.2k sqft4939 E Meadow Lark Way, San Tan Valley, AZ 85140Off Market
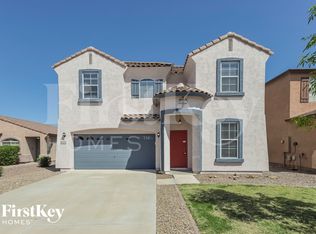
- $398,5004 bd3 ba2.1k sqft4966 E Meadow Land Dr, San Tan Valley, AZ 85140Off Market
Similar homes
- $435,0003 bd3 ba2.3k sqft40091 N WESTRAY Way, San Tan Valley, AZ 85140For Sale
 MLS ID #7048739, Lavon Whitby, Realty ONE Group. ARMLS
 - $399,0003 bd3 ba2k sqft39693 N ZAMPINO Street, San Tan Valley, AZ 85140For Sale
 MLS ID #7036618, Robert Jones, OfferPad Brokerage, LLC. ARMLS
 - $384,9004 bd3 ba2.2k sqft779 E BRADSTOCK Way, San Tan Valley, AZ 85140For Sale
 MLS ID #7048247, Crystal Golden, Mesa Verde Real Estate. ARMLS
 - $449,9005 bd2 ba2.4k sqft3889 E MEADOW LAND Drive, San Tan Valley, AZ 85140For Sale
 MLS ID #7064974, Damian Godoy, My Home Group Real Estate. ARMLS
