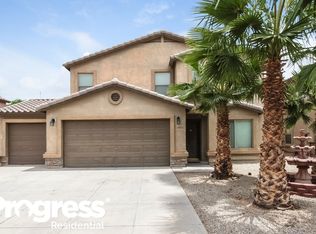
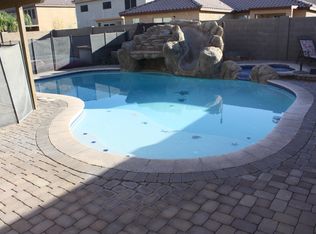
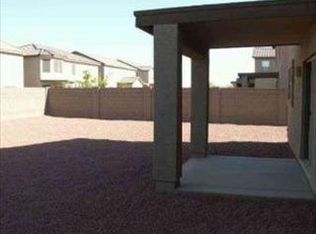
Spacious family home on a large corner lot featuring a beautiful PebbleTec play pool! The oversized primary suite offers space for a home office or sitting area, while the large loft is perfect for a media room, playroom, or multiple workstations. Recent updates include a newly completed mudroom, expanded pantry, newer dishwasher, microwave, water heater, and variable-speed pool pump and motor. The kitchen features laminate plank flooring and a gas range. Gas or electric dryer hookups available. Enjoy abundant storage with oversized closets, a huge 3-car garage with side entry, side yard storage, custom oak staircase, matching fixtures throughout, and affordable HOA fees.
For sale
Price cut: $5K (7/26)
$435,000
40091 N WESTRAY Way, San Tan Valley, AZ 85140
3beds
2,303sqft
:
Get pre-qualified$2,828/mo
Single Family Residence
Built in 2005
7,077 Square Feet Lot
$-- Zestimate®
$189/sqft
$85/mo HOA
What's special
Beautiful pebbletec play poolOversized primary suiteLarge corner lotCustom oak staircaseGas rangeMatching fixtures throughoutSide yard storage
- 27 days |
- 544 |
- 53 |
Likely to sell faster than
Zillow last checked:
Listing updated:
Listed by:
Lavon Whitby 4802293727,
Realty ONE Group,
Jason L Bond 480-640-6407,
Realty ONE Group
Source: ARMLS,MLS#: 7048739
Facts & features
Interior
Bedrooms & bathrooms
- Bedrooms: 3
- Bathrooms: 3
- Full bathrooms: 2
- 1/2 bathrooms: 1
Heating
- Forced Air, Natural Gas
Cooling
- Central Air, Ceiling Fan(s), Programmable Thmstat
Appliances
- Included: Water Softener Owned, Reverse Osmosis, Built-in Microwave, Dishwasher, Disposal, Gas Range, Gas Oven
- Laundry: In Garage, Gas Dryer Hookup
Features
- High Speed Internet, Upstairs, Eat-in Kitchen, Kitchen Island, Pantry, Full Bth Master Bdrm
- Flooring: Carpet, Vinyl
- Has basement: No
- Has fireplace: No
Interior area
- Total structure area: 2,303
- Total interior livable area: 2,303 sqft
Property
Parking
- Total spaces: 3
- Parking features: Garage Door Opener, Extended Length Garage
- Garage spaces: 3
Features
- Stories: 2
- Has private pool: Yes
- Pool features: Play Pool
- Spa features: None
- Fencing: Block
Lot
- Size: 7,077 Square Feet
- Features: Sprinklers In Rear, Sprinklers In Front, Corner Lot, Gravel/Stone Front, Gravel/Stone Back, Auto Timer H2O Front
Details
- Parcel number: 10930310
Construction
Type & style
- Home type: SingleFamily
- Property subtype: Single Family Residence
Materials
- Stucco, Wood Frame, Painted
- Roof: Tile
Condition
- Year built: 2005
Utilities & green energy
- Sewer: Public Sewer
- Water: City Water
Community & HOA
Community
- Features: Playground, Biking/Walking Path
- Subdivision: CASTLEGATE PARCEL 5
HOA
- Has HOA: Yes
- Services included: Maintenance Grounds
- HOA fee: $255 quarterly
- HOA name: Castlegate Community
- HOA phone: 602-957-9191
Location
- Region: San Tan Valley
Financial & listing details
- Price per square foot: $189/sqft
- Tax assessed value: $366,878
- Annual tax amount: $1,573
- Date on market: 7/1/2026
- Cumulative days on market: 27 days
- Listing terms: Cash,Conventional,FHA,VA Loan
- Ownership: Fee Simple
Estimated market value
Not available
Estimated sales range
Not available
Not available
Price history
| Date | Event | Price |
|---|---|---|
| 7/26/2026 | Price change | $435,000-1.1%$189/sqft |
Source:  ARMLS #7048739 Report a problem ARMLS #7048739 Report a problem | ||
| 7/1/2026 | Listed for sale | $440,000+11.4%$191/sqft |
Source: ARMLS #7048739 Report a problem | ||
| 2/7/2024 | Sold | $395,000-7.1%$172/sqft |
Source: ARMLS #6619368 Report a problem | ||
| 1/18/2024 | Pending sale | $425,000$185/sqft |
Source: ARMLS #6619368 Report a problem | ||
| 11/26/2023 | Price change | $425,000-5.6%$185/sqft |
Source: ARMLS #6619368 Report a problem | ||
| 11/12/2023 | Price change | $450,000-2.2%$195/sqft |
Source: ARMLS #6619368 Report a problem | ||
| 10/24/2023 | Price change | $460,000-3.2%$200/sqft |
Source: ARMLS #6619368 Report a problem | ||
| 10/18/2023 | Listed for sale | $475,000+106.5%$206/sqft |
Source: ARMLS #6619368 Report a problem | ||
| 5/25/2018 | Sold | $230,000-2.1%$100/sqft |
Source: ARMLS #5750664 Report a problem | ||
| 5/16/2018 | Pending sale | $235,000$102/sqft |
Source: Keller Williams Realty East Valley #5750664 Report a problem | ||
| 4/12/2018 | Listed for sale | $235,0000%$102/sqft |
Source: Keller Williams Realty East Valley #5750664 Report a problem | ||
| 10/18/2005 | Sold | $235,007$102/sqft |
Source: Public Record Report a problem | ||
Public tax history
| Year | Property taxes | Tax assessment |
|---|---|---|
| 2026 | $1,573 +2.5% | $36,687 -0.1% |
| 2025 | $1,535 -0.5% | $36,737 -10.5% |
| 2024 | $1,543 +0.2% | $41,041 +21.3% |
| 2023 | $1,541 -2.8% | $33,846 -2.6% |
| 2022 | $1,584 +0.7% | $34,748 +9.6% |
| 2021 | $1,573 +2.4% | $31,694 +0.5% |
| 2020 | $1,537 +5.2% | $31,550 +64.5% |
| 2019 | $1,461 +2.6% | $19,184 +15.5% |
| 2018 | $1,423 +13.4% | $16,612 +2.9% |
| 2017 | $1,255 -14% | $16,136 |
| 2016 | $1,459 +3.2% | -- |
| 2014 | $1,413 | $10,930 |
| 2013 | -- | -- |
| 2012 | -- | -- |
| 2011 | -- | $10,215 -19.2% |
| 2010 | -- | $12,647 |
| 2009 | -- | -- |
| 2008 | -- | -- |
| 2007 | -- | -- |
| 2006 | -- | -- |
Find assessor info on the county website
Monthly payment
Est. payment
Payment breakdown
Explore the cost of this home by adjusting the details. Changes won't be saved.Climate risks
Neighborhood: 85140
Nearby schools
GreatSchools rating
- 5/10Kathryn Sue Simonton Elementary SchoolGrades: PK-6Distance: 0.2 mi
- 3/10J. O. Combs Middle SchoolGrades: K-8Distance: 2.3 mi
- 7/10Combs High SchoolGrades: 8-12Distance: 2.6 mi
Schools provided by the listing agent
- Elementary: Kathryn Sue Simonton Elementary
- Middle: J. O. Combs Middle School
- High: Combs High School
- District: J O Combs Unified School District
Source: ARMLS. This data may not be complete. We recommend contacting the local school district to confirm school assignments for this home.
- $396,2004 bd2 ba2.7k sqft40073 N Westray Way, San Tan Valley, AZ 85140Off Market
- $404,5004 bd2 ba2.3k sqft40143 N Westray Way, San Tan Valley, AZ 85140Off Market
- $410,7004 bd3 ba2.8k sqft40108 N Orkney Way, San Tan Valley, AZ 85140Off Market
- $375,2004 bd3 ba2.3k sqft40055 N Westray Way, San Tan Valley, AZ 85140Off Market
- $570,7004 bd2 ba2.3k sqft40055 N Westray Way, Queen Creek, AZ 85240Off Market
- $473,9004 bd2 ba3.4k sqft40090 N Orkney Way, San Tan Valley, AZ 85140Off Market
- $396,5004 bd2 ba2.6k sqft4358 E Shapinsay Dr, San Tan Valley, AZ 85140Off Market
- $397,0005 bd3 ba2.7k sqft40072 N Orkney Way, San Tan Valley, AZ 85140Off Market
A local agent can set up tours, give advice and negotiate with sellers.
Similar homes
- $399,9003 bd3 ba2k sqft39693 N ZAMPINO Street, San Tan Valley, AZ 85140For Sale
 MLS ID #7036618, Jacqueline Shaffer, OfferPad Brokerage, LLC. ARMLS
 - $399,9995 bd3 ba2.5k sqft691 E CHRISTOPHER Street, San Tan Valley, AZ 85140For Sale
 MLS ID #7040114, George Laughton, EveryPlace. ARMLS
 - $440,0004 bd2 ba2k sqft5368 E PREAKNESS Drive, San Tan Valley, AZ 85140For Sale
 MLS ID #6995815, Jaxson Sherwood, Real Broker. ARMLS
 - $410,0004 bd3 ba1.4k sqft970 E CHRISTOPHER Street, San Tan Valley, AZ 85140For Sale
 MLS ID #7012622, Chris Benson, NextHome Alliance. ARMLS
 - $384,9004 bd3 ba2.2k sqft779 E BRADSTOCK Way, San Tan Valley, AZ 85140For SaleMLS ID #7048247, Crystal Golden, Mesa Verde Real Estate. ARMLS
- $370,0003 bd3 ba2.1k sqft1340 E PRYOR Road, San Tan Valley, AZ 85140For SaleMLS ID #7032293, Darren J Anderson, Rincon Rising Real Estate. ARMLS
- $439,9004 bd3 ba1.8k sqft35465 N BELGIAN BLUE Court, San Tan Valley, AZ 85143For SaleMLS ID #7049706, Jacqueline Shaffer, OfferPad Brokerage, LLC. ARMLS
- $349,0004 bd3 ba2k sqft1441 E CHRISTOPHER Street, San Tan Valley, AZ 85140For SaleMLS ID #7033332, Gina Donnelly, ProSmart Realty. ARMLS
- $399,9003 bd3 ba2.3k sqft1891 E DUST DEVIL Drive, San Tan Valley, AZ 85143For SaleMLS ID #7055429, John D. Marriott, Fathom Realty Elite. ARMLS
- $440,0003 bd3 ba1.7k sqft21910 E CREOSOTE Court, Queen Creek, AZ 85142For SaleMLS ID #7055029, Jaci Satterlee, Compass. ARMLS
- $385,0003 bd2 ba1.3k sqft800 W LOWELL Drive, San Tan Valley, AZ 85140For SaleMLS ID #7050524, Kellye Campbell, W and Partners, LLC. ARMLS
- $330,0003 bd2 ba1.2k sqft1753 E ANASTASIA Street, San Tan Valley, AZ 85140For SaleMLS ID #7051781, Shawn Rogers, West USA Realty. ARMLS
- $415,0003 bd2 ba1.9k sqft1013 W AYRSHIRE Trail, San Tan Valley, AZ 85143For SaleMLS ID #7048427, Kerry Jackson, Good Oak Real Estate. ARMLS
- $381,0004 bd2 ba1.7k sqft41330 N SALIX Drive, San Tan Valley, AZ 85140For SaleMLS ID #6991556, Jane Belmont, HomeSmart. ARMLS
- $440,5003 bd2 ba1.8k sqft20877 E VIA DEL RANCHO --, Queen Creek, AZ 85142For SaleMLS ID #7016150, Todd Gulinson, RE/MAX Fine Properties. ARMLS
- $368,0003 bd3 ba2.3k sqft1885 E OMEGA Drive, San Tan Valley, AZ 85143For SaleMLS ID #7057201, Rachel L Nally, West USA Realty. ARMLS
- $410,0003 bd2 ba1.6k sqft1238 W DESERT BASIN Drive, San Tan Valley, AZ 85143For SaleMLS ID #7049113, Julia O'Buckley, My Home Group Real Estate. ARMLS
- $480,0004 bd2 ba2.1k sqft34634 N APPALOOSA Way, San Tan Valley, AZ 85144For SaleMLS ID #7041737, Michael Smith, West USA Realty. ARMLS
- $499,9995 bd3 ba2.4k sqft40846 N ELIANA Drive, Queen Creek, AZ 85140For SaleMLS ID #7016219, Robert Ross, Homie. ARMLS
- $399,8004 bd2 ba2.1k sqft750 W CORRIENTE Court, San Tan Valley, AZ 85143For SaleMLS ID #7002718, Jeff Jones, AZ Home Seekers. ARMLS
