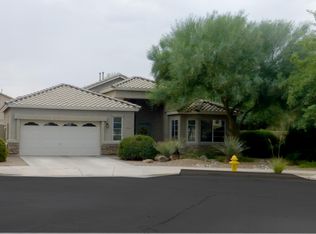
RARE CUL-DE-SAC HOME ON A HUGE LOT IN THE VILLAGES OF QUEEN CREEK!
Location, lifestyle, and space come together in this beautifully maintained 3-bedroom, 2-bath home with a 2-car garage, tucked away on a quiet cul-de-sac in the highly desirable Villages of Queen Creek golf course community!
The real showstopper is the HUGE private lot--a rare find with incredible potential to create your dream Arizona backyard. Imagine a resort-style pool and hot tub, outdoor kitchen and entertaining area, or even a future casita. There is plenty of room to turn this backyard into something truly special!
Inside, you'll immediately notice how well this home has been cared for. Vaulted ceilings create a bright, open feel, while the upgraded kitchen features beautiful maple cabinetry, large granite slab c RARE CUL-DE-SAC HOME ON A HUGE LOT IN THE VILLAGES OF QUEEN CREEK!
Location, lifestyle, and space come together in this beautifully maintained 3-bedroom, 2-bath home with a 2-car garage, tucked away on a quiet cul-de-sac in the highly desirable Villages of Queen Creek golf course community!
The real showstopper is the HUGE private lot--a rare find with incredible potential to create your dream Arizona backyard. Imagine a resort-style pool and hot tub, outdoor kitchen and entertaining area, or even a future casita. There is plenty of room to turn this backyard into something truly special!
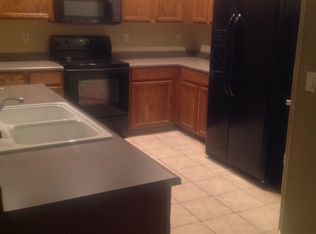
Inside, you'll immediately notice how well this home has been cared for. Vaulted ceilings create a bright, open feel, while the upgraded kitchen features beautiful maple cabinetry, large granite slab countertops, ample storage, and plenty of workspace for cooking and entertaining.
Even better, the home was painted just a few years ago, giving it a fresh, well-maintained appearance, and the updated HVAC system is only approximately 5 years old--two valuable improvements that add to the home's move-in-ready appeal.
The location is hard to beat! The Villages of Queen Creek offers an incredible lifestyle with access to golf, a community pool and spa, fitness center, tennis courts, recreation facilities, parks, and more. You're also conveniently located near schools, shopping, dining, entertainment, and major commuting routes.
Beautifully maintained, an amazing community, and a massive lot with endless possibilities--this is the one you've been waiting for!
Homes with this combination of location, lot size, privacy, upgrades, and potential don't come along often. A MUST SEE to truly appreciate everything this property has to offer!
For sale
$429,000
20877 E VIA DEL RANCHO --, Queen Creek, AZ 85142
3beds
1,870sqft
Single Family Residence
Built in 2003
0.27 Acres Lot
$-- Zestimate®
$229/sqft
$82/mo HOA
What's special
Huge private lotBeautifully maintainedBeautiful maple cabinetryRare cul-de-sac homeLarge granite slab countertopsUpgraded kitchenAmple storage
- 13 days
- 1,259
- 200
Likely to sell faster than
Zillow last checked:
Listing updated:
Listed by:
John Evenson 989-233-3293,
Real Broker
Source: ARMLS,MLS#: 7084354
Facts & features
Interior
Bedrooms & bathrooms
- Bedrooms: 3
- Bathrooms: 2
- Full bathrooms: 2
Heating
- Electric
Cooling
- Central Air
Appliances
- Included: Dryer, Washer, Refrigerator, Built-in Microwave, Dishwasher, Disposal, Built-In Electric Oven
Features
- Pantry, Granite Counters, Double Vanity, Eat-in Kitchen, Kitchen Island, Full Bth Master Bdrm
- Flooring: Carpet, Tile
- Has basement: No
- Has fireplace: No
Interior area
- Total structure area: 1,870
- Total interior livable area: 1,870 sqft
Property
Parking
- Total spaces: 4
- Parking features: Garage, Open
- Garage spaces: 2
- Uncovered spaces: 2
Features
- Stories: 1
- Spa features: None
- Fencing: Perimeter,Block
Lot
- Size: 0.27 Acres
- Features: Desert Back, Desert Front, Grass Back, Auto Timer H2O Front, Auto Timer H2O Back
Details
- Parcel number: 30465938
- Special conditions: Owner/Agent
Construction
Type & style
- Home type: SingleFamily
- Property subtype: Single Family Residence
Materials
- Stucco, Wood Frame
- Roof: Tile
Condition
- Year built: 2003
Details
- Builder name: Brown
Utilities & green energy
- Sewer: Public Sewer
Community & HOA
Community
- Features: Pool, Golf, Pickleball, Tennis Court(s), Playground, Fitness Center
- Subdivision: VILLAGES AT QUEEN CREEK PARCEL 7
HOA
- Has HOA: Yes
- Services included: Maintenance Grounds
- HOA fee: $246 quarterly
- HOA name: The Villages
- HOA phone: 602-957-9191
Location
- Region: Queen Creek
Financial & listing details
- Price per square foot: $229/sqft
- Tax assessed value: $439,700
- Annual tax amount: $1,618
- Date on market: 9/23/2026
- Cumulative days on market: 158 days
- Listing terms: VA Loan,Cash,Conventional,FHA
- Ownership: Fee Simple
Estimated market value
Not available
Estimated sales range
Not available
Not available
Price history
| Date | Event | Price |
|---|---|---|
| 9/24/2026 | Listed for sale | $429,000-2.5%$229/sqft |
Source:  ARMLS #7084354 Report a problem ARMLS #7084354 Report a problem | ||
| 9/10/2026 | Listing removed | $440,000$235/sqft |
Source: ARMLS #7016150 Report a problem | ||
| 8/31/2026 | Price change | $440,000-0.1%$235/sqft |
Source: ARMLS #7016150 Report a problem | ||
| 7/12/2026 | Price change | $440,500-5.9%$236/sqft |
Source: ARMLS #7016150 Report a problem | ||
| 6/26/2026 | Price change | $468,000-0.2%$250/sqft |
Source: ARMLS #7016150 Report a problem | ||
| 6/2/2026 | Price change | $469,000-1.3%$251/sqft |
Source: ARMLS #7016150 Report a problem | ||
| 4/18/2026 | Listed for sale | $475,000+11.2%$254/sqft |
Source: ARMLS #7016150 Report a problem | ||
| 6/23/2021 | Sold | $427,000+6.8%$228/sqft |
Source: ARMLS #6245148 Report a problem | ||
| 6/8/2021 | Pending sale | $400,000$214/sqft |
Source: ARMLS #6245148 Report a problem | ||
| 6/8/2021 | Listed for sale | $400,000$214/sqft |
Source: ARMLS #6245148 Report a problem | ||
| 6/7/2021 | Pending sale | $400,000$214/sqft |
Source: ARMLS #6245148 Report a problem | ||
| 6/3/2021 | Listed for sale | $400,000+88.7%$214/sqft |
Source: ARMLS #6245148 Report a problem | ||
| 12/2/2015 | Sold | $212,000$113/sqft |
Source: ARMLS #5343218 Report a problem | ||
| 10/9/2015 | Price change | $212,000-3.6%$113/sqft |
Source: Ravenswood Realty #5343218 Report a problem | ||
| 10/2/2015 | Listed for sale | $220,000+37.5%$118/sqft |
Source: Ravenswood Realty #5343218 Report a problem | ||
| 9/29/2003 | Sold | $160,005$86/sqft |
Source: Public Record Report a problem | ||
Public tax history
| Year | Property taxes | Tax assessment |
|---|---|---|
| 2025 | $1,578 -5.4% | $43,970 +0.3% |
| 2024 | $1,668 -2.4% | $43,830 +160.8% |
| 2023 | $1,709 +0.8% | $16,809 -38.4% |
| 2022 | $1,696 +1.1% | $27,280 +10% |
| 2021 | $1,678 +0.9% | $24,800 +10.2% |
| 2020 | $1,663 +5.9% | $22,500 +10.6% |
| 2019 | $1,570 | $20,350 +7.8% |
| 2018 | $1,570 +3.4% | $18,880 +7.3% |
| 2017 | $1,518 +1.9% | $17,600 +6.2% |
| 2016 | $1,490 | $16,570 +12.3% |
| 2015 | $1,490 | $14,760 +26% |
| 2014 | -- | $11,710 +18.9% |
| 2013 | -- | $9,850 -8.2% |
| 2012 | -- | $10,730 -7.1% |
| 2011 | -- | $11,550 -12.2% |
| 2010 | -- | $13,150 -39.3% |
| 2009 | -- | $21,680 -4.3% |
| 2008 | -- | $22,650 +10.8% |
| 2007 | -- | $20,450 +48.2% |
| 2006 | -- | $13,800 |
| 2005 | -- | $13,800 +67.5% |
| 2004 | -- | $8,240 |
Find assessor info on the county website
Monthly payment
Est. payment
Payment breakdown
Explore the cost of this home by adjusting the details. Changes won't be saved.Climate risks
Neighborhood: 85142
Nearby schools
Schools provided by the listing agent
- Elementary: Frances Brandon-Pickett Elementary
- Middle: Queen Creek Junior High School
- High: Queen Creek High School
- District: Queen Creek Unified District
Source: ARMLS. This data may not be complete. We recommend contacting the local school district to confirm school assignments for this home.

Similar homes
- $439,9993 bd2 ba1.5k sqft21103 E SADDLE Way, Queen Creek, AZ 85142For Sale
 MLS ID #7046265, Michelle L Tucker, Realty ONE Group. ARMLS
 - $485,0003 bd2 ba2.2k sqft21170 E CALLE DE FLORES Street, Queen Creek, AZ 85142For Sale
 MLS ID #7074660, Adrianne L Lynch, Real Broker. ARMLS
 - $439,0003 bd2 ba1.7k sqft21922 S 214TH Street, Queen Creek, AZ 85142For Sale
 MLS ID #7001533, Karen D McMeen, ProSmart Realty. ARMLS
 - $439,0004 bd4 ba2.2k sqft35479 N THURBER Road, San Tan Valley, AZ 85144For Sale
 MLS ID #7018237, Alma P Rouse, MCO Realty. ARMLS
