THE SELLER WANTS TO MAKE THIS YOUR HOME! This lovingly & thoughtfully maintained Pecan Creek home features a desirable split floor plan w/ 4 bedrooms, 3 full baths, & a versatile office/den. The open-concept design brings the great room & kitchen together, creating an inviting space. The spacious kitchen features SS appliances, a gas range, center island, & abundant workspace, plus a stylishly remodeled laundry room. Enjoy a lush backyard w/ no neighbors behind & covered patio perfect for relaxing or entertaining. Conveniently located near San Tan Valley's expanding shopping, dining & recreation!
For sale
Price cut: $10K (8/24)
$419,995
38759 N JONATHAN Street, San Tan Valley, AZ 85140
4beds
2,213sqft
Single Family Residence
Built in 2011
6,601 Square Feet Lot
$-- Zestimate®
$190/sqft
$73/mo HOA
What's special
Desirable split floor planOpen-concept designSpacious kitchenAbundant workspaceStylishly remodeled laundry roomCenter islandSs appliances
- 79 days
- 318
- 17
Zillow last checked:
Listing updated:
Listed by:
Julie Thompson 480-980-2765,
West USA Realty
Source: ARMLS,MLS#: 7041842
Facts & features
Interior
Bedrooms & bathrooms
- Bedrooms: 4
- Bathrooms: 3
- Full bathrooms: 3
Heating
- Natural Gas
Cooling
- Central Air, Ceiling Fan(s)
Appliances
- Included: Water Softener Owned, Built-in Microwave, Dishwasher, Disposal, Gas Range, Gas Oven
- Laundry: Inside
Features
- High Speed Internet, Granite Counters, Double Vanity, Eat-in Kitchen, 9+ Flat Ceilings, Kitchen Island, Pantry, Full Bth Master Bdrm, Separate Shwr & Tub
- Flooring: Carpet, Tile
- Windows: Double Pane Windows
- Has basement: No
- Has fireplace: No
Interior area
- Total structure area: 2,213
- Total interior livable area: 2,213 sqft
Property
Parking
- Total spaces: 2
- Parking features: RV Gate, Garage Door Opener
- Garage spaces: 2
Features
- Stories: 1
- Patio & porch: Covered, Patio
- Spa features: None
- Fencing: Back Yard,Block
Lot
- Size: 6,601 Square Feet
- Features: Borders Preserve/Public Land, Sprinklers In Rear, Sprinklers In Front, Desert Front, Grass Back, Auto Timer H2O Front, Auto Timer H2O Back
Details
- Parcel number: 10932242
Construction
Type & style
- Home type: SingleFamily
- Property subtype: Single Family Residence
Materials
- Stucco, Wood Frame, Painted
- Foundation: Slab
- Roof: Tile
Condition
- Year built: 2011
Details
- Builder name: DR Horton
Utilities & green energy
- Sewer: Private Sewer
- Water: Pvt Water Company
Community & HOA
Community
- Features: Playground, Biking/Walking Path
- Subdivision: PECAN CREEK SOUTH UNIT 4
HOA
- Has HOA: Yes
- Services included: Maintenance Grounds, Trash
- HOA fee: $219 quarterly
- HOA name: Pecan Creek South
- HOA phone: 602-957-9191
Location
- Region: San Tan Valley
Financial & listing details
- Price per square foot: $190/sqft
- Tax assessed value: $382,770
- Annual tax amount: $1,922
- Date on market: 6/24/2026
- Cumulative days on market: 78 days
- Listing terms: Cash,Conventional,FHA,VA Loan
- Ownership: Fee Simple
- Road surface type: Concrete
Estimated market value
Not available
Estimated sales range
Not available
Not available
Price history
| Date | Event | Price |
|---|---|---|
| 8/24/2026 | Price change | $419,995-2.3%$190/sqft |
Source:  ARMLS #7041842 Report a problem ARMLS #7041842 Report a problem | ||
| 8/2/2026 | Price change | $429,990-0.6%$194/sqft |
Source: ARMLS #7041842 Report a problem | ||
| 7/10/2026 | Price change | $432,500-0.6%$195/sqft |
Source: ARMLS #7041842 Report a problem | ||
| 7/1/2026 | Price change | $435,000-2.2%$197/sqft |
Source: ARMLS #7041842 Report a problem | ||
| 6/24/2026 | Listed for sale | $445,000+97.8%$201/sqft |
Source: ARMLS #7041842 Report a problem | ||
| 5/23/2018 | Sold | $225,000$102/sqft |
Source: ARMLS #5714125 Report a problem | ||
| 3/21/2018 | Price change | $225,000-4.3%$102/sqft |
Source: Keller Williams Realty East Valley #5714125 Report a problem | ||
| 1/25/2018 | Listed for sale | $235,000+56.9%$106/sqft |
Source: Keller Williams Realty East Valley #5714125 Report a problem | ||
| 10/21/2011 | Sold | $149,766$68/sqft |
Source: ARMLS #4591780 Report a problem | ||
Public tax history
| Year | Property taxes | Tax assessment |
|---|---|---|
| 2026 | $1,922 +1.4% | $38,276 +0.3% |
| 2025 | $1,895 +1.2% | $38,172 -11.8% |
| 2024 | $1,874 -5.9% | $43,291 +21.8% |
| 2023 | $1,990 +4.7% | $35,542 -1.6% |
| 2022 | $1,901 +5.1% | $36,134 +14.2% |
| 2021 | $1,808 -0.9% | $31,633 +1.8% |
| 2020 | $1,824 +2.2% | $31,061 +67.2% |
| 2019 | $1,785 +2.6% | $18,572 +11.7% |
| 2018 | $1,740 +16% | $16,630 -0.5% |
| 2017 | $1,500 +1.3% | $16,710 |
| 2016 | $1,480 +5.8% | -- |
| 2014 | $1,399 | $12,029 |
| 2013 | -- | -- |
| 2012 | -- | -- |
Find assessor info on the county website
Monthly payment
Est. payment
Payment breakdown
Explore the cost of this home by adjusting the details. Changes won't be saved.Climate risks
Neighborhood: 85140
Nearby schools
Schools provided by the listing agent
- Elementary: Ellsworth Elementary School
- Middle: J. O. Combs Middle School
- High: Combs High School
- District: J O Combs Unified School District
Source: ARMLS. This data may not be complete. We recommend contacting the local school district to confirm school assignments for this home.
- $398,6003 bd2 ba2.1k sqft38775 N Jonathan St, San Tan Valley, AZ 85140Off Market
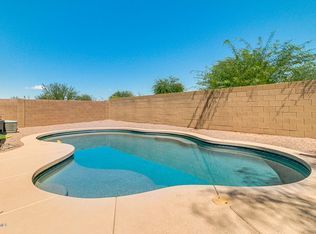
- $401,300-- bd-- ba2.2k sqft38743 N Jonathan St, San Tan Valley, AZ 85140Off Market
- $398,3003 bd2 ba2.1k sqft38727 N Jonathan St, San Tan Valley, AZ 85140Off Market
- $386,4004 bd2 ba2.1k sqft38791 N Jonathan St, San Tan Valley, AZ 85140Off Market
Similar homes
- $415,0003 bd2 ba1.7k sqft586 E CHELSEA Drive, San Tan Valley, AZ 85140For Sale
 MLS ID #7072643, Melissa Rush, Real Broker. ARMLS
 - $385,0003 bd3 ba2k sqft4967 E MEADOW LARK Way, San Tan Valley, AZ 85140For Sale
 MLS ID #7071557, Lavon Whitby, Realty ONE Group. ARMLS
 - $425,0004 bd3 ba1.8k sqft36743 N SANGA Court, San Tan Valley, AZ 85143For Sale
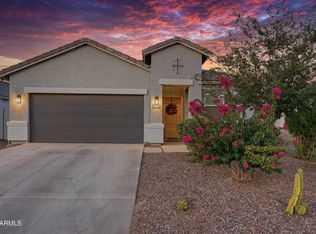 MLS ID #7037994, Angela Eliason, My Home Group Real Estate. ARMLS
 - $450,0004 bd2 ba2.2k sqft202 E SANTORI Drive, San Tan Valley, AZ 85140For Sale
 MLS ID #7012019, Januarita Bull, Real Broker. ARMLS
