You have just found your beautiful Home Sweet Home! This gem is located on a cul de sac, faces North/South, and has tons to offer. It has been kept in immaculate condition. There are 3 good sized bedrooms, a den, and 2 baths. Huge living room/dining area. Easy to maintain landscaping in the front & back yards. The kitchen offers tile backsplash, upgraded cabinetry, pantry, and recessed lighting. You'll be in the fantastic subdivision of Skyline Ranch which is close to great schools & parks, shopping, restaurants, greenbelts, theaters, and more. Ideal starter home if you are a first time buyer. It is also the perfect rental property if you're interested in being an investor. Come see this one for yourself!
For sale
Price cut: $10K (7/23)
$380,000
1237 W GREEN TREE Drive, San Tan Valley, AZ 85143
3beds
1,707sqft
Single Family Residence
Built in 2006
6,301 Square Feet Lot
$378,400 Zestimate®
$223/sqft
$71/mo HOA
What's special
Recessed lightingUpgraded cabinetryCul de sac
- 129 days
- 53
- 2
Zillow last checked:
Listing updated:
Listed by:
Briana Florez Astorga 480-709-7413,
A.Z. & Associates
Source: ARMLS,MLS#: 7037240
Facts & features
Interior
Bedrooms & bathrooms
- Bedrooms: 3
- Bathrooms: 2
- Full bathrooms: 2
Heating
- Electric
Cooling
- Central Air, Ceiling Fan(s)
Appliances
- Included: Disposal
- Laundry: Inside
Features
- High Speed Internet, Double Vanity, Eat-in Kitchen, Breakfast Bar, 9+ Flat Ceilings, No Interior Steps, Pantry, Full Bth Master Bdrm, Separate Shwr & Tub
- Flooring: Carpet, Tile
- Has basement: No
- Has fireplace: No
Interior area
- Total structure area: 1,707
- Total interior livable area: 1,707 sqft
Property
Parking
- Total spaces: 4
- Parking features: Garage Door Opener, Direct Access
- Garage spaces: 2
- Uncovered spaces: 2
Accessibility
- Accessibility features: Lever Handles
Features
- Stories: 1
- Patio & porch: Covered, Patio
- Exterior features: Playground
- Spa features: None
- Fencing: Block
Lot
- Size: 6,301 Square Feet
- Features: North/South Exposure, Desert Front, Gravel/Stone Back, Grass Back, Auto Timer H2O Front
Details
- Parcel number: 21078223
Construction
Type & style
- Home type: SingleFamily
- Architectural style: Ranch
- Property subtype: Single Family Residence
Materials
- Stucco, Wood Frame, Painted
- Roof: Tile
Condition
- Year built: 2006
Details
- Builder name: Scott Homes
Utilities & green energy
- Sewer: Public Sewer
- Water: Pvt Water Company
Community & HOA
Community
- Features: Playground
- Subdivision: PARCEL G AT SKYLINE RANCH PHASE 2
HOA
- Has HOA: Yes
- Services included: Maintenance Grounds, Street Maint
- HOA fee: $71 monthly
- HOA name: Skyline Ranch
- HOA phone: 602-437-4777
Location
- Region: San Tan Valley
Financial & listing details
- Price per square foot: $223/sqft
- Tax assessed value: $270,575
- Annual tax amount: $1,068
- Date on market: 6/4/2026
- Cumulative days on market: 138 days
- Listing terms: VA Loan,Cash,Conventional,FHA
- Ownership: Fee Simple
Estimated market value
$378,400
$359,000 - $397,000
$1,825/mo
Price history
| Date | Event | Price |
|---|---|---|
| 7/23/2026 | Price change | $380,000-2.6%$223/sqft |
Source:  ARMLS #7037240 Report a problem ARMLS #7037240 Report a problem | ||
| 6/25/2026 | Price change | $390,000-2.5%$228/sqft |
Source: ARMLS #7037240 Report a problem | ||
| 5/26/2026 | Listed for sale | $400,000+12.7%$234/sqft |
Source: ARMLS #7033194 Report a problem | ||
| 6/30/2023 | Sold | $355,000-2.7%$208/sqft |
Source: ARMLS #6560427 Report a problem | ||
| 6/25/2023 | Pending sale | $365,000$214/sqft |
Source: ARMLS #6560427 Report a problem | ||
| 6/25/2023 | Listed for sale | $365,000$214/sqft |
Source: ARMLS #6560427 Report a problem | ||
| 5/28/2023 | Pending sale | $365,000$214/sqft |
Source: ARMLS #6560427 Report a problem | ||
| 5/24/2023 | Listed for sale | $365,000+32.7%$214/sqft |
Source: ARMLS #6560427 Report a problem | ||
| 10/20/2020 | Sold | $275,000+2.2%$161/sqft |
Source: ARMLS #6134840 Report a problem | ||
| 9/21/2020 | Pending sale | $269,000$158/sqft |
Source: HomeSmart #6134840 Report a problem | ||
| 9/19/2020 | Listed for sale | $269,000+106.9%$158/sqft |
Source: HomeSmart #6134840 Report a problem | ||
| 1/29/2013 | Sold | $130,000+13%$76/sqft |
Source: Public Record Report a problem | ||
| 8/3/2009 | Sold | $115,000-56.4%$67/sqft |
Source: Public Record Report a problem | ||
| 7/26/2006 | Sold | $263,871$155/sqft |
Source: Public Record Report a problem | ||
Public tax history
| Year | Property taxes | Tax assessment |
|---|---|---|
| 2026 | $1,068 +0.6% | $27,057 +0.4% |
| 2025 | $1,061 -0.3% | $26,939 +6% |
| 2024 | $1,064 +1.7% | $25,422 +9% |
| 2023 | $1,046 -10% | $23,318 -5.1% |
| 2022 | $1,162 +11.1% | $24,571 +10.4% |
| 2021 | $1,046 -0.1% | $22,261 +1.6% |
| 2020 | $1,047 +4.5% | $21,903 +59.8% |
| 2019 | $1,003 +6.4% | $13,703 +14.5% |
| 2018 | $942 -1.5% | $11,969 +0.2% |
| 2017 | $956 -2.9% | $11,944 |
| 2016 | $985 +5.3% | -- |
| 2014 | $935 | $7,700 |
| 2013 | -- | -- |
| 2012 | -- | -- |
| 2011 | -- | $7,165 -26.3% |
| 2010 | -- | $9,719 |
| 2009 | -- | -- |
| 2008 | -- | -- |
| 2007 | -- | -- |
Find assessor info on the county website
Monthly payment
Est. payment
Payment breakdown
Explore the cost of this home by adjusting the details. Changes won't be saved.Climate risks
Neighborhood: 85143
Nearby schools
Schools provided by the listing agent
- Elementary: Skyline Ranch Elementary School
- Middle: Skyline Ranch Elementary School
- High: Poston Butte High School
- District: Florence Unified School District
Source: ARMLS. This data may not be complete. We recommend contacting the local school district to confirm school assignments for this home.
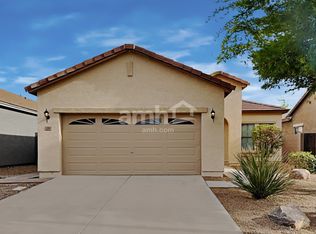
- $352,7003 bd2 ba1.4k sqft1251 W Green Tree Dr, San Tan Valley, AZ 85143Off Market
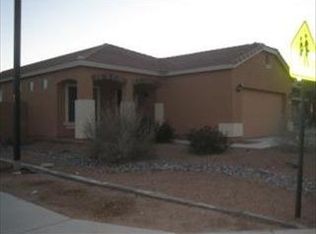
- $311,1003 bd2 ba1.3k sqft1223 W Green Tree Dr, San Tan Valley, AZ 85143Off Market
- $310,400-- bd-- ba1.3k sqft1265 W Green Tree Dr, San Tan Valley, AZ 85143Off Market
- $347,4003 bd2 ba1.7k sqft1209 W Green Tree Dr, San Tan Valley, AZ 85143Off Market
Similar homes
- $372,0003 bd2 ba1.4k sqft747 W LOVE Road, San Tan Valley, AZ 85143For Sale
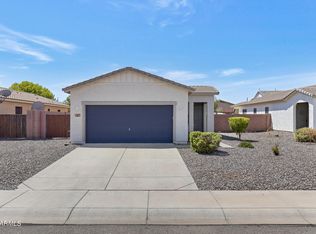 MLS ID #7078779, Jonathan Garcia, HomeSmart. ARMLS
 - $349,9003 bd2 ba1.4k sqft30449 N CORAL BEAN Drive, San Tan Valley, AZ 85143For Sale
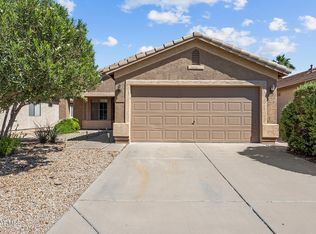 MLS ID #7090992, Kim Panozzo, HomeSmart. ARMLS
 - $359,9903 bd2 ba1.3k sqft1431 W BELMONT RED Trail, San Tan Valley, AZ 85143For Sale
 MLS ID #7089073, Angela Eliason, My Home Group Real Estate. ARMLS
 - $379,9004 bd2 ba1.9k sqft30381 N DESERT WILLOW Boulevard, San Tan Valley, AZ 85143For Sale
 MLS ID #7063327, Rick Metcalfe, Canam Realty Group. ARMLS
