Welcome to Solera at Johnson Ranch, one of San Tan Valley's most sought-after 55+ active adult communities, nestled against the breathtaking San Tan Mountains. This beautifully maintained home offers stunning mountain views, low-maintenance landscaping, and the perfect blend of comfort and convenience.
Featuring 2 bedrooms, 2 bathrooms, and a dedicated office/den, this home boasts an open-concept floor plan with a spacious kitchen flowing seamlessly into the living area--ideal for entertaining or simply enjoying everyday living. The oversized garage provides ample space for two vehicles plus a golf cart, offering the storage and flexibility active homeowners appreciate.
Residents of Solera enjoy an exceptional lifestyle with access to private golf, a resort-style pool, fitness center clubhouse, library, day spa, salon/barber shop, restaurant, social clubs, classes, and a full calendar of activities.
A/C Updated 2019, wood laminate flooring installed 2021, new water heater 2026. Freshly painted interior, exterior and backyard wall.
Conveniently located just 15 minutes from the nearest hospital, 20 minutes from downtown Queen Creek's shopping, dining, and entertainment, and only 30 minutes from Mesa Gateway Airport. Whether you're seeking an active lifestyle or a peaceful retreat, this home offers the best of both worlds in a quiet, scenic setting.
For sale
$425,000
31876 N LARKSPUR Drive, San Tan Valley, AZ 85143
2beds
1,765sqft
Single Family Residence
Built in 2004
8,382 Square Feet Lot
$-- Zestimate®
$241/sqft
$219/mo HOA
What's special
Open-concept floor planLow-maintenance landscapingFreshly painted interiorStunning mountain views
- 62 days |
- 203 |
- 3 |
Likely to sell faster than
Zillow last checked:
Listing updated:
Listed by:
Dixie Landrum 480-695-1215,
United Country AZ Ranch, Land & Homes,
Dani Miller 480-695-2010,
United Country AZ Ranch, Land & Homes
Source: ARMLS,MLS#: 7046012
Facts & features
Interior
Bedrooms & bathrooms
- Bedrooms: 2
- Bathrooms: 2
- Full bathrooms: 2
Heating
- Forced Air, Electric
Cooling
- Central Air, Ceiling Fan(s)
Appliances
- Included: Dryer, Washer, Water Softener Owned, Refrigerator, Built-in Microwave, Dishwasher, Disposal, Electric Cooktop, Built-In Electric Oven, Water Purifier
- Laundry: Inside
Features
- Pantry, Double Vanity, Eat-in Kitchen, Breakfast Bar, 9+ Flat Ceilings, Kitchen Island, Separate Shwr & Tub
- Flooring: Laminate, Tile
- Windows: Screens, Double Pane Windows
- Has basement: No
- Has fireplace: No
Interior area
- Total structure area: 1,765
- Total interior livable area: 1,765 sqft
Property
Parking
- Total spaces: 4.5
- Parking features: Attached, Garage Door Opener, Storage
- Attached garage spaces: 2.5
- Uncovered spaces: 2
Features
- Stories: 1
- Patio & porch: Covered, Patio
- Has spa: Yes
- Spa features: Private
- Fencing: Back Yard,Block,Wrought Iron
- Has view: Yes
- View description: Desert, Mountain(s)
Lot
- Size: 8,382 Square Feet
- Features: East/West Exposure, Desert Back, Desert Front, Synthetic Grass Back, Auto Timer H2O Front, Auto Timer H2O Back, Irrigation Front, Irrigation Back
Details
- Parcel number: 21074166
Construction
Type & style
- Home type: SingleFamily
- Architectural style: Ranch
- Property subtype: Single Family Residence
Materials
- Synthetic Stucco, Wood Frame, Painted, Stone
- Foundation: Slab
- Roof: Tile
Condition
- Year built: 2004
Details
- Builder name: Pulte Homes INC
Utilities & green energy
- Sewer: Private Sewer
- Water: Pvt Water Company
Community & HOA
Community
- Features: Pool, Golf, Lake, Gated, Community Spa, Community Media Room, Playground, Biking/Walking Path, Fitness Center
- Subdivision: JOHNSON RANCH UNITS 41 AND 47
HOA
- Has HOA: Yes
- Services included: Maintenance Grounds
- HOA fee: $400 quarterly
- HOA name: Solera at Johnson Ra
- HOA phone: 480-987-7766
- Second HOA fee: $259 quarterly
- Second HOA name: Johnson Ranch
- Second HOA phone: 480-921-7500
Location
- Region: San Tan Valley
Financial & listing details
- Price per square foot: $241/sqft
- Tax assessed value: $319,978
- Annual tax amount: $902
- Date on market: 6/24/2026
- Cumulative days on market: 63 days
- Listing terms: Cash,Conventional,FHA,VA Loan
- Ownership: Fee Simple
- Road surface type: Asphalt
Estimated market value
Not available
Estimated sales range
Not available
Not available
Price history
| Date | Event | Price |
|---|---|---|
| 6/24/2026 | Listed for sale | $425,000+21.4%$241/sqft |
Source:  ARMLS #7046012 Report a problem ARMLS #7046012 Report a problem | ||
| 7/23/2021 | Sold | $350,000$198/sqft |
Source: ARMLS #6237015 Report a problem | ||
| 6/24/2021 | Pending sale | $350,000$198/sqft |
Source:  HomeSmart #6237015 Report a problem HomeSmart #6237015 Report a problem | ||
| 6/21/2021 | Listed for sale | $350,000+121.5%$198/sqft |
Source: HomeSmart #6237015 Report a problem | ||
| 8/9/2012 | Sold | $158,000+0.6%$90/sqft |
Source: ARMLS #4638815 Report a problem | ||
| 5/11/2012 | Price change | $157,000-3.7%$89/sqft |
Source: North American Fine Properties #4638815 Report a problem | ||
| 5/2/2012 | Price change | $163,000+16.5%$92/sqft |
Source: North American Fine Properties #4638815 Report a problem | ||
| 1/11/2012 | Price change | $139,900-6.7%$79/sqft |
Source: North American Fine Properties #4638815 Report a problem | ||
| 1/3/2012 | Price change | $149,900-6.3%$85/sqft |
Source: North American Fine Properties #4638815 Report a problem | ||
| 11/7/2011 | Price change | $159,900-4.5%$91/sqft |
Source: North American Fine Properties #4638815 Report a problem | ||
| 10/11/2011 | Price change | $167,500-1.4%$95/sqft |
Source: North American Fine Properties #4638815 Report a problem | ||
| 9/12/2011 | Price change | $169,900-2.9%$96/sqft |
Source: North American Fine Properties #4638815 Report a problem | ||
| 8/31/2011 | Listed for sale | $175,000-26.1%$99/sqft |
Source: North American Fine Properties #4638815 Report a problem | ||
| 7/14/2005 | Sold | $236,822$134/sqft |
Source: Public Record Report a problem | ||
Public tax history
| Year | Property taxes | Tax assessment |
|---|---|---|
| 2026 | $902 +0.2% | $31,997 +32% |
| 2025 | $900 -30.4% | $24,239 -24.5% |
| 2024 | $1,293 +1.7% | $32,113 +32.6% |
| 2023 | $1,271 -10.1% | $24,222 -15.7% |
| 2022 | $1,414 +11.1% | $28,723 +10.7% |
| 2021 | $1,272 -0.1% | $25,950 +3.6% |
| 2020 | $1,274 +4.5% | $25,055 +56% |
| 2019 | $1,219 +6.4% | $16,059 +13.1% |
| 2018 | $1,146 -1.5% | $14,199 -0.3% |
| 2017 | $1,163 -2.9% | $14,245 |
| 2016 | $1,197 +5.7% | -- |
| 2014 | $1,133 | $9,203 |
| 2013 | -- | -- |
| 2012 | -- | -- |
| 2011 | -- | $8,448 -21.4% |
| 2010 | -- | $10,744 |
| 2009 | -- | -- |
| 2008 | -- | -- |
| 2007 | -- | -- |
| 2006 | -- | -- |
Find assessor info on the county website
Monthly payment
Est. payment
Payment breakdown
Explore the cost of this home by adjusting the details. Changes won't be saved.Climate risks
Neighborhood: 85143
Nearby schools
GreatSchools rating
- 2/10Walker Butte K-8Grades: PK-8Distance: 2 mi
- 4/10San Tan Foothills High SchoolGrades: 7-12Distance: 2 mi
Schools provided by the listing agent
- Elementary: San Tan Heights Elementary
- Middle: Walker Butte K-8
- High: San Tan Foothills High School
- District: Florence Unified School District
Source: ARMLS. This data may not be complete. We recommend contacting the local school district to confirm school assignments for this home.
- $432,800-- bd-- ba-- sqft31876 N Larkspur Dr, Queen Creek, AZ 85143Off Market
- $493,8002 bd2 ba1.8k sqft31894 N Larkspur Dr, San Tan Valley, AZ 85143Off Market

- $425,0003 bd2 ba1.7k sqft31858 N Larkspur Dr, San Tan Valley, AZ 85143Sold

- $419,3002 bd2 ba1.9k sqft31637 N Larkspur Dr, Queen Creek, AZ 85243Off Market
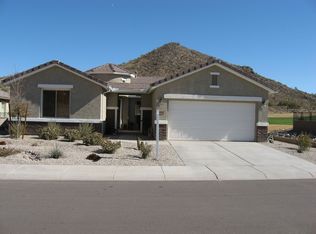
- $411,6002 bd2 ba1.7k sqft31916 N Larkspur Dr, San Tan Valley, AZ 85143Off Market
- $448,1002 bd2 ba1.8k sqft31871 N Larkspur Dr, San Tan Valley, AZ 85143Off Market
- $456,0002 bd2 ba1.7k sqft31889 N Larkspur Dr, San Tan Valley, AZ 85143Off Market
- $463,8002 bd2 ba1.8k sqft31853 N Larkspur Dr, Queen Creek, AZ 85143Off Market
A local agent can set up tours, give advice and negotiate with sellers.
Similar homes
- $399,0002 bd2 ba1.5k sqft106 W SUNDANCE Court, San Tan Valley, AZ 85143For Sale
 MLS ID #7029368, Theresa M. Williams, HomeSmart. ARMLS
 - $365,0002 bd2 ba1.5k sqft193 W LATIGO Circle, San Tan Valley, AZ 85143For Sale
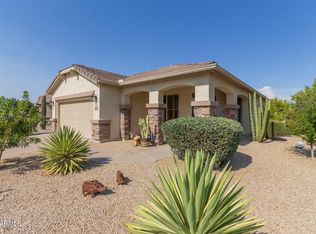 MLS ID #7064700, Wendy J Macica, Simply Real Estate. ARMLS
 - $375,0004 bd2 ba2.1k sqft910 E CRIMM Road, San Tan Valley, AZ 85143For Sale
 MLS ID #7070750, Kevin Dasilva, HomeSmart. ARMLS
 - $400,0003 bd2 ba1.7k sqft1294 W GREEN TREE Drive, San Tan Valley, AZ 85143For Sale
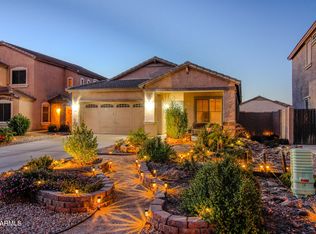 MLS ID #7020648, Rachel Frantz, Superlative Realty. ARMLS
 - $380,0003 bd2 ba1.7k sqft1237 W GREEN TREE Drive, San Tan Valley, AZ 85143For SaleMLS ID #7037240, Ruben Luna, eXp Realty. ARMLS
- $374,9904 bd3 ba1.8k sqft30052 N DESERT WILLOW Boulevard, San Tan Valley, AZ 85143For SaleMLS ID #7069499, Selen Hudson, The Home Shop. ARMLS
- $399,0004 bd3 ba2.4k sqft29202 N Shannon Drive, San Tan Valley, AZ 85143For SaleMLS ID #7051140, Sharon Carstens, Present Properties. ARMLS
- $394,9994 bd2 ba2.1k sqft750 W CORRIENTE Court, San Tan Valley, AZ 85143For SaleMLS ID #7002718, Jeff Jones, AZ Home Seekers. ARMLS
- $419,9993 bd2 ba1.7k sqft3462 W HAYDEN PEAK Drive, San Tan Valley, AZ 85144For SaleMLS ID #6981544, Kaden Kent, HomeSmart. ARMLS
- $445,0004 bd2 ba2.1k sqft34011 N DANJA Drive, San Tan Valley, AZ 85144For SaleMLS ID #7055401, Kenneth Ortiz, Keller Williams Integrity First Realty. ARMLS
- $435,0003 bd3 ba2.2k sqft35471 N Bandolier Drive, San Tan Valley, AZ 85144For SaleMLS ID #7018956, Heather Werner, Ravenswood Realty. ARMLS
- $385,0004 bd2 ba1.8k sqft33818 N WINDMILL Run, San Tan Valley, AZ 85144For SaleMLS ID #7054075, Tony Mendoza, H&M Arizona Real Estate Brokerage, LLC. ARMLS
- $519,0004 bd3 ba2.6k sqft31686 N BOBCAT Way, San Tan Valley, AZ 85143For SaleMLS ID #7061077, Donna Stadum, AZ New Horizon Realty. ARMLS
- $367,9004 bd3 ba2.3k sqft1126 E COWBOY COVE Trail, San Tan Valley, AZ 85143For SaleMLS ID #6996725, Cristian Alejandro Reyes, DeLex Realty. ARMLS
- $389,0004 bd2 ba1.6k sqft3130 W FIVE MILE PEAK Drive, San Tan Valley, AZ 85144For SaleMLS ID #7058526, Carolina Chard, West USA Realty. ARMLS
- $398,0004 bd3 ba2.5k sqft28677 N ROSELITE Lane, San Tan Valley, AZ 85143For SaleMLS ID #6904158, Robert Anderson, West USA Realty. ARMLS
- $339,0004 bd2 ba1.8k sqft99 W YELLOW BEE Drive, San Tan Valley, AZ 85143For SaleMLS ID #7017054, David Schleif, Realty ONE Group. ARMLS
- $489,0003 bd3 ba2.2k sqft2499 W DAPPLE GRAY Court, San Tan Valley, AZ 85144For SaleMLS ID #7067047, Brittany Augustyniak, Simply Real Estate. ARMLS
- $379,0004 bd3 ba1.9k sqft2619 W COOL WATER Way, San Tan Valley, AZ 85144For SaleMLS ID #7020016, Ryan O'Sullivan, American Key Realty. ARMLS
- $485,0003 bd2 ba1.9k sqft4557 W SOUTH BUTTE Road, San Tan Valley, AZ 85144For SaleMLS ID #7043538, Samantha M Kack, Century 21 Arizona Foothills. ARMLS
