* NOW OFFERING * $11,550 In Seller concessions for an interest rate buy-down and closing cost assistance. Welcome to this beautifully maintained, fully furnished 4-bedroom, 2-bath home! This turnkey property is ready for you to move right in, just bring your suitcase. The inviting kitchen features newer appliances, an induction cooktop and updated herringbone backsplash. A charming sitting area adds a comfortable touch to the home. Enjoy Arizona living with a covered patio, extended paver area and built-in BBQ, perfect for relaxing or entertaining w/ no neighbors behind. Furnishings, kitchenware and bedding convey, making this an exceptional primary residence, second home or seasonal retreat. Don't miss this move-in-ready home! Conveniently located near shopping, dining and more.
For sale
$384,999
33818 N WINDMILL Run, San Tan Valley, AZ 85144
4beds
1,880sqft
Single Family Residence
Built in 2004
5,404 Square Feet Lot
$-- Zestimate®
$205/sqft
$75/mo HOA
What's special
Fully furnishedCovered patioInviting kitchenBeautifully maintainedInduction cooktopBuilt-in audio systemBuilt-in bbq
- 97 days
- 155
- 13
Zillow last checked:
Listing updated:
Listed by:
Tony Mendoza 602-688-4356,
H&M Arizona Real Estate Brokerage, LLC,
Dawn J. Mendoza 602-688-4356,
H&M Arizona Real Estate Brokerage, LLC
Source: ARMLS,MLS#: 7054075
Facts & features
Interior
Bedrooms & bathrooms
- Bedrooms: 4
- Bathrooms: 2
- Full bathrooms: 2
Heating
- Heat Pump
Cooling
- Central Air, Ceiling Fan(s)
Appliances
- Included: Dryer, Washer, Water Softener Owned, Reverse Osmosis, Refrigerator, Built-in Microwave, Dishwasher, Disposal, Induction Cooktop, Electric Range, Electric Oven, Electric Cooktop
- Laundry: Inside
Features
- High Speed Internet, Eat-in Kitchen, Breakfast Bar, Vaulted Ceiling(s), Pantry, Full Bth Master Bdrm, Separate Shwr & Tub
- Flooring: Tile, Wood
- Windows: Screens, Skylight(s), Double Pane Windows
- Has basement: No
- Has fireplace: No
- Furnished: Yes
Interior area
- Total structure area: 1,880
- Total interior livable area: 1,880 sqft
Property
Parking
- Total spaces: 4
- Parking features: Garage Door Opener
- Garage spaces: 2
- Uncovered spaces: 2
Features
- Stories: 1
- Patio & porch: Covered, Patio
- Exterior features: Built-in Barbecue
- Spa features: None
- Fencing: Block
Lot
- Size: 5,404 Square Feet
- Features: Sprinklers In Rear, Sprinklers In Front, Desert Back, Desert Front, Auto Timer H2O Front, Auto Timer H2O Back
Details
- Parcel number: 50994128
Construction
Type & style
- Home type: SingleFamily
- Property subtype: Single Family Residence
Materials
- Stucco, Wood Frame, Painted
- Roof: Tile
Condition
- Year built: 2004
Details
- Builder name: MONTALBANO HOMES
Utilities & green energy
- Sewer: Public Sewer
- Water: Pvt Water Company
Community & HOA
Community
- Features: Playground, Biking/Walking Path
- Subdivision: SKYLINE RANCH
HOA
- Has HOA: Yes
- Services included: Maintenance Grounds
- HOA fee: $75 monthly
- HOA name: SKYLINE RANCH
- HOA phone: 480-635-1133
Location
- Region: San Tan Valley
Financial & listing details
- Price per square foot: $205/sqft
- Tax assessed value: $288,452
- Annual tax amount: $1,431
- Date on market: 7/15/2026
- Cumulative days on market: 97 days
- Listing terms: VA Loan,Cash,Conventional,1031 Exchange,FHA
- Ownership: Fee Simple
Estimated market value
Not available
Estimated sales range
Not available
Not available
Price history
| Date | Event | Price |
|---|---|---|
| 10/16/2026 | Price change | $384,9990%$205/sqft |
Source:  ARMLS #7054075 Report a problem ARMLS #7054075 Report a problem | ||
| 7/15/2026 | Listed for sale | $385,000-3.7%$205/sqft |
Source: ARMLS #7054075 Report a problem | ||
| 5/1/2026 | Listing removed | $399,990$213/sqft |
Source: eXp Realty #6949325 Report a problem | ||
| 3/13/2026 | Price change | $399,990-2.4%$213/sqft |
Source: ARMLS #6949325 Report a problem | ||
| 11/19/2025 | Listed for sale | $410,000+141.3%$218/sqft |
Source: ARMLS #6949325 Report a problem | ||
| 10/18/2013 | Sold | $169,900$90/sqft |
Source: ARMLS #5002659 Report a problem | ||
| 9/22/2013 | Listed for sale | $169,900-38.8%$90/sqft |
Source: Rock Point Realty #5002659 Report a problem | ||
| 5/31/2006 | Sold | $277,500$148/sqft |
Source: ARMLS #2508821 Report a problem | ||
Public tax history
| Year | Property taxes | Tax assessment |
|---|---|---|
| 2026 | $1,431 +1% | $28,845 +0.4% |
| 2025 | $1,417 0% | $28,735 -11.6% |
| 2024 | $1,418 +1.7% | $32,503 +29.4% |
| 2023 | $1,395 -7.7% | $25,111 -6.3% |
| 2022 | $1,511 +9.7% | $26,803 +10.4% |
| 2021 | $1,378 +0.1% | $24,271 +1.5% |
| 2020 | $1,376 +4% | $23,914 +64.8% |
| 2019 | $1,323 +5.8% | $14,508 +9.8% |
| 2018 | $1,251 +1.7% | $13,219 -1.2% |
| 2017 | $1,230 +2.7% | $13,381 |
| 2016 | $1,198 +7.8% | -- |
| 2014 | $1,112 | $8,635 |
| 2013 | -- | -- |
| 2012 | -- | -- |
| 2011 | -- | $8,061 -19% |
| 2010 | -- | $9,956 |
| 2009 | -- | -- |
| 2008 | -- | -- |
| 2007 | -- | -- |
| 2006 | -- | -- |
Find assessor info on the county website
Monthly payment
Est. payment
Payment breakdown
Explore the cost of this home by adjusting the details. Changes won't be saved.Climate risks
Neighborhood: 85142
Nearby schools
Schools provided by the listing agent
- Elementary: Skyline Ranch Elementary School
- Middle: Florence K-8
- High: Florence High School
- District: Florence Unified School District
Source: ARMLS. This data may not be complete. We recommend contacting the local school district to confirm school assignments for this home.
- $332,0003 bd2 ba1.6k sqft33802 N Windmill Run, Queen Creek, AZ 85142Off Market
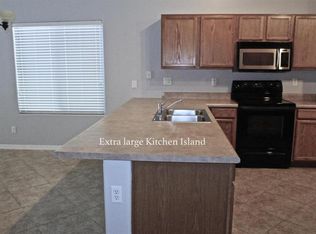
- $399,6003 bd3 ba2.1k sqft33832 N Windmill Run, Queen Creek, AZ 85142Off Market
- $352,4004 bd2 ba1.8k sqft33846 N Windmill Run, San Tan Valley, AZ 85142Off Market
- $378,7004 bd2 ba1.8k sqft33846 N Windmill Run, Queen Creek, AZ 85242Off Market
Similar homes
- $384,0004 bd3 ba1.9k sqft2921 W BRIDGER Drive, San Tan Valley, AZ 85144For Sale
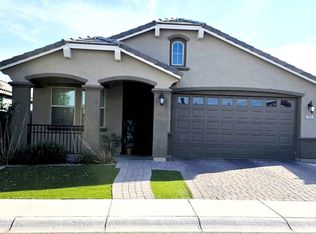 MLS ID #7031846, Velma J Rohn, Real Broker. ARMLS
 - $400,0003 bd2 ba1.7k sqft1294 W GREEN TREE Drive, San Tan Valley, AZ 85143For Sale
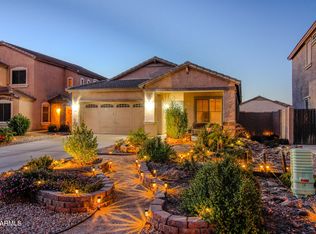 MLS ID #7020648, Rachel Frantz, Superlative Realty. ARMLS
 - $399,9005 bd3 ba2.2k sqft41316 N CAMBRIA Drive, San Tan Valley, AZ 85140For Sale
 MLS ID #7095372, Mark Stanley, Realty ONE Group. ARMLS
 - $415,0003 bd3 ba1.9k sqft2896 W RAINBOW Drive, San Tan Valley, AZ 85144For Sale
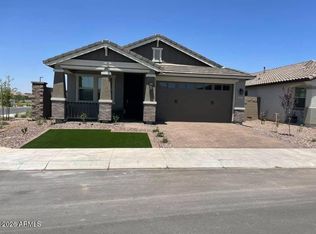 MLS ID #6991764, Bianca R Martorana, ProSmart Realty. ARMLS
