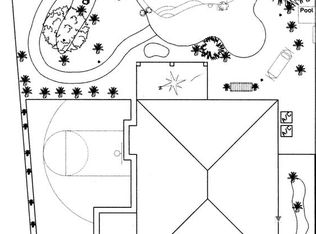
Fresh new price! Seller's loss is your gain at this price. This home has it all. Oversized lot perfect for toys, swimming, BBQing, gardening, & pets. Home has four large bedrooms all at separate corners of the 2nd level. Privacy is key in this layout. Loft upstairs great for play area, study, office space, 2nd family room. Ground level offers large spaces for everyday function, a separate office/den, & 1/2 bath. Updates include newer roof (underlayment) & HVAC - 3 yrs old. Two tone paint & carpet - 3 yrs. Remod laundry room added a counter & cabinetry, space for stackable washer/dryer. Modern kitchen sink/faucet. No slip covering on the cool decking at patio & pool areas. Leased solar is very reasonable way below what APS charges. Equipped w/Gas heat/water heater/stove
For sale
Price cut: $9K (9/5)
$510,000
31686 N BOBCAT Way, San Tan Valley, AZ 85143
4beds
2,639sqft
Single Family Residence
Built in 2004
9,982 Square Feet Lot
$-- Zestimate®
$193/sqft
$79/mo HOA
What's special
- 48 days
- 474
- 37
Zillow last checked:
Listing updated:
Listed by:
Donna Stadum 480-332-6916,
AZ New Horizon Realty
Source: ARMLS,MLS#: 7061077
Facts & features
Interior
Bedrooms & bathrooms
- Bedrooms: 4
- Bathrooms: 3
- Full bathrooms: 2
- 1/2 bathrooms: 1
Primary bedroom
- Level: Second
- Area: 200.88
- Dimensions: 16.20 x 12.40
Bedroom 2
- Level: Second
- Area: 147.32
- Dimensions: 12.70 x 11.60
Bedroom 3
- Level: Second
- Area: 105.56
- Dimensions: 9.10 x 11.60
Bedroom 4
- Level: Second
- Area: 144
- Dimensions: 12.00 x 12.00
Breakfast room
- Level: First
- Area: 107.9
- Dimensions: 8.30 x 13.00
Dining room
- Level: First
- Area: 108
- Dimensions: 9.00 x 12.00
Great room
- Level: First
- Area: 258.54
- Dimensions: 18.60 x 13.90
Kitchen
- Level: First
- Area: 126.1
- Dimensions: 9.70 x 13.00
Living room
- Level: First
- Area: 132
- Dimensions: 11.00 x 12.00
Loft
- Level: Second
- Area: 137
- Dimensions: 10.00 x 13.70
Office
- Level: First
- Area: 124.67
- Dimensions: 13.70 x 9.10
Heating
- Forced Air, ENERGY STAR Qualified Equipment, Natural Gas
Cooling
- Central Air, Ceiling Fan(s), ENERGY STAR Qualified Equipment
Appliances
- Included: Water Softener Owned, Reverse Osmosis, Refrigerator, Built-in Microwave, Dishwasher, Disposal, Gas Range, Electric Oven, Water Purifier
- Laundry: Inside, Gas Dryer Hookup
Features
- High Speed Internet, Smart Home, Upstairs, Eat-in Kitchen, Breakfast Bar, Pantry, Full Bth Master Bdrm, Separate Shwr & Tub, Laminate Counters
- Flooring: Carpet, Laminate, Tile
- Windows: Screens, Double Pane Windows
- Has basement: No
- Has fireplace: No
Interior area
- Total structure area: 2,639
- Total interior livable area: 2,639 sqft
Property
Parking
- Total spaces: 6
- Parking features: Attached, Garage Door Opener
- Attached garage spaces: 3
- Uncovered spaces: 3
Features
- Stories: 2
- Patio & porch: Covered
- Exterior features: Playground, Private Yard
- Has private pool: Yes
- Pool features: Outdoor Pool, Play Pool
- Spa features: None
- Fencing: Back Yard,Block
Lot
- Size: 9,982 Square Feet
- Features: Sprinklers In Rear, Sprinklers In Front, Grass Front, Grass Back, Auto Timer H2O Front, Auto Timer H2O Back
Details
- Additional structures: Greenhouse, Shed(s)
- Parcel number: 21071231
Construction
Type & style
- Home type: SingleFamily
- Architectural style: Santa Barbara/Tuscan
- Property subtype: Single Family Residence
Materials
- Stucco, Wood Frame, Blown Cellulose
- Roof: Tile
Condition
- Year built: 2004
Details
- Builder name: Meritage
Utilities & green energy
- Sewer: Public Sewer
- Water: Pvt Water Company
- Utilities for property: Natural Gas Available
Green energy
- Energy efficient items: Solar Panels
Community & HOA
Community
- Features: Playground
- Subdivision: RANCHO BELLA VISTA UNIT 2
HOA
- Has HOA: Yes
- Services included: Maintenance Grounds, Trash
- HOA fee: $238 quarterly
- HOA name: Rancho Bella Vista
- HOA phone: 866-473-2573
Location
- Region: San Tan Valley
Financial & listing details
- Price per square foot: $193/sqft
- Tax assessed value: $407,326
- Annual tax amount: $1,586
- Date on market: 7/24/2026
- Cumulative days on market: 41 days
- Listing terms: Cash,Conventional,FHA,VA Loan
- Ownership: Fee Simple
- Road surface type: Asphalt
Estimated market value
Not available
Estimated sales range
Not available
Not available
Price history
| Date | Event | Price |
|---|---|---|
| 9/5/2026 | Price change | $510,000-1.7%$193/sqft |
Source:  ARMLS #7061077 Report a problem ARMLS #7061077 Report a problem | ||
| 8/24/2026 | Price change | $519,000-1.1%$197/sqft |
Source: ARMLS #7061077 Report a problem | ||
| 7/31/2026 | Listed for sale | $525,000+1.9%$199/sqft |
Source: ARMLS #7061077 Report a problem | ||
| 9/20/2023 | Sold | $515,000-1.9%$195/sqft |
Source: ARMLS #6595642 Report a problem | ||
| 8/31/2023 | Pending sale | $525,000$199/sqft |
Source: ARMLS #6595642 Report a problem | ||
| 8/22/2023 | Listed for sale | $525,000+260.8%$199/sqft |
Source: ARMLS #6595642 Report a problem | ||
| 6/19/2009 | Sold | $145,500+1.1%$55/sqft |
Source: ARMLS #4151216 Report a problem | ||
| 3/2/2009 | Sold | $143,880-52%$55/sqft |
Source: Public Record Report a problem | ||
| 2/19/2008 | Listed for sale | $299,900+55.3%$114/sqft |
Source: Visual Tour #2924261 Report a problem | ||
| 6/29/2005 | Sold | $193,169$73/sqft |
Source: Public Record Report a problem | ||
Public tax history
| Year | Property taxes | Tax assessment |
|---|---|---|
| 2026 | $1,586 +0.6% | $40,732 +8.3% |
| 2025 | $1,576 -0.2% | $37,614 -20.2% |
| 2024 | $1,580 +1.7% | $47,145 +26.9% |
| 2023 | $1,553 -10.1% | $37,152 +12.4% |
| 2022 | $1,727 +11.1% | $33,067 +10.7% |
| 2021 | $1,554 -0.1% | $29,864 +3.9% |
| 2020 | $1,556 +4.4% | $28,730 +56.1% |
| 2019 | $1,490 +6.4% | $18,399 +14.3% |
| 2018 | $1,400 -1.5% | $16,099 -0.2% |
| 2017 | $1,421 -2.9% | $16,135 |
| 2016 | $1,463 +5.4% | -- |
| 2014 | $1,388 | $11,373 |
| 2013 | -- | -- |
| 2012 | -- | -- |
| 2011 | -- | $10,560 -24.7% |
| 2010 | -- | $14,026 |
| 2009 | -- | -- |
| 2008 | -- | -- |
| 2007 | -- | -- |
| 2006 | -- | -- |
Find assessor info on the county website
Monthly payment
Est. payment
Payment breakdown
Explore the cost of this home by adjusting the details. Changes won't be saved.Climate risks
Neighborhood: 85143
Nearby schools
Schools provided by the listing agent
- Elementary: Skyline Ranch Elementary School
- Middle: Walker Butte K-8
- High: Poston Butte High School
- District: Florence Unified School District
Source: ARMLS. This data may not be complete. We recommend contacting the local school district to confirm school assignments for this home.
- $479,9004 bd2 ba2.6k sqft31664 N Bobcat Way, San Tan Valley, AZ 85143Off Market

- $449,4005 bd3 ba2.6k sqft31708 N Bobcat Way, San Tan Valley, AZ 85143Off Market
- $493,6004 bd2 ba2.6k sqft31707 N Desert Willow Rd, San Tan Valley, AZ 85143Off Market

- $479,3004 bd2 ba2.6k sqft31683 N Desert Willow Rd, San Tan Valley, AZ 85143Off Market
Similar homes
- $499,0005 bd3 ba3.1k sqft366 E MULE TRAIN Trail, San Tan Valley, AZ 85143For Sale
 MLS ID #7077080, Jonathan Garcia, HomeSmart. ARMLS
 - $429,0003 bd3 ba2.4k sqft30084 N DESERT WILLOW Boulevard, San Tan Valley, AZ 85143For Sale
 MLS ID #7068210, Sabrina D Maples, HomeSmart. ARMLS
 - $367,9004 bd3 ba2.3k sqft1126 E COWBOY COVE Trail, San Tan Valley, AZ 85143For Sale
 MLS ID #6996725, Cristian Alejandro Reyes, DeLex Realty. ARMLS
 - $524,4006 bd4 ba3.2k sqft28384 N DESERT NATIVE Street, San Tan Valley, AZ 85143For Sale
 MLS ID #7008620, Benjamin Eberhard, HomeSmart Lifestyles. ARMLS
