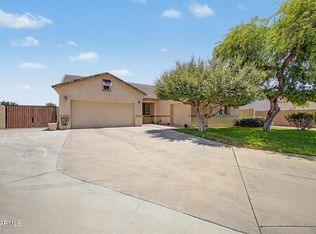
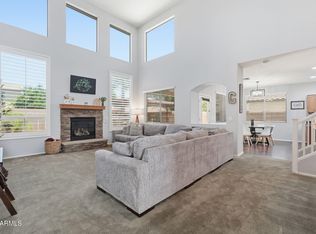
Welcome home! This stunning single-story residence features a thoughtfully designed split floor plan with three distinct bedroom zones, offering exceptional privacy and flexibility for today's lifestyle. Whether you need a dedicated home office, guest suite, playroom, or hobby space, there's room for it all. At the heart of the home, the open-concept kitchen flows effortlessly into the family room, creating an inviting space for everyday living, entertaining, and gathering with family and friends. Additionally, several valuable updates have already been completed, offering buyers peace of mind and reduced near-term capital expenses. HVAC systems were updated in May 2024, the refrigerator was replaced in May 2023, and the exterior was freshly painted in 2023. The property also features a new roof installed in June 2021 and a dishwasher replaced in February 2020. These improvements provide a strong combination of functionality, curb appeal, and long-term value. Step outside to the spacious, private backyard, your own personal retreat, perfect for relaxing, entertaining, or enjoying the Arizona sunshine. The location is just as appealing, with the home positioned next to a large green space, providing an open feel and a beautiful setting. Situated in a growing, developing area, this home offers convenient access right at the entrance of the neighborhood, making coming and going a breeze. Plus, the nearby elementary school is within easy walking distance, adding even more convenience to everyday life.
With a versatile layout, great outdoor space, and a location designed for convenience, this home truly has something for everyone. Don't miss the opportunity to make it yours!
For sale
$460,000
3889 E MEADOW LAND Drive, San Tan Valley, AZ 85140
5beds
2,452sqft
Single Family Residence
Built in 2005
8,251 Square Feet Lot
$-- Zestimate®
$188/sqft
$85/mo HOA
What's special
Spacious private backyardOpen-concept kitchenThree distinct bedroom zones
- 17 days
- 673
- 40
Likely to sell faster than
Zillow last checked:
Listing updated:
Listed by:
Damian Godoy 480-788-8186,
My Home Group Real Estate
Source: ARMLS,MLS#: 7064974
Facts & features
Interior
Bedrooms & bathrooms
- Bedrooms: 5
- Bathrooms: 2
- Full bathrooms: 2
Heating
- Heat Pump
Cooling
- Central Air, Ceiling Fan(s)
Appliances
- Included: Refrigerator, Built-in Microwave, Dishwasher, Disposal, Electric Range, Electric Oven, Electric Cooktop
- Laundry: Inside
Features
- Non-laminate Counter, High Speed Internet, Double Vanity, Master Downstairs, Kitchen Island, Pantry, Full Bth Master Bdrm, Separate Shwr & Tub
- Flooring: Carpet, Vinyl, Tile
- Has basement: No
- Has fireplace: No
Interior area
- Total structure area: 2,452
- Total interior livable area: 2,452 sqft
Property
Parking
- Total spaces: 4
- Parking features: Garage Door Opener
- Garage spaces: 2
- Uncovered spaces: 2
Features
- Stories: 1
- Patio & porch: Covered, Patio
- Spa features: None
- Fencing: Block
Lot
- Size: 8,251 Square Feet
- Features: Corner Lot, Grass Front, Grass Back, Auto Timer H2O Front, Auto Timer H2O Back
Details
- Parcel number: 10930086
Construction
Type & style
- Home type: SingleFamily
- Architectural style: Ranch
- Property subtype: Single Family Residence
Materials
- Brick Veneer, Stucco, Wood Frame, Painted, Block
- Roof: Composition
Condition
- Year built: 2005
Details
- Builder name: Providence
Utilities & green energy
- Sewer: Public Sewer
- Water: City Water
Community & HOA
Community
- Features: Pickleball, Tennis Court(s), Playground, Biking/Walking Path
- Subdivision: CASTLEGATE PARCEL 2
HOA
- Has HOA: Yes
- Services included: Maintenance Grounds
- HOA fee: $255 quarterly
- HOA name: Castlegate
- HOA phone: 602-957-9191
Location
- Region: Queen Creek
Financial & listing details
- Price per square foot: $188/sqft
- Tax assessed value: $378,092
- Annual tax amount: $1,462
- Date on market: 8/11/2026
- Cumulative days on market: 18 days
- Listing terms: Cash,Conventional,1031 Exchange,FHA,VA Loan
- Ownership: Fee Simple
- Road surface type: Asphalt
Estimated market value
Not available
Estimated sales range
Not available
Not available
Price history
| Date | Event | Price |
|---|---|---|
| 8/10/2026 | Listed for sale | $460,000+136.3%$188/sqft |
Source:  ARMLS #7064974 Report a problem ARMLS #7064974 Report a problem | ||
| 5/27/2005 | Sold | $194,678$79/sqft |
Source: Public Record Report a problem | ||
Public tax history
| Year | Property taxes | Tax assessment |
|---|---|---|
| 2026 | $1,462 +2.5% | $37,809 +0.3% |
| 2025 | $1,426 -0.6% | $37,694 -10.7% |
| 2024 | $1,434 +0.2% | $42,229 +22.7% |
| 2023 | $1,432 -2.7% | $34,404 -2.3% |
| 2022 | $1,472 +0.7% | $35,223 +9.5% |
| 2021 | $1,461 +2.4% | $32,169 +0.5% |
| 2020 | $1,428 +5.2% | $32,024 +64.5% |
| 2019 | $1,357 +2.6% | $19,469 +16.7% |
| 2018 | $1,322 +13.4% | $16,687 +7.7% |
| 2017 | $1,166 -10.7% | $15,495 |
| 2016 | $1,306 +6.6% | -- |
| 2014 | $1,225 | $10,245 |
| 2013 | -- | -- |
| 2012 | -- | -- |
| 2011 | -- | $9,512 -20.9% |
| 2010 | -- | $12,029 |
| 2009 | -- | -- |
| 2008 | -- | -- |
| 2007 | -- | -- |
| 2006 | -- | -- |
Find assessor info on the county website
Monthly payment
Est. payment
Payment breakdown
Explore the cost of this home by adjusting the details. Changes won't be saved.Climate risks
Neighborhood: 85140
Nearby schools
Schools provided by the listing agent
- Elementary: Kathryn Sue Simonton Elementary
- Middle: Kathryn Sue Simonton Elementary
- High: Combs High School
- District: J O Combs Unified School District
Source: ARMLS. This data may not be complete. We recommend contacting the local school district to confirm school assignments for this home.
- $441,500-- bd-- ba2.7k sqft3913 E Meadow Land Dr, San Tan Valley, AZ 85140Off Market
- $468,700-- bd-- ba2.2k sqft3888 E Meadow Creek Way, San Tan Valley, AZ 85140Off Market
- $486,2005 bd3 ba3k sqft3912 E Meadow Creek Way, San Tan Valley, AZ 85140Off Market

- $369,100-- bd-- ba1.7k sqft3937 E Meadow Land Dr, San Tan Valley, AZ 85140Off Market
Similar homes
- $415,0004 bd2 ba2.1k sqft1300 E BOSI Court, San Tan Valley, AZ 85140For Sale
 MLS ID #7053028, Cristian Santos, eXp Realty. ARMLS
 - $467,0004 bd3 ba2.2k sqft1474 W ALDER Road, San Tan Valley, AZ 85140For Sale
 MLS ID #7063969, Doug Bonham, Balboa Realty, LLC. ARMLS
 - $359,9004 bd2 ba1.6k sqft1644 E ANASTASIA Street, San Tan Valley, AZ 85140For Sale
 MLS ID #7066974, Daniel Moon, Good Oak Real Estate. ARMLS
 - $549,0005 bd3 ba3k sqft38301 N CAROLINA Avenue, San Tan Valley, AZ 85140For Sale
 MLS ID #7059375, Brock Blikre, My Home Group Real Estate. ARMLS
