Discover the charm of this inviting 4-bed, 2-bath home with a POOL in Cambria! Nestled on a cul-de-sac, featuring a lush grassy front yard w/shade trees, RV gate & parking, and a split 3-car garage w/spacious driveway. The interior boasts abundant natural light, designer palette, high ceilings, and carpet in all the right places. You'll love the formal living room and the welcoming family room w/media niche! The eat-in kitchen features tile floors, ample cabinetry, white appliances, recessed lighting, a pantry, and an island w/breakfast bar. The primary bedroom includes bay windows and an ensuite with dual sinks, separate tub/shower, & a walk-in closet. Enjoy the entertainer's backyard with a sparkling pool, covered patio, and well-laid pavers throughout! Don't miss this great opportunity!
Pending
Price cut: $15K (7/23)
$415,000
1300 E BOSI Court, San Tan Valley, AZ 85140
4beds
2,199sqft
:
Get pre-qualified$2,649/mo
Single Family Residence
Built in 2004
7,663 Square Feet Lot
$-- Zestimate®
$189/sqft
$58/mo HOA
What's special
Sparkling poolCovered patioRv gate and parkingEat-in kitchenHigh ceilingsAbundant natural lightRecessed lighting
- 18 days |
- 499 |
- 23 |
Likely to sell faster than
Zillow last checked:
Listing updated:
Listed by:
Cristian Santos 206-491-2267,
eXp Realty
Source: ARMLS,MLS#: 7053028
Facts & features
Interior
Bedrooms & bathrooms
- Bedrooms: 4
- Bathrooms: 2
- Full bathrooms: 2
Heating
- Ceiling
Cooling
- Ceiling Fan(s)
Appliances
- Included: Refrigerator, Built-in Microwave, Dishwasher, Disposal, Electric Range
- Laundry: Inside
Features
- High Speed Internet, Double Vanity, Eat-in Kitchen, Breakfast Bar, 9+ Flat Ceilings, No Interior Steps, Kitchen Island, Pantry, Full Bth Master Bdrm, Separate Shwr & Tub, Laminate Counters
- Flooring: Carpet, Tile
- Has basement: No
- Has fireplace: No
Interior area
- Total structure area: 2,199
- Total interior livable area: 2,199 sqft
Property
Parking
- Total spaces: 6
- Parking features: Attached, RV Access/Parking, RV Gate, Garage Door Opener, Direct Access, Side Vehicle Entry
- Attached garage spaces: 3
- Uncovered spaces: 3
Features
- Stories: 1
- Patio & porch: Covered, Patio
- Has private pool: Yes
- Pool features: Outdoor Pool
- Spa features: None
- Fencing: Back Yard,Block
Lot
- Size: 7,663 Square Feet
- Features: East/West Exposure, Cul-De-Sac, Grass Front
Details
- Parcel number: 10950033
Construction
Type & style
- Home type: SingleFamily
- Architectural style: Ranch
- Property subtype: Single Family Residence
Materials
- Stucco, Wood Frame, Painted
- Roof: Composition
Condition
- Year built: 2004
Utilities & green energy
- Sewer: Private Sewer
- Water: City Water
Community & HOA
Community
- Features: Playground, Biking/Walking Path
- Subdivision: CAMBRIA PARCEL 2
HOA
- Has HOA: Yes
- Services included: Maintenance Grounds
- HOA fee: $58 monthly
- HOA name: Cambria
- HOA phone: 480-422-0888
Location
- Region: San Tan Valley
Financial & listing details
- Price per square foot: $189/sqft
- Tax assessed value: $371,755
- Annual tax amount: $1,793
- Date on market: 7/26/2026
- Cumulative days on market: 19 days
- Listing terms: Cash,Conventional,FHA,VA Loan
- Ownership: Fee Simple
- Road surface type: Paved
Estimated market value
Not available
Estimated sales range
Not available
Not available
Price history
| Date | Event | Price |
|---|---|---|
| 7/29/2026 | Pending sale | $415,000$189/sqft |
Source:  ARMLS #7053028 Report a problem ARMLS #7053028 Report a problem | ||
| 7/23/2026 | Price change | $415,000-3.5%$189/sqft |
Source: ARMLS #7053028 Report a problem | ||
| 7/11/2026 | Listed for sale | $430,000+122.8%$196/sqft |
Source: ARMLS #7053028 Report a problem | ||
| 4/28/2004 | Sold | $192,965$88/sqft |
Source: Public Record Report a problem | ||
Public tax history
| Year | Property taxes | Tax assessment |
|---|---|---|
| 2026 | $1,793 +2.5% | $37,175 +0.3% |
| 2025 | $1,749 -0.3% | $37,070 -10.2% |
| 2024 | $1,754 +0.4% | $41,298 +22.5% |
| 2023 | $1,748 -1.3% | $33,702 -3.4% |
| 2022 | $1,771 +0.8% | $34,896 +9% |
| 2021 | $1,757 +2.3% | $32,009 +1.4% |
| 2020 | $1,718 +4.6% | $31,575 +63.3% |
| 2019 | $1,643 +2.6% | $19,336 +24.9% |
| 2018 | $1,602 +13% | $15,486 -0.9% |
| 2017 | $1,417 -1.8% | $15,621 |
| 2016 | $1,442 +9.6% | -- |
| 2014 | $1,316 | $10,630 |
| 2013 | -- | -- |
| 2012 | -- | -- |
| 2011 | -- | $9,868 -20.5% |
| 2010 | -- | $12,417 |
| 2009 | -- | -- |
| 2008 | -- | -- |
| 2007 | -- | -- |
| 2006 | -- | -- |
| 2004 | -- | -- |
| 2003 | -- | -- |
Find assessor info on the county website
Monthly payment
Est. payment
Payment breakdown
Explore the cost of this home by adjusting the details. Changes won't be saved.Climate risks
Neighborhood: 85140
Nearby schools
GreatSchools rating
- 6/10Jack Harmon Elementary SchoolGrades: PK-6Distance: 0.7 mi
- 3/10J. O. Combs Middle SchoolGrades: K-8Distance: 1.9 mi
- 7/10Combs High SchoolGrades: 8-12Distance: 2.1 mi
Schools provided by the listing agent
- Elementary: Ranch Elementary School
- Middle: J. O. Combs Middle School
- High: Combs High School
- District: J O Combs Unified School District
Source: ARMLS. This data may not be complete. We recommend contacting the local school district to confirm school assignments for this home.
- $377,9003 bd2 ba1.7k sqft1298 E Bosi Ct, San Tan Valley, AZ 85140Off Market

- $435,0004 bd2 ba2.1k sqft1297 E Bosi Ct, San Tan Valley, AZ 85140Sold
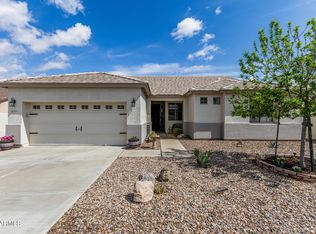
- $439,1005 bd2 ba2.4k sqft1278 E Bosi Ct, San Tan Valley, AZ 85140Off Market

- $383,600-- bd-- ba1.8k sqft1279 E Bosi Ct, San Tan Valley, AZ 85140Off Market
- $430,100-- bd-- ba1.8k sqft1319 E Altadonna Ct, San Tan Valley, AZ 85140Off Market
- $504,3004 bd3 ba3k sqft1299 E Altadonna Ct, San Tan Valley, AZ 85140Off Market
- $434,600-- bd-- ba1.8k sqft1318 E Catino Ct, San Tan Valley, AZ 85140Off Market
- $481,8004 bd2 ba2.2k sqft1298 E Catino Ct, San Tan Valley, AZ 85140Off Market
A local agent can set up tours, give advice and negotiate with sellers.
Similar homes
- $460,0005 bd2 ba2.4k sqft3889 E MEADOW LAND Drive, San Tan Valley, AZ 85140For Sale
 MLS ID #7064974, Damian Godoy, My Home Group Real Estate. ARMLS
 - $430,0003 bd2 ba1.6k sqft72 W DRAGON TREE Avenue, Queen Creek, AZ 85140For Sale
 MLS ID #7062085, Latisha Wille, Vylla Home. ARMLS
 - $425,0003 bd2 ba1.9k sqft1046 W AYRSHIRE Trail, San Tan Valley, AZ 85143For Sale
 MLS ID #7064034, Allison Bourn, Revinre. ARMLS
 - $418,0003 bd3 ba2.7k sqft2551 W SUNSET Way, San Tan Valley, AZ 85144For Sale
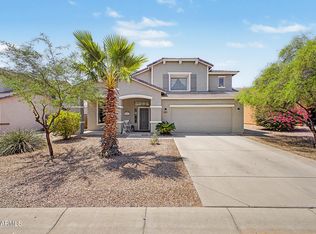 MLS ID #7058788, Matthew W. Long, Realty Executives Arizona Territory. ARMLS
 - $485,0004 bd3 ba2.4k sqft398 W LYLE Avenue, San Tan Valley, AZ 85140For SaleMLS ID #7043444, Travis M Flores, Keller Williams Integrity First Realty. ARMLS
- $439,0004 bd4 ba2.2k sqft35479 N THURBER Road, San Tan Valley, AZ 85144For SaleMLS ID #7018237, Alma P Rouse, MCO Realty. ARMLS
- $395,0004 bd3 ba2.2k sqft1268 W FRUIT TREE Lane, San Tan Valley, AZ 85143For SaleMLS ID #7057473, Frank Vazquez, Incyte Realty, LLC. ARMLS
- $379,9004 bd2 ba1.9k sqft30381 N DESERT WILLOW Boulevard, San Tan Valley, AZ 85143For SaleMLS ID #7063327, Rick Metcalfe, Canam Realty Group. ARMLS
- $440,0004 bd4 ba2.8k sqft1658 W Dugan Drive, Queen Creek, AZ 85144For SaleMLS ID #7046407, Kristal Rosciano, Redfin Corporation. ARMLS
- $389,0003 bd2 ba1.8k sqft32553 N Hidden Canyon Drive, Queen Creek, AZ 85144For SaleMLS ID #7058065, Scott R Dempsey, Redfin Corporation. ARMLS
- $460,0004 bd3 ba2.9k sqft946 W GASCON Road, San Tan Valley, AZ 85143For SaleMLS ID #7047989, Hannah Rebecca Jean Smith, Momentum Brokers LLC. ARMLS
- $389,0004 bd2 ba1.6k sqft3130 W FIVE MILE PEAK Drive, San Tan Valley, AZ 85144For SaleMLS ID #7058526, Carolina Chard, West USA Realty. ARMLS
- $429,9004 bd3 ba3k sqft839 W SAGUARO Lane, San Tan Valley, AZ 85143For SaleMLS ID #7041977, Scottee Eisenhart, Scottee The Realtor. ARMLS
- $379,0004 bd3 ba1.9k sqft2619 W COOL WATER Way, San Tan Valley, AZ 85144For SaleMLS ID #7020016, Ryan O'Sullivan, American Key Realty. ARMLS
- $440,0003 bd2 ba1.7k sqft22620 S 214TH Way, Queen Creek, AZ 85142For SaleMLS ID #7039535, Camille Kooi, My Home Group Real Estate. ARMLS
- $379,0004 bd2 ba1.6k sqft731 W MESQUITE TREE Lane, San Tan Valley, AZ 85143For SaleMLS ID #7036832, Lisa A Dixon, HomeSmart. ARMLS
- $395,0004 bd2 ba1.8k sqft2342 W Kristina Avenue, San Tan Valley, AZ 85144For SaleMLS ID #7028916, Marcie Franklin-Gascoyne, Cactus Mountain Properties, LLC. ARMLS
- $379,9004 bd2 ba1.7k sqft3498 W HAYDEN PEAK Drive, San Tan Valley, AZ 85144For SaleMLS ID #7034826, Douglas E Foster, A-Z Real Estate Professionals. ARMLS
- $399,9004 bd2 ba2.2k sqft1266 E EUCALYPTUS Lane, San Tan Valley, AZ 85143For SaleMLS ID #7021497, Rick Metcalfe, Canam Realty Group. ARMLS
- $389,9003 bd2 ba1.6k sqft15 W DESERT VISTA Trail, San Tan Valley, AZ 85143For SaleMLS ID #7062785, Carin S Nguyen, Real Broker. ARMLS
