Great primary, 2nd home or vacation rental located in a beautiful golf course community with 3 Bedrooms/2 Baths plus den on a corner lot with no neighbors in front or to the side of you! Spacious greenbelt out your front door and kids park within easy walking distance just 1 home behind you. Updated bathrooms throughout with a tiled shower in the primary bathroom. Upgraded kitchen boasts white cabinets, granite countertops, newer Slate GE appliances and a large dining area with views of the greenbelt. All appliances are included and no carpet too! Your outdoor living spaces include a large covered patio, pergola, outdoor kitchen plus BBQ! Spend weekends at the community pool, playing tennis, golf, or pickleball because this home gives you access to it all!
For sale
$389,900
15 W DESERT VISTA Trail, San Tan Valley, AZ 85143
3beds
1,605sqft
Single Family Residence
Built in 2005
5,177 Square Feet Lot
$-- Zestimate®
$243/sqft
$79/mo HOA
What's special
Updated bathrooms throughoutWhite cabinetsLarge covered patioGranite countertopsUpgraded kitchenOutdoor kitchen plus bbqNewer slate ge appliances
- 24 days |
- 91 |
- 5 |
Likely to sell faster than
Zillow last checked:
Listing updated:
Listed by:
Carin S Nguyen 623-223-1663,
Real Broker,
Julie Gutwein 623-337-3348,
Real Broker
Source: ARMLS,MLS#: 7062785
Facts & features
Interior
Bedrooms & bathrooms
- Bedrooms: 3
- Bathrooms: 2
- Full bathrooms: 2
Heating
- Electric
Cooling
- Central Air, Ceiling Fan(s), Programmable Thmstat
Appliances
- Included: Dryer, Washer, Water Softener Owned, Reverse Osmosis, Refrigerator, Built-in Microwave, Dishwasher, Disposal, Electric Range, Electric Oven, Water Purifier
- Laundry: Inside
Features
- High Speed Internet, Granite Counters, Double Vanity, Eat-in Kitchen, Breakfast Bar, 9+ Flat Ceilings, No Interior Steps, Pantry, 3/4 Bath Master Bdrm, Laminate Counters
- Flooring: Laminate, Tile
- Windows: Solar Screens, Double Pane Windows
- Has basement: No
- Has fireplace: No
Interior area
- Total structure area: 1,605
- Total interior livable area: 1,605 sqft
Property
Parking
- Total spaces: 4
- Parking features: Garage Door Opener, Direct Access
- Garage spaces: 2
- Uncovered spaces: 2
Features
- Stories: 1
- Patio & porch: Covered, Patio
- Exterior features: Built-in Barbecue
- Spa features: None
- Fencing: Block
Lot
- Size: 5,177 Square Feet
- Features: Borders Common Area, North/South Exposure, Sprinklers In Rear, Sprinklers In Front, Corner Lot, Desert Back, Desert Front, Auto Timer H2O Front, Auto Timer H2O Back
Details
- Additional structures: Gazebo
- Parcel number: 21070443
Construction
Type & style
- Home type: SingleFamily
- Property subtype: Single Family Residence
Materials
- Stucco, Wood Frame, Painted, Stone
- Roof: Tile
Condition
- Year built: 2005
Details
- Builder name: Ryland Homes
Utilities & green energy
- Sewer: Public Sewer
- Water: Pvt Water Company
Community & HOA
Community
- Features: Pool, Golf, Community Spa, Community Spa Htd, Tennis Court(s), Biking/Walking Path
- Subdivision: JOHNSON RANCH UNIT 22A
HOA
- Has HOA: Yes
- Services included: Maintenance Grounds
- HOA fee: $238 quarterly
- HOA name: Johnson Ranch
- HOA phone: 480-987-8073
Location
- Region: San Tan Valley
Financial & listing details
- Price per square foot: $243/sqft
- Tax assessed value: $264,808
- Annual tax amount: $1,035
- Date on market: 7/24/2026
- Cumulative days on market: 12 days
- Listing terms: Cash,Conventional,1031 Exchange,FHA,VA Loan
- Ownership: Fee Simple
Estimated market value
Not available
Estimated sales range
Not available
Not available
Price history
| Date | Event | Price |
|---|---|---|
| 8/5/2026 | Listed for sale | $389,900+5.4%$243/sqft |
Source:  ARMLS #7062785 Report a problem ARMLS #7062785 Report a problem | ||
| 1/24/2025 | Sold | $370,000$231/sqft |
Source: ARMLS #6778350 Report a problem | ||
| 12/20/2024 | Price change | $370,000-1.3%$231/sqft |
Source: ARMLS #6778350 Report a problem | ||
| 11/1/2024 | Listed for sale | $375,000$234/sqft |
Source: ARMLS #6778350 Report a problem | ||
| 9/15/2024 | Listing removed | $375,000$234/sqft |
Source: ARMLS #6676499 Report a problem | ||
| 8/23/2024 | Price change | $375,000-0.5%$234/sqft |
Source: ARMLS #6676499 Report a problem | ||
| 6/11/2024 | Price change | $377,000-0.5%$235/sqft |
Source: ARMLS #6676499 Report a problem | ||
| 3/13/2024 | Listed for sale | $379,000+7.5%$236/sqft |
Source: ARMLS #6676499 Report a problem | ||
| 11/16/2022 | Sold | $352,500-4.6%$220/sqft |
Source: ARMLS #6470153 Report a problem | ||
| 10/19/2022 | Pending sale | $369,500$230/sqft |
Source: ARMLS #6470153 Report a problem | ||
| 10/11/2022 | Price change | $369,500-1.1%$230/sqft |
Source: ARMLS #6470153 Report a problem | ||
| 10/3/2022 | Price change | $373,500-10%$233/sqft |
Source: ARMLS #6470153 Report a problem | ||
| 9/28/2022 | Listed for sale | $415,000+84.4%$259/sqft |
Source: ARMLS #6470153 Report a problem | ||
| 7/1/2019 | Sold | $225,000$140/sqft |
Source: ARMLS #5933693 Report a problem | ||
| 6/1/2019 | Listed for sale | $225,000+46.6%$140/sqft |
Source: Ashby Realty Group, LLC #5933693 Report a problem | ||
| 4/21/2015 | Sold | $153,500+67.6%$96/sqft |
Source: Public Record Report a problem | ||
| 4/12/2011 | Sold | $91,600-42.1%$57/sqft |
Source: Public Record Report a problem | ||
| 1/24/2011 | Sold | $158,220-17%$99/sqft |
Source: Public Record Report a problem | ||
| 9/1/2005 | Sold | $190,674$119/sqft |
Source: Public Record Report a problem | ||
Public tax history
| Year | Property taxes | Tax assessment |
|---|---|---|
| 2026 | $1,035 +0.6% | $26,480 +8% |
| 2025 | $1,028 -0.2% | $24,514 -10.5% |
| 2024 | $1,031 +1.7% | $27,395 +32.6% |
| 2023 | $1,014 -10.1% | $20,664 -13.5% |
| 2022 | $1,127 +11.1% | $23,888 +11.4% |
| 2021 | $1,014 -0.1% | $21,448 +2.7% |
| 2020 | $1,016 +4.5% | $20,875 +58% |
| 2019 | $972 +6.4% | $13,214 +14.4% |
| 2018 | $914 -1.5% | $11,552 +0.3% |
| 2017 | $927 -2.9% | $11,519 |
| 2016 | $955 +5.3% | -- |
| 2014 | $907 | $7,474 |
| 2013 | -- | -- |
| 2012 | -- | -- |
| 2011 | -- | $6,967 -28.4% |
| 2010 | -- | $9,737 |
| 2009 | -- | -- |
| 2008 | -- | -- |
| 2007 | -- | -- |
| 2006 | -- | -- |
Find assessor info on the county website
Monthly payment
Est. payment
Payment breakdown
Explore the cost of this home by adjusting the details. Changes won't be saved.Climate risks
Neighborhood: 85143
Nearby schools
GreatSchools rating
- 2/10Walker Butte K-8Grades: PK-8Distance: 0.9 mi
- 4/10San Tan Foothills High SchoolGrades: 7-12Distance: 0.8 mi
Schools provided by the listing agent
- Elementary: Walker Butte K-8
- Middle: Walker Butte K-8
- High: Poston Butte High School
- District: Florence Unified School District
Source: ARMLS. This data may not be complete. We recommend contacting the local school district to confirm school assignments for this home.
- $308,6003 bd2 ba1.4k sqft17 W Desert Vista Trl, San Tan Valley, AZ 85143Off Market

- $382,3005 bd3 ba2.4k sqft19 W Desert Vista Trl, San Tan Valley, AZ 85143Off Market

- $408,700-- bd-- ba1.6k sqft18 W Grey Stone St, San Tan Valley, AZ 85143Off Market
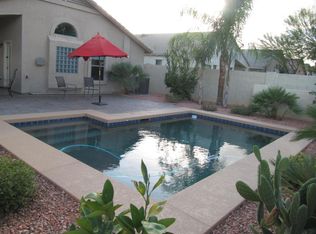
- $333,6003 bd2 ba1.7k sqft26 W Grey Stone St, San Tan Valley, AZ 85143Off Market
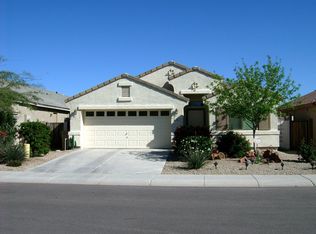
- $362,3004 bd2 ba2.4k sqft25 W Desert Vista Trl, San Tan Valley, AZ 85143Off Market
- $383,3004 bd2 ba-- sqft25 W Desert Vista Trl, Queen Creek, AZ 85243Off Market
- $353,3004 bd2 ba1.7k sqft34 W Grey Stone St, San Tan Valley, AZ 85143Off Market
- $338,6003 bd2 ba1.6k sqft42 W Grey Stone St, San Tan Valley, AZ 85143Off Market
A local agent can set up tours, give advice and negotiate with sellers.
Similar homes
- $390,0004 bd2 ba1.8k sqft196 E GOLD DUST Way, San Tan Valley, AZ 85143For Sale
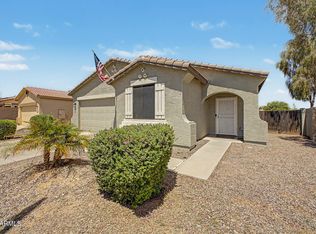 MLS ID #7014818, Hope A. Salas, Keller Williams Integrity First Realty. ARMLS
 - $379,9004 bd2 ba1.9k sqft30381 N DESERT WILLOW Boulevard, San Tan Valley, AZ 85143For Sale
 MLS ID #7063327, Rick Metcalfe, Canam Realty Group. ARMLS
 - $354,0003 bd2 ba1.5k sqft853 E MOUNTAIN VIEW Road, San Tan Valley, AZ 85143For Sale
 MLS ID #7061807, David Barney, Fathom Realty. ARMLS
 - $339,0004 bd2 ba1.8k sqft99 W YELLOW BEE Drive, San Tan Valley, AZ 85143For Sale
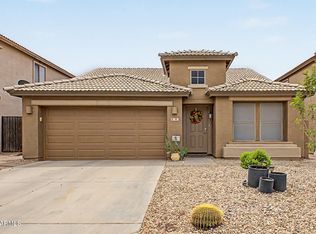 MLS ID #7017054, David Schleif, Realty ONE Group. ARMLS
 - $425,0003 bd2 ba1.9k sqft1046 W AYRSHIRE Trail, San Tan Valley, AZ 85143For SaleMLS ID #7064034, Allison Bourn, Revinre. ARMLS
- $399,9004 bd2 ba2.2k sqft1266 E EUCALYPTUS Lane, San Tan Valley, AZ 85143For SaleMLS ID #7021497, Rick Metcalfe, Canam Realty Group. ARMLS
- $309,9993 bd2 ba1.2k sqft29260 N RED FINCH Drive, San Tan Valley, AZ 85143For SaleMLS ID #7048182, Nicholas Villalobos, LPT Realty, LLC. ARMLS
- $389,0003 bd2 ba1.8k sqft32553 N Hidden Canyon Drive, Queen Creek, AZ 85144For SaleMLS ID #7058065, Scott R Dempsey, Redfin Corporation. ARMLS
- $379,0004 bd2 ba1.6k sqft731 W MESQUITE TREE Lane, San Tan Valley, AZ 85143For SaleMLS ID #7036832, Lisa A Dixon, HomeSmart. ARMLS
- $389,0004 bd2 ba1.6k sqft3130 W FIVE MILE PEAK Drive, San Tan Valley, AZ 85144For SaleMLS ID #7058526, Carolina Chard, West USA Realty. ARMLS
- $319,9993 bd2 ba1.4k sqft1840 E DUST DEVIL Drive, San Tan Valley, AZ 85143For SaleMLS ID #7059190, Kenny Klaus, Real Broker. ARMLS
- $395,0004 bd2 ba1.8k sqft2342 W Kristina Avenue, San Tan Valley, AZ 85144For SaleMLS ID #7028916, Marcie Franklin-Gascoyne, Cactus Mountain Properties, LLC. ARMLS
- $324,9003 bd2 ba1.5k sqft642 W MESQUITE TREE Lane, San Tan Valley, AZ 85143For SaleMLS ID #7034816, Juliana Caldwell, eXp Realty. ARMLS
- $309,9003 bd2 ba1.5k sqft29030 N TSAVORITE Road, San Tan Valley, AZ 85143For SaleMLS ID #7046041, Matthew S. Potter, Real Broker. ARMLS
- $379,0004 bd3 ba1.9k sqft2619 W COOL WATER Way, San Tan Valley, AZ 85144For SaleMLS ID #7020016, Ryan O'Sullivan, American Key Realty. ARMLS
- $449,9003 bd2 ba1.9k sqft3007 W GOLDMINE MOUNTAIN Drive, San Tan Valley, AZ 85144For SaleMLS ID #7051916, Richard Brecklin, Real Broker. ARMLS
- $300,0002 bd2 ba991 sqft1085 E DESERT ROSE Trail, San Tan Valley, AZ 85143For SaleMLS ID #7025518, Jesse Scheel, eXp Realty. ARMLS
- $445,0003 bd2 ba1.8k sqft2093 W GOLDMINE MOUNTAIN Drive, San Tan Valley, AZ 85144For SaleMLS ID #7000220, Rutilio Garcia, HomeSmart. ARMLS
- $439,0004 bd4 ba2.2k sqft35479 N THURBER Road, San Tan Valley, AZ 85144For SaleMLS ID #7018237, Alma P Rouse, MCO Realty. ARMLS
- $410,0003 bd2 ba1.8k sqft859 W HARVEST Road, San Tan Valley, AZ 85140For SaleMLS ID #7047895, R McClain Blackburn, My Home Group Real Estate. ARMLS
