Look no further! This charming 2-bedroom, 2-bath home in the highly sought-after Johnson Ranch community is ready to impress. From the low-maintenance landscaping and inviting front porch to the 2-car garage with built-in cabinetry, every detail has been thoughtfully designed for comfortable living.
Step inside to discover a bright and airy open floor plan filled with natural light, designer finishes, and a seamless blend of tile and wood-look flooring throughout. The inviting eat-in kitchen features stainless steel appliances, granite countertops, rich wood cabinetry, and sliding glass doors leading to the backyard for easy indoor-outdoor living.
The spacious primary suite offers a private retreat complete with a dual-sink granite vanity and en-suite bath. Out back, enjoy your own personal oasis featuring a covered patio, beautifully laid flagstone, storage shed, and a relaxing hot tub tucked beneath the gazebo -- perfect for entertaining or unwinding at the end of the day.
Easy access to Hunt Hwy for getting anywhere you want to go. Minutes to Mesa gateway for long distance travel! Don't miss this incredible opportunity to own a move-in-ready home or home away from home with charm, style, and exceptional outdoor living!"
For sale
$300,000
1085 E DESERT ROSE Trail, San Tan Valley, AZ 85143
2beds
991sqft
:
Get pre-qualified$1,985/mo
Single Family Residence
Built in 2000
5,060 Square Feet Lot
$-- Zestimate®
$303/sqft
$92/mo HOA
What's special
Covered patioInviting eat-in kitchenLow-maintenance landscapingEn-suite bathDesigner finishesBeautifully laid flagstoneGranite countertops
- 92 days |
- 303 |
- 15 |
Zillow last checked:
Listing updated:
Listed by:
Jesse Scheel 480-382-8922,
eXp Realty
Source: ARMLS,MLS#: 7025518
Facts & features
Interior
Bedrooms & bathrooms
- Bedrooms: 2
- Bathrooms: 2
- Full bathrooms: 2
Heating
- Natural Gas
Cooling
- Central Air, Ceiling Fan(s), Programmable Thmstat
Appliances
- Included: Built-in Microwave, Dishwasher, Disposal, Electric Range
- Laundry: Inside
Features
- High Speed Internet, Granite Counters, Double Vanity, Eat-in Kitchen, 9+ Flat Ceilings, No Interior Steps, Pantry, 3/4 Bath Master Bdrm
- Flooring: Laminate, Tile
- Windows: Solar Screens, Double Pane Windows
- Has basement: No
- Has fireplace: No
Interior area
- Total structure area: 991
- Total interior livable area: 991 sqft
Property
Parking
- Total spaces: 4
- Parking features: Attached, Garage Door Opener, Direct Access
- Attached garage spaces: 2
- Uncovered spaces: 2
Features
- Stories: 1
- Patio & porch: Covered, Patio
- Exterior features: Storage
- Has spa: Yes
- Spa features: Above Ground, Heated, Private
- Fencing: Back Yard,Block
Lot
- Size: 5,060 Square Feet
- Features: North/South Exposure, Sprinklers In Rear, Sprinklers In Front, Desert Back, Gravel/Stone Front, Gravel/Stone Back, Auto Timer H2O Front, Auto Timer H2O Back
Details
- Additional structures: Gazebo
- Parcel number: 21053189
Construction
Type & style
- Home type: SingleFamily
- Architectural style: Ranch
- Property subtype: Single Family Residence
Materials
- Stucco, Wood Frame, Painted
- Roof: Composition
Condition
- Year built: 2000
Details
- Builder name: Centex Homes
Utilities & green energy
- Sewer: Private Sewer
- Water: Pvt Water Company
Community & HOA
Community
- Features: Pool, Golf, Community Spa, Community Spa Htd, Tennis Court(s), Playground, Biking/Walking Path
- Subdivision: JOHNSON RANCH UNIT 4A
HOA
- Has HOA: Yes
- Services included: Maintenance Grounds, Trash
- HOA fee: $275 quarterly
- HOA name: Johnson Ranch
- HOA phone: 480-987-8073
Location
- Region: San Tan Valley
Financial & listing details
- Price per square foot: $303/sqft
- Tax assessed value: $181,895
- Annual tax amount: $805
- Date on market: 5/8/2026
- Listing terms: Cash,Conventional,FHA,VA Loan
- Ownership: Fee Simple
- Road surface type: Paved
Estimated market value
Not available
Estimated sales range
Not available
Not available
Price history
| Date | Event | Price |
|---|---|---|
| 5/8/2026 | Listed for sale | $300,000$303/sqft |
Source:  ARMLS #7025518 Report a problem ARMLS #7025518 Report a problem | ||
| 5/8/2023 | Listing removed | -- |
Source: Zillow Rentals Report a problem | ||
| 4/20/2023 | Price change | $2,000-16.7%$2/sqft |
Source: Zillow Rentals Report a problem | ||
| 3/20/2023 | Sold | $300,000+0%$303/sqft |
Source: Agent Provided Report a problem | ||
| 3/10/2023 | Listed for rent | $2,400$2/sqft |
Source: Zillow Rentals Report a problem | ||
| 3/21/2022 | Sold | $299,999$303/sqft |
Source: ARMLS #6354748 Report a problem | ||
| 2/16/2022 | Pending sale | $299,999$303/sqft |
Source: ARMLS #6354748 Report a problem | ||
| 2/15/2022 | Listed for sale | $299,999+252.9%$303/sqft |
Source: ARMLS #6354748 Report a problem | ||
| 2/11/2013 | Sold | $85,000+51.8%$86/sqft |
Source: Public Record Report a problem | ||
| 5/6/2009 | Sold | $56,000-6.5%$57/sqft |
Source: ARMLS #4084433 Report a problem | ||
| 3/18/2009 | Price change | $59,900-6.3%$60/sqft |
Source: foreclosure.com Report a problem | ||
| 2/11/2009 | Price change | $63,900-9.2%$64/sqft |
Source: foreclosure.com Report a problem | ||
| 12/17/2008 | Listed for sale | $70,400-44.7%$71/sqft |
Source: foreclosure.com Report a problem | ||
| 10/31/2008 | Sold | $127,277-15.1%$128/sqft |
Source: Public Record Report a problem | ||
| 5/9/2007 | Sold | $150,000+76.7%$151/sqft |
Source: Public Record Report a problem | ||
| 3/23/2001 | Sold | $84,869$86/sqft |
Source: Public Record Report a problem | ||
Public tax history
| Year | Property taxes | Tax assessment |
|---|---|---|
| 2026 | $805 +1% | $18,189 +9.3% |
| 2025 | $797 0% | $16,639 -0.6% |
| 2024 | $797 +1.7% | $16,741 +30.1% |
| 2023 | $784 -7.9% | $12,867 -15% |
| 2022 | $851 +9.7% | $15,137 +11.2% |
| 2021 | $776 +0.1% | $13,616 +3.7% |
| 2020 | $775 +4% | $13,128 +57.8% |
| 2019 | $746 +5.7% | $8,322 +12.3% |
| 2018 | $705 +1.7% | $7,410 -0.1% |
| 2017 | $693 -5.8% | $7,419 |
| 2016 | $736 +8% | -- |
| 2014 | $681 | $4,819 |
| 2013 | -- | -- |
| 2012 | -- | -- |
| 2011 | -- | $4,609 -28.9% |
| 2010 | -- | $6,480 |
| 2009 | -- | -- |
| 2008 | -- | -- |
| 2007 | -- | -- |
| 2006 | -- | -- |
| 2005 | -- | -- |
| 2004 | -- | -- |
| 2003 | -- | -- |
| 2002 | -- | -- |
| 2001 | -- | -- |
Find assessor info on the county website
Monthly payment
Est. payment
Payment breakdown
Explore the cost of this home by adjusting the details. Changes won't be saved.Climate risks
Neighborhood: 85143
Nearby schools
GreatSchools rating
- 3/10Circle Cross Ranch K8 SchoolGrades: K-8Distance: 3.3 mi
- 6/10Poston Butte High SchoolGrades: 7-12Distance: 1.2 mi
Schools provided by the listing agent
- Elementary: Walker Butte K-8
- Middle: Walker Butte K-8
- High: Poston Butte High School
- District: Florence Unified School District
Source: ARMLS. This data may not be complete. We recommend contacting the local school district to confirm school assignments for this home.
- $306,6003 bd2 ba1.4k sqft1069 E Desert Rose Trl, San Tan Valley, AZ 85143Off Market

- $307,5003 bd2 ba1.2k sqft1101 E Desert Rose Trl, San Tan Valley, AZ 85143Sold
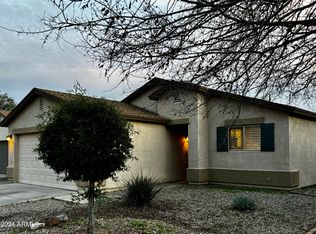
- $314,1003 bd2 ba1.2k sqft1101 E Desert Rose Trl, Queen Creek, AZ 85143Off Market
- $317,4003 bd2 ba1.6k sqft1053 E Desert Rose Trl, San Tan Valley, AZ 85143Off Market
- $358,2003 bd2 ba1.6k sqft1053 E Desert Rose Trl, Queen Creek, AZ 85243Off Market
- $283,3002 bd2 ba1.4k sqft1117 E Desert Rose Trl, San Tan Valley, AZ 85143Off Market
- $308,7003 bd2 ba1.4k sqft1086 E Dust Devil Dr, San Tan Valley, AZ 85143Off Market
- $390,5003 bd3 ba2.6k sqft1070 E Dust Devil Dr, San Tan Valley, AZ 85143Off Market
A local agent can set up tours, give advice and negotiate with sellers.
Similar homes
- $329,9993 bd2 ba1.4k sqft1840 E DUST DEVIL Drive, San Tan Valley, AZ 85143For Sale
 MLS ID #7059190, Kenny Klaus, Real Broker. ARMLS
 - $315,0003 bd2 ba1.3k sqft2734 E DUST DEVIL Drive, San Tan Valley, AZ 85143For Sale
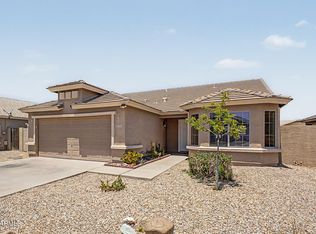 MLS ID #7059212, Terry J Cottle, Real Broker. ARMLS
 - $350,0003 bd3 ba1.4k sqft31408 N SHALE Drive, San Tan Valley, AZ 85143For Sale
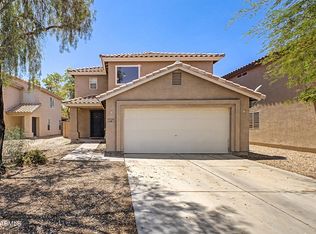 MLS ID #7060224, Christopher D Adams, Real Broker. ARMLS
 - $310,0003 bd2 ba1.2k sqft29260 N RED FINCH Drive, San Tan Valley, AZ 85143For Sale
 MLS ID #7048182, Nicholas Villalobos, LPT Realty, LLC. ARMLS
 - $340,0003 bd2 ba1.3k sqft49 W NOLANA Place, San Tan Valley, AZ 85143For SaleMLS ID #7057385, Jamie Powers, West USA Realty. ARMLS
- $340,0003 bd2 ba1.4k sqft30743 N Coral Bean Drive, San Tan Valley, AZ 85143For SaleMLS ID #7032883, Julie Sims, Coldwell Banker Realty. ARMLS
- $318,0003 bd2 ba1.4k sqft4101 E TANZANITE Lane, San Tan Valley, AZ 85143For SaleMLS ID #7057767, Kayla Jones, San Tan Valley Real Estate Co., LLC. ARMLS
- $274,9003 bd2 ba1.4k sqft3948 E MINE SHAFT Road, San Tan Valley, AZ 85143For SaleMLS ID #7025923, Matthew S. Potter, Real Broker. ARMLS
- $259,0003 bd2 ba1.1k sqft2300 E MAGMA Road #79, San Tan Valley, AZ 85143For SaleMLS ID #7033257, Brandon Sinani, The Agency. ARMLS
- $255,0003 bd2 ba1.1k sqft2300 E MAGMA Road #167, San Tan Valley, AZ 85143For SaleMLS ID #7049849, Dawn Link, Jason Mitchell Real Estate. ARMLS
- $320,0003 bd2 ba1.2k sqft375 E LESLIE Avenue, San Tan Valley, AZ 85140For SaleMLS ID #7055975, Christine M Bierman, Citiea. ARMLS
- $330,0003 bd2 ba1.2k sqft1753 E ANASTASIA Street, San Tan Valley, AZ 85140For SaleMLS ID #7051781, Shawn Rogers, West USA Realty. ARMLS
- $314,9953 bd2 ba1.3k sqft1098 E NARDINI Street, San Tan Valley, AZ 85140For SaleMLS ID #7050649, Marlon A Avila, PRO-formance Realty Concepts. ARMLS
- $374,0002 bd2 ba1.3k sqft36106 N DESERT TEA Drive, Queen Creek, AZ 85140For SaleMLS ID #7061594, Amy Mills, AR Realty Group. ARMLS
- $425,0003 bd2 ba1.4k sqft10296 E PRAIRIE HAWK Lane, San Tan Valley, AZ 85143For SaleMLS ID #7050249, Kathleen Bates, Barrett Real Estate. ARMLS
- $299,0003 bd2 ba1.3k sqft13058 E TUMBLEWEED Lane, Florence, AZ 85132For SaleMLS ID #6992655, Justin D Roberts, Barrett Real Estate. ARMLS
- $379,9003 bd2 ba1.4k sqft4530 E LONGHORN Street, San Tan Valley, AZ 85140For SaleMLS ID #7061152, Charlene Bare, HomeSmart. ARMLS
- $259,0002 bd2 ba1.2k sqft886 E Eagle Drive, San Tan Valley, AZ 85140For SaleMLS ID #7030319, Sam Vega, Vega and Associates Real Estate. ARMLS
- $265,0003 bd2 ba1.2k sqft6872 E PINE Way, Florence, AZ 85132For SaleMLS ID #7045199, Michael Kent, RE/MAX Fine Properties. ARMLS
- $330,0003 bd2 ba1.3k sqft1859 W STAGECOACH Street, Apache Junction, AZ 85120For SaleMLS ID #7063280, George Fimbres, A.Z. & Associates. ARMLS
