ASSUMABLE VA LOAN at 3.5% interest rate and $1,111/mo payment!! NEW A/C 2025 ** NEW ENERGY EFFICIENT ANDERSON WINDOWS 2023 ** PAID OFF SOLAR ** MOVE-IN READY ** Upstairs Boasts a Spacious Master Bedroom & Bathroom, 2 Additional Bedrooms, a 2nd Bathroom, Laundry, and LOFT! Open Concept Downstairs Living Area w/ a well appointed kitchen & half-bathroom * All Appliances Convey * 2 Car Garage * Tile Flooring t/o * Easy Maintenance Backyard * Great Rancho Bella Vista neighborhood w/ playgrounds, parks, and plenty of walking trails! * Covered Patio * Highly Rated Schools Nearby * Perfect for a First Time Homebuyer or as a Rental Home * Come take a look before this one is gone!
For sale
Price cut: $10K (8/12)
$340,000
31408 N SHALE Drive, San Tan Valley, AZ 85143
3beds
1,411sqft
Single Family Residence
Built in 2004
5,684 Square Feet Lot
$-- Zestimate®
$241/sqft
$61/mo HOA
What's special
Covered patioWell appointed kitchenEasy maintenance backyardAll appliances convey
- 41 days
- 192
- 6
Zillow last checked:
Listing updated:
Listed by:
Christopher D Adams 480-399-2007,
Real Broker
Source: ARMLS,MLS#: 7060224
Facts & features
Interior
Bedrooms & bathrooms
- Bedrooms: 3
- Bathrooms: 3
- Full bathrooms: 2
- 1/2 bathrooms: 1
Heating
- Electric
Cooling
- Central Air, Ceiling Fan(s), ENERGY STAR Qualified Equipment, Programmable Thmstat
Appliances
- Included: Refrigerator, Built-in Microwave, Dishwasher, Disposal, Electric Range, Electric Oven, Electric Cooktop
- Laundry: Inside
Features
- Pantry, High Speed Internet, Upstairs, Eat-in Kitchen, Breakfast Bar, 9+ Flat Ceilings, 3/4 Bath Master Bdrm, Laminate Counters
- Flooring: Carpet, Tile
- Windows: ENERGY STAR Qualified Windows, Vinyl Frame
- Has basement: No
- Has fireplace: No
- Common walls with other units/homes: No Common Walls
Interior area
- Total structure area: 1,411
- Total interior livable area: 1,411 sqft
Property
Parking
- Total spaces: 4
- Parking features: Attached, Garage Door Opener, Direct Access
- Attached garage spaces: 2
- Uncovered spaces: 2
Features
- Stories: 2
- Patio & porch: Covered, Patio
- Exterior features: Private Yard
- Spa features: None
- Fencing: Block
Lot
- Size: 5,684 Square Feet
- Features: North/South Exposure, Desert Back, Desert Front, Gravel/Stone Back, Irrigation Back
Details
- Parcel number: 21071283
Construction
Type & style
- Home type: SingleFamily
- Architectural style: Contemporary
- Property subtype: Single Family Residence
Materials
- Stucco, Wood Frame, Painted
- Roof: Tile
Condition
- Year built: 2004
Details
- Builder name: Meritage Homes
Utilities & green energy
- Electric: 220 Volts in Kitchen
- Sewer: Public Sewer
- Water: City Water
Community & HOA
Community
- Features: Playground, Biking/Walking Path
- Subdivision: RANCHO BELLA VISTA
HOA
- Has HOA: Yes
- Services included: Maintenance Grounds
- HOA fee: $183 quarterly
- HOA name: Rancho Bella Vista
- HOA phone: 480-704-2900
Location
- Region: San Tan Valley
Financial & listing details
- Price per square foot: $241/sqft
- Tax assessed value: $228,891
- Annual tax amount: $884
- Date on market: 7/30/2026
- Cumulative days on market: 41 days
- Listing terms: Cash,Conventional,1031 Exchange,FHA,VA Loan
- Ownership: Fee Simple
- Electric utility on property: Yes
- Road surface type: Asphalt
Estimated market value
Not available
Estimated sales range
Not available
Not available
Price history
| Date | Event | Price |
|---|---|---|
| 8/12/2026 | Price change | $340,000-2.9%$241/sqft |
Source:  ARMLS #7060224 Report a problem ARMLS #7060224 Report a problem | ||
| 7/30/2026 | Listed for sale | $350,000+143.4%$248/sqft |
Source: ARMLS #7060224 Report a problem | ||
| 12/28/2016 | Sold | $143,800-32.5%$102/sqft |
Source: ARMLS #5513487 Report a problem | ||
| 10/30/2015 | Listing removed | $925$1/sqft |
Source: Mark Brower Properties LLC Report a problem | ||
| 10/24/2015 | Listed for rent | $925$1/sqft |
Source: Mark Brower Properties, LLC #5353331 Report a problem | ||
| 6/30/2005 | Sold | $213,000+40.1%$151/sqft |
Source: ARMLS #2301079 Report a problem | ||
| 2/28/2005 | Sold | $152,021$108/sqft |
Source: Public Record Report a problem | ||
Public tax history
| Year | Property taxes | Tax assessment |
|---|---|---|
| 2026 | $884 +0.6% | $22,888 +8.9% |
| 2025 | $879 -0.2% | $21,023 -20.9% |
| 2024 | $881 +1.7% | $26,570 +26.7% |
| 2023 | $866 -10% | $20,977 +8.1% |
| 2022 | $962 +11.1% | $19,410 +10.8% |
| 2021 | $866 -0.1% | $17,523 +3.8% |
| 2020 | $867 +4.5% | $16,885 +56.6% |
| 2019 | $830 +6.4% | $10,783 +14% |
| 2018 | $780 -13.5% | $9,460 +0.1% |
| 2017 | $902 -5.8% | $9,448 |
| 2016 | $957 +7.9% | -- |
| 2014 | $887 | $6,338 |
| 2013 | -- | -- |
| 2012 | -- | -- |
| 2011 | -- | $5,959 -25.9% |
| 2010 | -- | $8,041 |
| 2009 | -- | -- |
| 2008 | -- | -- |
| 2007 | -- | -- |
| 2006 | -- | -- |
| 2005 | -- | -- |
| 2004 | -- | -- |
Find assessor info on the county website
Monthly payment
Est. payment
Payment breakdown
Explore the cost of this home by adjusting the details. Changes won't be saved.Climate risks
Neighborhood: 85143
Nearby schools
Schools provided by the listing agent
- Elementary: Walker Butte K-8
- Middle: Walker Butte K-8
- High: Poston Butte High School
- District: Florence Unified School District
Source: ARMLS. This data may not be complete. We recommend contacting the local school district to confirm school assignments for this home.
- $380,1003 bd2 ba1.8k sqft1041 W Desert Hills Dr, Queen Creek, AZ 85243Off Market
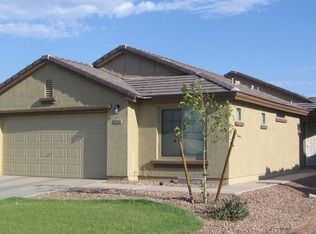
- $355,8004 bd3 ba2.3k sqft31398 N Shale Dr, San Tan Valley, AZ 85143Off Market

- $356,8004 bd3 ba2.3k sqft31420 N Shale Dr, San Tan Valley, AZ 85143Off Market
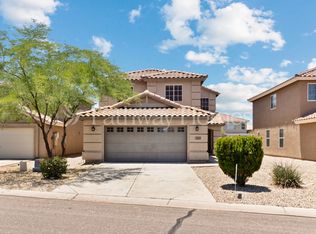
- $366,5004 bd3 ba2.3k sqft31386 N Shale Dr, San Tan Valley, AZ 85143Off Market

Similar homes
- $334,9993 bd2 ba1.4k sqft30743 N Coral Bean Drive, San Tan Valley, AZ 85143For Sale
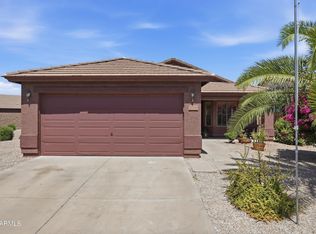 MLS ID #7032883, Julie Sims, Coldwell Banker Realty. ARMLS
 - $349,9003 bd3 ba1.9k sqft30365 N BAREBACK Trail, San Tan Valley, AZ 85143For Sale
 MLS ID #7062415, Edgar Chavez, Momentum Brokers LLC. ARMLS
 - $339,0004 bd2 ba1.8k sqft2640 E COWBOY COVE Trail, San Tan Valley, AZ 85143For Sale
 MLS ID #7062866, Benny Gutierrez, Tierra Antigua Realty. ARMLS
 - $340,0003 bd2 ba2k sqft424 E CANYON ROCK Road, San Tan Valley, AZ 85143For Sale
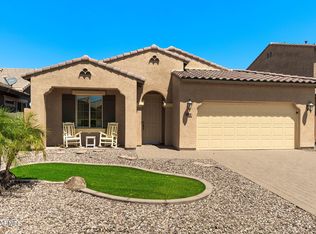 MLS ID #7065940, Chris Allen, 72SOLD. ARMLS
