Well-maintained 4-bedroom, 2-bath single-story home in the heart of San Tan Valley. Conveniently located near shopping, dining, schools, and everyday amenities. This home features numerous thoughtful upgrades, including security doors, plantation shutters, a bay window in the primary suite, holiday lighting outlets, roll-down patio sun shades, an extended garage with service door, insulated garage door, and pre-wired surround sound. Spacious layout offers comfortable living and entertaining space both inside and out. Solar lease in place. Come see everything this property has to offer.
For sale
$340,000
2640 E COWBOY COVE Trail, San Tan Valley, AZ 85143
4beds
1,881sqft
:
Get pre-qualified$2,201/mo
Single Family Residence
Built in 2006
6,717 Square Feet Lot
$-- Zestimate®
$181/sqft
$78/mo HOA
What's special
- 44 days |
- 504 |
- 56 |
Zillow last checked:
Listing updated:
Listed by:
Benny Gutierrez 520-245-6763,
Tierra Antigua Realty
Source: ARMLS,MLS#: 7062866
Facts & features
Interior
Bedrooms & bathrooms
- Bedrooms: 4
- Bathrooms: 2
- Full bathrooms: 2
Heating
- Electric
Cooling
- Central Air, Ceiling Fan(s)
Appliances
- Included: Refrigerator, Dishwasher, Disposal, Electric Range, Electric Oven
- Laundry: Inside
Features
- Double Vanity, Eat-in Kitchen, Pantry, Separate Shwr & Tub
- Flooring: Carpet, Tile
- Has basement: No
- Has fireplace: No
Interior area
- Total structure area: 1,881
- Total interior livable area: 1,881 sqft
Property
Parking
- Total spaces: 4
- Parking features: Garage Door Opener
- Garage spaces: 2
- Uncovered spaces: 2
Features
- Stories: 1
- Patio & porch: Covered
- Spa features: None
- Fencing: Block
Lot
- Size: 6,717 Square Feet
- Features: Sprinklers In Rear, Sprinklers In Front, Gravel/Stone Front, Gravel/Stone Back
Details
- Parcel number: 21077123
- Special conditions: Pre-Foreclosure
Construction
Type & style
- Home type: SingleFamily
- Property subtype: Single Family Residence
Materials
- Stucco, Wood Frame, Painted
- Roof: Tile
Condition
- Year built: 2006
Details
- Builder name: RICHMOND AMERICAN HOMES
Utilities & green energy
- Sewer: Public Sewer
- Water: Pvt Water Company
Community & HOA
Community
- Subdivision: RANCHO BELLA VISTA SOUTH PHASE 1
HOA
- Has HOA: Yes
- Services included: Maintenance Grounds
- HOA fee: $78 monthly
- HOA name: Ranch Bella Vista
- HOA phone: 480-635-1133
Location
- Region: San Tan Valley
Financial & listing details
- Price per square foot: $181/sqft
- Tax assessed value: $312,399
- Annual tax amount: $1,117
- Date on market: 6/27/2026
- Cumulative days on market: 44 days
- Listing terms: Cash,FHA,VA Loan
- Ownership: Fee Simple
Foreclosure details
Estimated market value
Not available
Estimated sales range
Not available
Not available
Price history
| Date | Event | Price |
|---|---|---|
| 8/5/2026 | Listed for sale | $340,000+6.3%$181/sqft |
Source:  ARMLS #7062866 Report a problem ARMLS #7062866 Report a problem | ||
| 7/20/2026 | Listing removed | $320,000$170/sqft |
Source: ARMLS #7040337 Report a problem | ||
| 7/7/2026 | Price change | $320,000-5.9%$170/sqft |
Source: ARMLS #7040337 Report a problem | ||
| 6/30/2026 | Price change | $339,999-2.9%$181/sqft |
Source: ARMLS #7040337 Report a problem | ||
| 6/20/2026 | Price change | $350,000-4.1%$186/sqft |
Source: ARMLS #7040337 Report a problem | ||
| 6/11/2026 | Listed for sale | $365,000+33.9%$194/sqft |
Source: ARMLS #7040337 Report a problem | ||
| 12/11/2020 | Sold | $272,500+1.1%$145/sqft |
Source: ARMLS #6153732 Report a problem | ||
| 10/31/2020 | Pending sale | $269,500$143/sqft |
Source: Phoenix Property Group #6153732 Report a problem | ||
| 10/30/2020 | Listed for sale | $269,500+41.8%$143/sqft |
Source: Phoenix Property Group #6153732 Report a problem | ||
| 12/27/2006 | Sold | $190,000$101/sqft |
Source: Public Record Report a problem | ||
Public tax history
| Year | Property taxes | Tax assessment |
|---|---|---|
| 2026 | $1,117 +0.6% | $31,239 +8.2% |
| 2025 | $1,110 -0.2% | $28,859 -9.5% |
| 2024 | $1,113 +1.7% | $31,871 +34% |
| 2023 | $1,094 -10% | $23,776 -13.2% |
| 2022 | $1,216 +11.1% | $27,392 +10.1% |
| 2021 | $1,095 -0.1% | $24,878 +3.9% |
| 2020 | $1,096 +4.5% | $23,942 +58.6% |
| 2019 | $1,050 +6.4% | $15,099 +14.6% |
| 2018 | $987 -1.4% | $13,177 +0.4% |
| 2017 | $1,001 -2.9% | $13,130 |
| 2016 | $1,031 +5.3% | -- |
| 2014 | $979 | $8,058 |
| 2013 | -- | -- |
| 2012 | -- | -- |
| 2011 | -- | $7,487 -26.2% |
| 2010 | -- | $10,146 |
| 2009 | -- | -- |
| 2008 | -- | -- |
| 2007 | -- | -- |
Find assessor info on the county website
Monthly payment
Est. payment
Payment breakdown
Explore the cost of this home by adjusting the details. Changes won't be saved.Climate risks
Neighborhood: 85143
Nearby schools
GreatSchools rating
- 3/10Circle Cross Ranch K8 SchoolGrades: K-8Distance: 3.5 mi
- 6/10Poston Butte High SchoolGrades: 7-12Distance: 0.9 mi
Schools provided by the listing agent
- Elementary: Walker Butte K-8
- Middle: Walker Butte K-8
- High: Florence High School
- District: Florence Unified School District
Source: ARMLS. This data may not be complete. We recommend contacting the local school district to confirm school assignments for this home.
- $402,4004 bd3 ba2.1k sqft2626 E Cowboy Cove Trl, San Tan Valley, AZ 85143Off Market
- $408,3004 bd3 ba2.1k sqft2626 E Cowboy Cove Trl, Queen Creek, AZ 85243Off Market
- $404,2004 bd3 ba2.1k sqft2654 E Cowboy Cove Trl, San Tan Valley, AZ 85143Off Market

- $386,800-- bd-- ba2.1k sqft2612 E Cowboy Cove Trl, San Tan Valley, AZ 85143Off Market
- $365,0004 bd3 ba2.2k sqft2668 E Cowboy Cove Trl, San Tan Valley, AZ 85143Pending
- $373,8004 bd3 ba2.1k sqft2598 E Cowboy Cove Trl, San Tan Valley, AZ 85143Off Market
- $318,200-- bd-- ba1.5k sqft2639 E Silversmith Trl, San Tan Valley, AZ 85143Off Market
- $339,4004 bd2 ba1.8k sqft2625 E Silversmith Trl, San Tan Valley, AZ 85143Off Market
A local agent can set up tours, give advice and negotiate with sellers.
Similar homes
- $353,7004 bd2 ba1.6k sqft30874 N BRAMWELL Avenue, San Tan Valley, AZ 85143For Sale
 MLS ID #7053339, Blake Keathley, Everystate, Inc. ARMLS
 - $330,0004 bd2 ba1.6k sqft3902 E PINTO VALLEY Road, San Tan Valley, AZ 85143For Sale
 MLS ID #7058951, David A Montaner, A.Z. & Associates. ARMLS
 - $350,0003 bd3 ba1.4k sqft31408 N SHALE Drive, San Tan Valley, AZ 85143For Sale
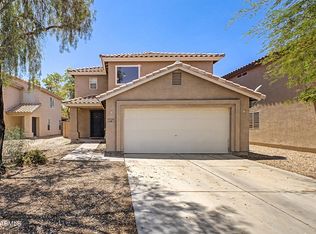 MLS ID #7060224, Christopher D Adams, Real Broker. ARMLS
 - $337,6004 bd3 ba2.1k sqft4063 E HEMATITE Lane, San Tan Valley, AZ 85143For Sale
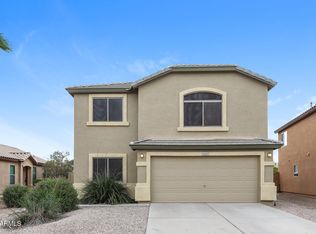 MLS ID #7031953, Jacarri I Meriwether, Everystate, Inc. ARMLS
 - $395,0004 bd2 ba2.1k sqft29631 N BALMORAL Place, San Tan Valley, AZ 85143For SaleMLS ID #7063662, Kelly Demar Farnsworth, AZ Key LLC. ARMLS
- $374,2004 bd2 ba1.8k sqft3514 E COWBOY COVE Trail, San Tan Valley, AZ 85143For SaleMLS ID #7025188, Stephen Horn, Real Broker. ARMLS
- $367,9004 bd3 ba2.3k sqft1126 E COWBOY COVE Trail, San Tan Valley, AZ 85143For SaleMLS ID #6996725, Cristian Alejandro Reyes, Delex Realty. ARMLS
- $375,0003 bd3 ba2.1k sqft2986 E SILVERBELL Road, San Tan Valley, AZ 85143For SaleMLS ID #7058257, Stephen Weber, Peak PM LLC. ARMLS
- $354,0004 bd2 ba1.8k sqft1360 E SUGEY Court, San Tan Valley, AZ 85143For SaleMLS ID #7032509, Bertha Tarango, West USA Realty. ARMLS
- $389,0004 bd2 ba2.1k sqft29167 N Mountain View Road, San Tan Valley, AZ 85143For SaleMLS ID #7061350, Penisha N. Bussing, Realty ONE Group. ARMLS
- $348,0003 bd2 ba1.6k sqft28783 N SEDONA Place, San Tan Valley, AZ 85143For SaleMLS ID #7034343, Tara Jones, Opendoor Brokerage, LLC. ARMLS
- $370,0004 bd3 ba1.9k sqft157 W DESERT VISTA Trail, San Tan Valley, AZ 85143For SaleMLS ID #7037625, Tammy Sue Talley, HomeSmart. ARMLS
- $439,9004 bd3 ba2.6k sqft2788 E DUST DEVIL Drive, San Tan Valley, AZ 85143For SaleMLS ID #7052753, Craig Hatting, My Home Group Real Estate. ARMLS
- $352,2003 bd2 ba1.9k sqft65 E SADDLE Way, San Tan Valley, AZ 85143For SaleMLS ID #7017675, Jacarri I Meriwether, Everystate, Inc. ARMLS
- $337,0003 bd2 ba1.5k sqft5269 E GUMMITE Drive, San Tan Valley, AZ 85143For SaleMLS ID #7044914, Andrew McGuire, ProSmart Realty. ARMLS
- $324,9003 bd2 ba1.5k sqft642 W MESQUITE TREE Lane, San Tan Valley, AZ 85143For SaleMLS ID #7034816, Juliana Caldwell, eXp Realty. ARMLS
- $389,0003 bd2 ba2.1k sqft20 W COOPER CANYON Road, San Tan Valley, AZ 85143For SaleMLS ID #7063800, Nicarol Cox, Rise 24 Real Estate LLC. ARMLS
- $359,9003 bd2 ba1.9k sqft28314 N CRIMM Road, San Tan Valley, AZ 85143For SaleMLS ID #6999500, Shawn Rogers, West USA Realty. ARMLS
- $375,0003 bd3 ba1.9k sqft31349 N CAVALIER Drive, San Tan Valley, AZ 85143For SaleMLS ID #6985764, Marla B Arzaga, eXp Realty. ARMLS
- $365,0004 bd2 ba1.6k sqft1447 W BRANGUS Way, San Tan Valley, AZ 85143For SaleMLS ID #7028111, Stephen M Liby, HomeSmart. ARMLS
