Assumable loan available for qualified buyers. Welcome home to this spacious 4-bedroom, 2.5 bath residence, offering plenty of room for everyday living and entertaining. The beautifully updated kitchen features granite countertops, upgraded cabinetry, with soft closing drawers, a single basin sink, and stainless steel appliances. Exterior paint completed in 2024 and newer carpet in the living areas and bedrooms. The home also includes a water softener and R/O.
Step outside to a large covered patio overlooking a low maintenance backyard, with a 10x7 storage shed, perfect for storing tools or seasonal items.
Located in the highly desirable Johnson Ranch community, residents enjoy multiple pools and spas, parks, playgrounds, tennis and pickleball courts, a golf course, softball field and mo
For sale
$370,000
157 W DESERT VISTA Trail, San Tan Valley, AZ 85143
4beds
1,975sqft
Single Family Residence
Built in 2005
5,227 Square Feet Lot
$-- Zestimate®
$187/sqft
$86/mo HOA
What's special
Beautifully updated kitchenSingle basin sinkLow maintenance backyardLarge covered patioGranite countertopsStainless steel appliances
- 80 days |
- 235 |
- 27 |
Zillow last checked:
Listing updated:
Listed by:
Tammy Sue Talley 480-840-5104,
HomeSmart
Source: ARMLS,MLS#: 7037625
Facts & features
Interior
Bedrooms & bathrooms
- Bedrooms: 4
- Bathrooms: 3
- Full bathrooms: 2
- 1/2 bathrooms: 1
Heating
- Electric
Cooling
- Central Air, Ceiling Fan(s), Programmable Thmstat
Appliances
- Included: Dryer, Washer, Water Softener Owned, Reverse Osmosis, Refrigerator, Built-in Microwave, Dishwasher, Disposal, Electric Range, Electric Cooktop
- Laundry: Upper Level, Inside
Features
- Pantry, High Speed Internet, Granite Counters, Double Vanity, Upstairs, Eat-in Kitchen, Kitchen Island, Full Bth Master Bdrm, Separate Shwr & Tub
- Flooring: Carpet, Tile
- Windows: Screens, Double Pane Windows
- Has basement: No
- Has fireplace: No
Interior area
- Total structure area: 1,975
- Total interior livable area: 1,975 sqft
Property
Parking
- Total spaces: 4
- Parking features: Garage Door Opener, Direct Access, Attch'd Gar Cabinets
- Garage spaces: 2
- Uncovered spaces: 2
Features
- Stories: 2
- Patio & porch: Covered, Patio
- Spa features: None
- Fencing: Block
- Has view: Yes
- View description: Mountain(s)
Lot
- Size: 5,227 Square Feet
- Features: North/South Exposure, Sprinklers In Rear, Sprinklers In Front, Desert Back, Desert Front, Gravel/Stone Front, Gravel/Stone Back
Details
- Additional structures: Shed(s)
- Parcel number: 21070454
Construction
Type & style
- Home type: SingleFamily
- Property subtype: Single Family Residence
Materials
- Stucco, Wood Frame, Painted, Block
- Roof: Tile
Condition
- Year built: 2005
Details
- Builder name: Ryland Homes
Utilities & green energy
- Sewer: Public Sewer
- Water: Pvt Water Company
Community & HOA
Community
- Features: Pool, Golf, Pickleball, Community Spa, Community Spa Htd, Tennis Court(s), Playground, Biking/Walking Path
- Subdivision: JOHNSON RANCH UNIT 22A
HOA
- Has HOA: Yes
- Services included: Maintenance Grounds, Trash
- HOA fee: $259 quarterly
- HOA name: Johnson Ranch HOA
- HOA phone: 480-921-7500
Location
- Region: Queen Creek
Financial & listing details
- Price per square foot: $187/sqft
- Tax assessed value: $269,158
- Annual tax amount: $1,022
- Date on market: 6/4/2026
- Cumulative days on market: 80 days
- Listing terms: Cash,Conventional,FHA,VA Loan
- Ownership: Fee Simple
- Road surface type: Paved
Estimated market value
Not available
Estimated sales range
Not available
Not available
Price history
| Date | Event | Price |
|---|---|---|
| 6/5/2026 | Listed for sale | $370,000-12.9%$187/sqft |
Source:  ARMLS #7037625 Report a problem ARMLS #7037625 Report a problem | ||
| 1/23/2024 | Listing removed | $424,900$215/sqft |
Source: ARMLS #6546338 Report a problem | ||
| 7/22/2023 | Listing removed | $424,900$215/sqft |
Source: ARMLS #6546338 Report a problem | ||
| 6/8/2023 | Price change | $424,9000%$215/sqft |
Source: ARMLS #6546338 Report a problem | ||
| 4/20/2023 | Listed for sale | $425,000+7.6%$215/sqft |
Source: ARMLS #6546338 Report a problem | ||
| 9/13/2021 | Sold | $395,000+2.9%$200/sqft |
Source: ARMLS #6278352 Report a problem | ||
| 8/17/2021 | Pending sale | $384,000$194/sqft |
Source: ARMLS Broker 259 - My Home Group RE #6278352 Report a problem | ||
| 8/12/2021 | Listed for sale | $384,000+233.9%$194/sqft |
Source: ARMLS Broker 259 - My Home Group RE #6278352 Report a problem | ||
| 11/11/2009 | Sold | $115,000$58/sqft |
Source: ARMLS #4264757 Report a problem | ||
| 10/4/2009 | Listed for sale | $115,000+51.3%$58/sqft |
Source: Alison Bechtel #4264757 Report a problem | ||
| 8/7/2009 | Sold | $76,000-24%$38/sqft |
Source: Public Record Report a problem | ||
| 5/26/2009 | Sold | $100,000-50.5%$51/sqft |
Source: Public Record Report a problem | ||
| 7/8/2005 | Sold | $202,122$102/sqft |
Source: Public Record Report a problem | ||
Public tax history
| Year | Property taxes | Tax assessment |
|---|---|---|
| 2026 | $1,022 +0.6% | $26,915 +8% |
| 2025 | $1,016 -0.3% | $24,930 -10.9% |
| 2024 | $1,018 -4.9% | $27,992 +32.6% |
| 2023 | $1,071 -21.9% | $21,108 -13.2% |
| 2022 | $1,371 +9.7% | $24,322 +11% |
| 2021 | $1,250 +0.1% | $21,920 +2.8% |
| 2020 | $1,248 +4% | $21,322 +58.4% |
| 2019 | $1,201 +5.8% | $13,457 +14.5% |
| 2018 | $1,135 +1.7% | $11,757 +0.2% |
| 2017 | $1,116 -5.8% | $11,728 |
| 2016 | $1,185 +7.8% | -- |
| 2014 | $1,100 | $7,912 |
| 2013 | -- | -- |
| 2012 | -- | -- |
| 2011 | -- | $7,353 -28.4% |
| 2010 | -- | $10,273 |
| 2009 | -- | -- |
| 2008 | -- | -- |
| 2007 | -- | -- |
| 2006 | -- | -- |
Find assessor info on the county website
Monthly payment
Est. payment
Payment breakdown
Explore the cost of this home by adjusting the details. Changes won't be saved.Climate risks
Neighborhood: 85143
Nearby schools
GreatSchools rating
- 2/10Walker Butte K-8Grades: PK-8Distance: 1 mi
- 4/10San Tan Foothills High SchoolGrades: 7-12Distance: 0.7 mi
Schools provided by the listing agent
- Elementary: Walker Butte K-8
- Middle: Walker Butte K-8
- High: Poston Butte High School
- District: Florence Unified School District
Source: ARMLS. This data may not be complete. We recommend contacting the local school district to confirm school assignments for this home.
- $327,8003 bd2 ba1.5k sqft171 W Desert Vista Trl, San Tan Valley, AZ 85143Off Market

- $380,0004 bd3 ba2.4k sqft143 W Desert Vista Trl, San Tan Valley, AZ 85143Sold
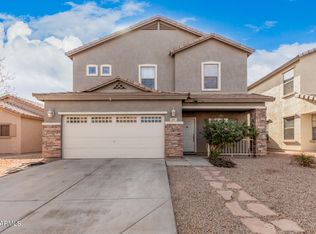
- $433,800-- bd-- ba-- sqft143 W Desert Vista Trl, Queen Creek, AZ 85243Off Market
- $369,0004 bd2 ba1.9k sqft185 W Desert Vista Trl, Queen Creek, AZ 85243Off Market
- $312,2003 bd2 ba1.4k sqft127 W Desert Vista Trl, San Tan Valley, AZ 85143Off Market
- $343,3004 bd3 ba1.9k sqft185 W Desert Vista Trl, San Tan Valley, AZ 85143Off Market
- $338,4004 bd2 ba2.1k sqft112 W Grey Stone St, San Tan Valley, AZ 85143Off Market
- $381,0004 bd2 ba1.7k sqft120 W Grey Stone St, San Tan Valley, AZ 85143Off Market
A local agent can set up tours, give advice and negotiate with sellers.
Similar homes
- $389,0004 bd2 ba2.1k sqft29167 N Mountain View Road, San Tan Valley, AZ 85143For Sale
 MLS ID #7061350, Penisha N. Bussing, Realty ONE Group. ARMLS
 - $389,0003 bd2 ba2.1k sqft20 W COOPER CANYON Road, San Tan Valley, AZ 85143For Sale
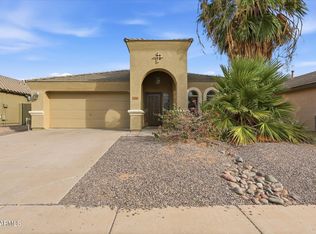 MLS ID #7063800, Nicarol Cox, Rise 24 Real Estate LLC. ARMLS
 - $380,0004 bd3 ba2.1k sqft27989 N MUSCOVITE Drive, San Tan Valley, AZ 85143For Sale
 MLS ID #7065167, Lindsey Miskin, Fathom Realty Elite. ARMLS
 - $349,9993 bd2 ba1.6k sqft29629 N BLACKFOOT DAISY Drive, San Tan Valley, AZ 85143For Sale
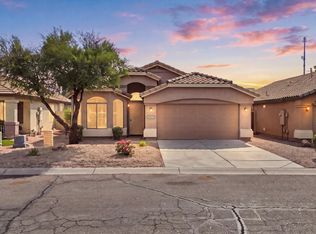 MLS ID #7067143, Heather Werner, Ravenswood Realty. ARMLS
 - $372,0004 bd3 ba2.4k sqft3414 E DENIM Trail, San Tan Valley, AZ 85143For SaleMLS ID #7060657, Velma J Rohn, Real Broker. ARMLS
- $400,0004 bd3 ba2.1k sqft3900 E ROCK Drive, San Tan Valley, AZ 85143For SaleMLS ID #7040141, Mark Newman, Realty ONE Group. ARMLS
- $395,0004 bd3 ba2.2k sqft1268 W FRUIT TREE Lane, San Tan Valley, AZ 85143For SaleMLS ID #7057473, Frank Vazquez, Incyte Realty, LLC. ARMLS
- $349,9004 bd3 ba2.4k sqft4162 E ARAGONITE Lane, San Tan Valley, AZ 85143For SaleMLS ID #7047127, Michael Hargarten, Orchard Brokerage. ARMLS
- $369,5004 bd2 ba1.8k sqft3514 E COWBOY COVE Trail, San Tan Valley, AZ 85143For SaleMLS ID #7025188, Stephen Horn, Real Broker. ARMLS
- $375,0003 bd2 ba1.9k sqft31267 N CLARIDGE Circle, San Tan Valley, AZ 85143For SaleMLS ID #7006005, Mondai Adair, Keller Williams Integrity First Realty. ARMLS
- $344,0005 bd3 ba2.1k sqft28539 N MOONSTONE Way, San Tan Valley, AZ 85143For SaleMLS ID #7062803, Tara Jones, Opendoor Brokerage, LLC. ARMLS
- $348,3004 bd2 ba1.6k sqft30874 N BRAMWELL Avenue, San Tan Valley, AZ 85143For SaleMLS ID #7053339, Blake Keathley, Everystate, Inc. ARMLS
- $335,0003 bd2 ba1.7k sqft4952 E CHROMIUM Road, San Tan Valley, AZ 85143For SaleMLS ID #7056540, Laura Maltby, West USA Realty. ARMLS
- $320,0004 bd2 ba1.6k sqft3902 E PINTO VALLEY Road, San Tan Valley, AZ 85143For SaleMLS ID #7058951, David A Montaner, A.Z. & Associates. ARMLS
- $410,0004 bd2 ba1.8k sqft375 W GASCON Road, San Tan Valley, AZ 85143For SaleMLS ID #7046106, George Laughton, EveryPlace. ARMLS
- $399,9903 bd2 ba1.6k sqft1238 W DESERT BASIN Drive, San Tan Valley, AZ 85143For SaleMLS ID #7049113, George Laughton, EveryPlace. ARMLS
- $439,9004 bd3 ba2.6k sqft2788 E DUST DEVIL Drive, San Tan Valley, AZ 85143For SaleMLS ID #7052753, Craig Hatting, My Home Group Real Estate. ARMLS
- $330,0003 bd2 ba1.4k sqft4084 E MICA Road, San Tan Valley, AZ 85143For SaleMLS ID #7051524, Gordon Baker, RE/MAX Premier. ARMLS
- $337,0003 bd2 ba1.5k sqft5269 E GUMMITE Drive, San Tan Valley, AZ 85143For SaleMLS ID #7044914, Andrew McGuire, ProSmart Realty. ARMLS
- $350,0004 bd3 ba2k sqft1080 E CHRISTOPHER Street, San Tan Valley, AZ 85140For SaleMLS ID #7044106, Alexandra Endaya, Jason Mitchell Real Estate. ARMLS
