THIS HOME MAY BE QUALIFY FOR A $5000 HOMEBUYER GRANT. Discover the perfect blend of space, comfort, and modern style. With 2,697sq ft of open living space this impressive home features 4 bedrooms, 2.5 bathrooms, a 3 car garage, RV gate and relaxing pool to cool off. This checks off all the boxes. Step inside to find a light-filled interior providing plenty of room for daily living that effortlessly flows from 1 room to another. The centerpiece of this home is the chef-inspired kitchen. Newly enhanced with gorgeous white granite countertops, it offers a great workspace that complements the stainless steel appliances. The upstairs features a large primary suite with an upgraded walk in tiled and glass shower and granite countertops. The loft offers a flexible space of both work and enjoyment
For sale
Price cut: $10K (8/26)
$429,900
2788 E DUST DEVIL Drive, San Tan Valley, AZ 85143
4beds
2,698sqft
Single Family Residence
Built in 2006
6,704 Square Feet Lot
$-- Zestimate®
$159/sqft
$78/mo HOA
What's special
Relaxing poolRv gateLight-filled interiorGranite countertopsGorgeous white granite countertopsChef-inspired kitchenLarge primary suite
- 62 days
- 470
- 43
Zillow last checked:
Listing updated:
Listed by:
Craig Hatting 480-232-0144,
My Home Group Real Estate,
Shannon Hatting 480-261-4104,
My Home Group Real Estate
Source: ARMLS,MLS#: 7052753
Facts & features
Interior
Bedrooms & bathrooms
- Bedrooms: 4
- Bathrooms: 3
- Full bathrooms: 2
- 1/2 bathrooms: 1
Heating
- Electric, Ceiling
Cooling
- Central Air, Ceiling Fan(s), Programmable Thmstat
Appliances
- Included: Built-in Microwave, Dishwasher, Disposal, Electric Oven, Electric Cooktop
- Laundry: Inside, Gas Dryer Hookup
Features
- Pantry, High Speed Internet, Granite Counters, Double Vanity, Upstairs, Eat-in Kitchen, 9+ Flat Ceilings, Full Bth Master Bdrm, Separate Shwr & Tub
- Flooring: Carpet, Tile
- Windows: Double Pane Windows
- Has basement: No
- Has fireplace: No
Interior area
- Total structure area: 2,698
- Total interior livable area: 2,698 sqft
Property
Parking
- Total spaces: 9
- Parking features: Attached, Tandem Garage, RV Gate, Garage Door Opener, Attch'd Gar Cabinets
- Attached garage spaces: 3
- Uncovered spaces: 6
Features
- Stories: 2
- Patio & porch: Covered
- Exterior features: Storage
- Has private pool: Yes
- Pool features: Variable Speed Pump, Outdoor Pool, Play Pool, Fenced
- Spa features: None
- Fencing: Back Yard,Block
Lot
- Size: 6,704 Square Feet
- Features: North/South Exposure, Sprinklers In Rear, Sprinklers In Front, Desert Back, Desert Front, Gravel/Stone Front, Gravel/Stone Back, Auto Timer H2O Front, Auto Timer H2O Back
Details
- Parcel number: 21077737
Construction
Type & style
- Home type: SingleFamily
- Architectural style: Santa Barbara/Tuscan
- Property subtype: Single Family Residence
Materials
- Stucco, Wood Frame, Painted
- Roof: Tile
Condition
- Year built: 2006
Details
- Builder name: Richmond American Homes
Utilities & green energy
- Sewer: Private Sewer
- Water: Pvt Water Company
- Utilities for property: Phone Available
Community & HOA
Community
- Features: Playground, Biking/Walking Path
- Subdivision: RANCHO BELLA VISTA SOUTH UNIT 3B
HOA
- Has HOA: Yes
- Services included: Maintenance Grounds
- HOA fee: $78 monthly
- HOA name: Rancho Bella Vista
- HOA phone: 480-635-1133
Location
- Region: San Tan Valley
Financial & listing details
- Price per square foot: $159/sqft
- Tax assessed value: $377,351
- Annual tax amount: $1,753
- Date on market: 7/10/2026
- Cumulative days on market: 62 days
- Listing terms: Cash,Conventional,FHA,VA Loan
- Ownership: Fee Simple
- Road surface type: Concrete, Asphalt
Estimated market value
Not available
Estimated sales range
Not available
Not available
Price history
| Date | Event | Price |
|---|---|---|
| 8/26/2026 | Price change | $429,900-2.3%$159/sqft |
Source:  ARMLS #7052753 Report a problem ARMLS #7052753 Report a problem | ||
| 7/10/2026 | Listed for sale | $439,900+225.9%$163/sqft |
Source: ARMLS #7052753 Report a problem | ||
| 7/14/2025 | Listing removed | $1,900$1/sqft |
Source: Zillow Rentals Report a problem | ||
| 7/11/2025 | Listed for rent | $1,900$1/sqft |
Source: Zillow Rentals Report a problem | ||
| 4/2/2010 | Sold | $135,000+21.6%$50/sqft |
Source: ARMLS #4305392 Report a problem | ||
| 11/23/2009 | Sold | $111,000-58.7%$41/sqft |
Source: Public Record Report a problem | ||
| 1/3/2007 | Sold | $268,998$100/sqft |
Source: Public Record Report a problem | ||
Public tax history
| Year | Property taxes | Tax assessment |
|---|---|---|
| 2026 | $1,753 +19.4% | $37,734 +12.6% |
| 2025 | $1,468 -0.3% | $33,516 -12.7% |
| 2024 | $1,472 +1.7% | $38,396 +35% |
| 2023 | $1,447 -10.1% | $28,432 -13.2% |
| 2022 | $1,609 +11.1% | $32,762 +10.5% |
| 2021 | $1,448 -0.1% | $29,660 +4% |
| 2020 | $1,450 +4.5% | $28,527 +58.8% |
| 2019 | $1,388 +6.4% | $17,968 +14.9% |
| 2018 | $1,305 -1.5% | $15,633 +0.2% |
| 2017 | $1,324 -2.9% | $15,603 |
| 2016 | $1,363 +5.1% | -- |
| 2014 | $1,297 | $10,741 |
| 2013 | -- | -- |
| 2012 | -- | -- |
| 2011 | -- | $9,854 -26.6% |
| 2010 | -- | $13,433 |
| 2009 | -- | -- |
| 2008 | -- | -- |
Find assessor info on the county website
Monthly payment
Est. payment
Payment breakdown
Explore the cost of this home by adjusting the details. Changes won't be saved.Climate risks
Neighborhood: 85143
Nearby schools
Schools provided by the listing agent
- Elementary: Magma Ranch K8 School
- Middle: Magma Ranch K8 School
- High: Poston Butte High School
- District: Florence Unified School District
Source: ARMLS. This data may not be complete. We recommend contacting the local school district to confirm school assignments for this home.
- $465,9004 bd3 ba2.6k sqft2788 E Dust Devil Dr, Queen Creek, AZ 85143Off Market

- $321,8003 bd2 ba1.3k sqft2770 E Dust Devil Dr, San Tan Valley, AZ 85143Off Market

- $379,0005 bd3 ba2.7k sqft2806 E Dust Devil Dr, San Tan Valley, AZ 85143Sold

- $315,9003 bd2 ba1.3k sqft2752 E Dust Devil Dr, San Tan Valley, AZ 85143Off Market

Similar homes
- $419,0005 bd3 ba2.7k sqft2286 E OMEGA Drive, San Tan Valley, AZ 85143For Sale
 MLS ID #7035025, Matthew Barker, Century 21 Arizona Foothills. ARMLS
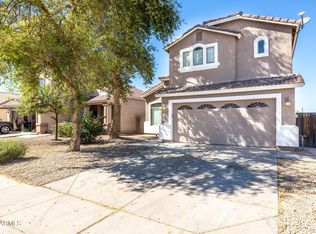
 - $369,0004 bd3 ba2.1k sqft2682 E COWBOY COVE Trail, San Tan Valley, AZ 85143For Sale
 MLS ID #7046363, Katheleen Balint, Cactus Bloom Realty. ARMLS
 - $355,0004 bd3 ba2.2k sqft2668 E COWBOY COVE Trail, San Tan Valley, AZ 85143For Sale
 MLS ID #7007260, Daniel Tate, Presidential Realty, LLC. ARMLS
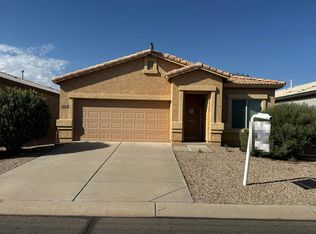
 - $--3 bd2 ba1.9k sqft28314 N Crimm Rd, San Tan Valley, AZ 85143Auction
 Auction.com 2
