Come check out this open and spacious floorplan ready to be yours! Vaulted ceilings, two toned paint, lush carpet, and an open kitchen towards the living room for easy entertainment. Master bedroom has plenty of room upstairs, along with a jack and jill hall bedroom towards the front of the home. With a covered patio in the backyard and plenty of grass growing, there's lots of room for play!
Pending
Price increase: $10K (8/2)
$365,000
2668 E COWBOY COVE Trail, San Tan Valley, AZ 85143
4beds
2,201sqft
:
Get pre-qualified$2,362/mo
Single Family Residence
Built in 2006
6,715 Square Feet Lot
$-- Zestimate®
$166/sqft
$59/mo HOA
What's special
Open and spacious floorplanVaulted ceilingsPlenty of grass growingLush carpetTwo toned paint
- 109 days |
- 247 |
- 32 |
Zillow last checked:
Listing updated:
Listed by:
Daniel Tate 480-392-3532,
Presidential Realty, LLC
Source: ARMLS,MLS#: 7007260
Facts & features
Interior
Bedrooms & bathrooms
- Bedrooms: 4
- Bathrooms: 3
- Full bathrooms: 3
Heating
- Electric
Cooling
- Central Air, Ceiling Fan(s)
Appliances
- Included: Refrigerator, Built-in Microwave, Dishwasher, Electric Oven
- Laundry: Inside
Features
- Pantry, Granite Counters, Double Vanity, Upstairs, Breakfast Bar, Vaulted Ceiling(s), Kitchen Island, Separate Shwr & Tub
- Flooring: Carpet, Laminate, Tile
- Windows: Double Pane Windows
- Has basement: No
- Has fireplace: No
Interior area
- Total structure area: 2,201
- Total interior livable area: 2,201 sqft
Property
Parking
- Total spaces: 4
- Parking features: Garage, Open
- Garage spaces: 2
- Uncovered spaces: 2
Accessibility
- Accessibility features: Accessible Hallway(s)
Features
- Stories: 2
- Patio & porch: Covered, Patio
- Exterior features: Storage
- Spa features: None
- Fencing: Block
Lot
- Size: 6,715 Square Feet
- Features: North/South Exposure, Grass Back, Natural Desert Front
Details
- Parcel number: 21077121
Construction
Type & style
- Home type: SingleFamily
- Property subtype: Single Family Residence
Materials
- Stucco, Wood Frame, Painted
- Roof: Tile
Condition
- Year built: 2006
Utilities & green energy
- Sewer: Public Sewer
- Water: Pvt Water Company
Community & HOA
Community
- Features: Biking/Walking Path
- Subdivision: RANCHO BELLA VISTA SOUTH PHASE 1
HOA
- Has HOA: Yes
- Services included: Maintenance Grounds
- HOA fee: $177 quarterly
- HOA name: Rancho Bella Vista
- HOA phone: 480-635-1133
Location
- Region: San Tan Valley
Financial & listing details
- Price per square foot: $166/sqft
- Tax assessed value: $317,796
- Annual tax amount: $1,434
- Date on market: 4/25/2026
- Cumulative days on market: 110 days
- Listing terms: Cash,Conventional,FHA,USDA Loan,VA Loan
- Ownership: Fee Simple
Estimated market value
Not available
Estimated sales range
Not available
Not available
Price history
| Date | Event | Price |
|---|---|---|
| 8/2/2026 | Pending sale | $365,000+2.8%$166/sqft |
Source:  ARMLS #7007260 Report a problem ARMLS #7007260 Report a problem | ||
| 7/29/2026 | Price change | $355,000-2.7%$161/sqft |
Source: ARMLS #7007260 Report a problem | ||
| 7/16/2026 | Listed for sale | $365,000$166/sqft |
Source: ARMLS #7007260 Report a problem | ||
| 7/2/2026 | Pending sale | $365,000$166/sqft |
Source: ARMLS #7007260 Report a problem | ||
| 6/3/2026 | Price change | $365,000-2.7%$166/sqft |
Source: ARMLS #7007260 Report a problem | ||
| 5/28/2026 | Price change | $375,000-1.3%$170/sqft |
Source: ARMLS #7007260 Report a problem | ||
| 5/8/2026 | Price change | $380,000-1.3%$173/sqft |
Source: ARMLS #7007260 Report a problem | ||
| 5/5/2026 | Price change | $385,000-1%$175/sqft |
Source: ARMLS #7007260 Report a problem | ||
| 4/23/2026 | Price change | $389,000-1.5%$177/sqft |
Source: ARMLS #7007260 Report a problem | ||
| 4/17/2026 | Price change | $395,000-1%$179/sqft |
Source: ARMLS #7007260 Report a problem | ||
| 4/1/2026 | Listed for sale | $399,000+232.5%$181/sqft |
Source: ARMLS #7007260 Report a problem | ||
| 1/28/2025 | Sold | $120,000-25%$55/sqft |
Source: Public Record Report a problem | ||
| 3/22/2020 | Listing removed | -- |
Source: Auction.com Report a problem | ||
| 2/1/2020 | Listed for sale | -- |
Source: Auction.com Report a problem | ||
| 1/15/2016 | Sold | $160,000-3%$73/sqft |
Source: ARMLS #5326900 Report a problem | ||
| 9/24/2015 | Price change | $164,900-2.9%$75/sqft |
Source: Mahoney Properties #5326900 Report a problem | ||
| 8/28/2015 | Listed for sale | $169,900+61.8%$77/sqft |
Source: Mahoney Properties #5326900 Report a problem | ||
| 5/15/2009 | Sold | $105,000-56.8%$48/sqft |
Source: ARMLS #4170804 Report a problem | ||
| 8/22/2006 | Sold | $242,906$110/sqft |
Source: Public Record Report a problem | ||
Public tax history
| Year | Property taxes | Tax assessment |
|---|---|---|
| 2026 | $1,434 +1% | $31,778 +8.2% |
| 2025 | $1,420 0% | $29,382 -9.7% |
| 2024 | $1,421 +1.7% | $32,531 +34.4% |
| 2023 | $1,397 -7.7% | $24,207 -13.5% |
| 2022 | $1,514 +9.7% | $27,977 +10% |
| 2021 | $1,380 +0.1% | $25,425 +3.9% |
| 2020 | $1,379 +21.4% | $24,468 +58.7% |
| 2019 | $1,135 +6.4% | $15,418 +14.7% |
| 2018 | $1,067 -1.5% | $13,447 +0.5% |
| 2017 | $1,083 -17.3% | $13,384 |
| 2016 | $1,309 | -- |
| 2014 | $1,309 | $8,726 |
| 2013 | -- | -- |
| 2012 | -- | -- |
| 2011 | -- | $8,086 -26.3% |
| 2010 | -- | $10,968 |
| 2009 | -- | -- |
| 2008 | -- | -- |
| 2007 | -- | -- |
Find assessor info on the county website
Monthly payment
Est. payment
Payment breakdown
Explore the cost of this home by adjusting the details. Changes won't be saved.Climate risks
Neighborhood: 85143
Nearby schools
GreatSchools rating
- 3/10Circle Cross Ranch K8 SchoolGrades: K-8Distance: 3.6 mi
- 6/10Poston Butte High SchoolGrades: 7-12Distance: 0.9 mi
Schools provided by the listing agent
- Elementary: Skyline Ranch Elementary School
- Middle: Skyline Ranch Elementary School
- High: Florence High School
- District: Florence Unified School District
Source: ARMLS. This data may not be complete. We recommend contacting the local school district to confirm school assignments for this home.
- $404,2004 bd3 ba2.1k sqft2654 E Cowboy Cove Trl, San Tan Valley, AZ 85143Off Market

- $369,0004 bd3 ba2.1k sqft2682 E Cowboy Cove Trl, San Tan Valley, AZ 85143For Sale

- $416,2003 bd2 ba2.1k sqft2682 E Cowboy Cove Trl, Queen Creek, AZ 85143Off Market

- $339,0004 bd2 ba1.8k sqft2640 E Cowboy Cove Trl, San Tan Valley, AZ 85143For Sale

- $383,5004 bd2 ba1.8k sqft2696 E Cowboy Cove Trl, San Tan Valley, AZ 85143Off Market
- $379,2004 bd2 ba1.8k sqft2696 E Cowboy Cove Trl, Queen Creek, AZ 85143Off Market
- $402,4004 bd3 ba2.1k sqft2626 E Cowboy Cove Trl, San Tan Valley, AZ 85143Off Market
- $418,9004 bd3 ba2.1k sqft2626 E Cowboy Cove Trl, Queen Creek, AZ 85243Off Market
A local agent can set up tours, give advice and negotiate with sellers.
Similar homes
- $339,0004 bd2 ba1.8k sqft2640 E COWBOY COVE Trail, San Tan Valley, AZ 85143For SaleMLS ID #7062866, Benny Gutierrez, Tierra Antigua Realty. ARMLS
- $348,3004 bd2 ba1.6k sqft30874 N BRAMWELL Avenue, San Tan Valley, AZ 85143For Sale
 MLS ID #7053339, Blake Keathley, Everystate, Inc. ARMLS
 - $369,9004 bd3 ba2.4k sqft4162 E ARAGONITE Lane, San Tan Valley, AZ 85143For Sale
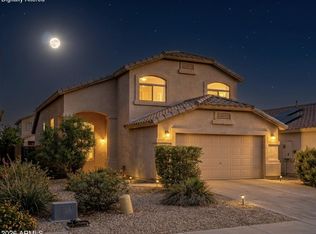 MLS ID #7047127, Michael Hargarten, Orchard Brokerage. ARMLS
 - $355,0005 bd3 ba2.1k sqft28539 N MOONSTONE Way, San Tan Valley, AZ 85143For Sale
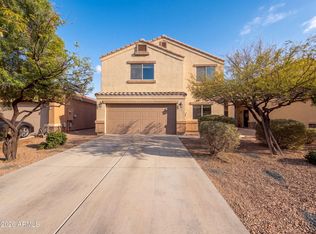 MLS ID #7062803, Tara Jones, Opendoor Brokerage, LLC. ARMLS
 - $370,0004 bd3 ba1.9k sqft157 W DESERT VISTA Trail, San Tan Valley, AZ 85143For SaleMLS ID #7037625, Tammy Sue Talley, HomeSmart. ARMLS
- $439,9004 bd3 ba2.6k sqft2788 E DUST DEVIL Drive, San Tan Valley, AZ 85143For SaleMLS ID #7052753, Craig Hatting, My Home Group Real Estate. ARMLS
- $375,0003 bd3 ba2.1k sqft2986 E SILVERBELL Road, San Tan Valley, AZ 85143For SaleMLS ID #7058257, Stephen Weber, Peak PM LLC. ARMLS
- $337,6004 bd3 ba2.1k sqft4063 E HEMATITE Lane, San Tan Valley, AZ 85143For SaleMLS ID #7031953, Jacarri I Meriwether, Everystate, Inc. ARMLS
- $389,0004 bd2 ba2.1k sqft29167 N Mountain View Road, San Tan Valley, AZ 85143For SaleMLS ID #7061350, Penisha N. Bussing, Realty ONE Group. ARMLS
- $365,0003 bd2 ba1.8k sqft1069 W DESERT HILLS Drive, San Tan Valley, AZ 85143For SaleMLS ID #7063160, Jacarri I Meriwether, Everystate, Inc. ARMLS
- $389,0003 bd2 ba2.1k sqft20 W COOPER CANYON Road, San Tan Valley, AZ 85143For SaleMLS ID #7063800, Nicarol Cox, Rise 24 Real Estate LLC. ARMLS
- $394,0004 bd2 ba1.9k sqft754 E DRIFTER Place, San Tan Valley, AZ 85143For SaleMLS ID #7004047, George Laughton, EveryPlace. ARMLS
- $395,0004 bd3 ba2.2k sqft1268 W FRUIT TREE Lane, San Tan Valley, AZ 85143For SaleMLS ID #7057473, Frank Vazquez, Incyte Realty, LLC. ARMLS
- $359,9003 bd2 ba1.9k sqft28314 N CRIMM Road, San Tan Valley, AZ 85143For SaleMLS ID #6999500, Shawn Rogers, West USA Realty. ARMLS
- $352,2003 bd2 ba1.9k sqft65 E SADDLE Way, San Tan Valley, AZ 85143For SaleMLS ID #7017675, Jacarri I Meriwether, Everystate, Inc. ARMLS
- $320,0004 bd2 ba1.6k sqft3902 E PINTO VALLEY Road, San Tan Valley, AZ 85143For SaleMLS ID #7058951, David A Montaner, A.Z. & Associates. ARMLS
- $365,0004 bd2 ba1.6k sqft1447 W BRANGUS Way, San Tan Valley, AZ 85143For SaleMLS ID #7028111, Stephen M Liby, HomeSmart. ARMLS
- $417,1004 bd3 ba2.6k sqft1186 E COUNTRY CROSSING Way, San Tan Valley, AZ 85143For SaleMLS ID #7050289, Blake Keathley, Everystate, Inc. ARMLS
- $348,0003 bd2 ba1.6k sqft28783 N SEDONA Place, San Tan Valley, AZ 85143For SaleMLS ID #7034343, Tara Jones, Opendoor Brokerage, LLC. ARMLS
- $341,5003 bd2 ba1.6k sqft10 E MILL REEF Drive, San Tan Valley, AZ 85143For SaleMLS ID #7030574, Blake Keathley, Everystate, Inc. ARMLS
