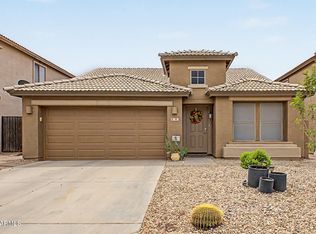
Public Remarks: STR ALLOWABLE- It's time to start living your AZ dream...step into your next adventure in this beautifully maintained home with 4 spacious bedrooms and 2 full baths, all on a single level located in the heart of San Tan Valley. Home situated on a desirable north/south-facing lot in a golf course community! This fully furnished property features a versatile front den/office, a spacious kitchen with granite countertops, breakfast bar, and an adjoining dining area perfect for everyday living and entertaining. The open family room offers plenty of space to relax. Tile flooring enhances the entry, kitchen, and bathrooms, while the primary suite includes a separate tub and shower for a true retreat feeling. Nearby coffee shops, grocery and shopping at Skyline Ranch Market Place
For sale
Price cut: $1K (7/21)
$354,000
1360 E SUGEY Court, San Tan Valley, AZ 85143
4beds
1,872sqft
:
Get pre-qualified$2,319/mo
Single Family Residence
Built in 2007
6,329 Square Feet Lot
$353,000 Zestimate®
$189/sqft
$86/mo HOA
What's special
Fully furnished propertyBreakfast bar
- 76 days |
- 272 |
- 24 |
Likely to sell faster than
Zillow last checked:
Listing updated:
Listed by:
Bertha Tarango 480-510-2883,
West USA Realty
Source: ARMLS,MLS#: 7032509
Facts & features
Interior
Bedrooms & bathrooms
- Bedrooms: 4
- Bathrooms: 2
- Full bathrooms: 2
Heating
- Natural Gas
Cooling
- Central Air, Ceiling Fan(s), Programmable Thmstat
Appliances
- Included: Dryer, Washer, Refrigerator, Built-in Microwave, Dishwasher, Electric Range, Electric Oven
- Laundry: Inside
Features
- High Speed Internet, Granite Counters, Eat-in Kitchen, Breakfast Bar, 9+ Flat Ceilings, Pantry, Full Bth Master Bdrm, Separate Shwr & Tub
- Flooring: Carpet, Tile
- Windows: Double Pane Windows
- Has basement: No
- Has fireplace: No
Interior area
- Total structure area: 1,872
- Total interior livable area: 1,872 sqft
Video & virtual tour
Property
Parking
- Total spaces: 6
- Parking features: Detached Garage, RV Gate, Garage Door Opener
- Garage spaces: 2
- Uncovered spaces: 4
Features
- Stories: 1
- Patio & porch: Covered, Patio
- Has spa: Yes
- Spa features: Heated
- Fencing: Back Yard,Block
Lot
- Size: 6,329 Square Feet
- Features: North/South Exposure, Sprinklers In Front, Desert Back, Natural Desert Front
Details
- Parcel number: 21030154
Construction
Type & style
- Home type: SingleFamily
- Architectural style: Ranch
- Property subtype: Single Family Residence
Materials
- Stucco, Wood Frame, Painted
- Foundation: Slab
- Roof: Tile
Condition
- Year built: 2007
Details
- Builder name: Centex Homes
Utilities & green energy
- Sewer: Private Sewer
- Water: Pvt Water Company
Green energy
- Water conservation: Tankless Ht Wtr Heat
Community & HOA
Community
- Features: Pool, Golf, Pickleball, Community Spa, Community Spa Htd, Tennis Court(s), Playground, Biking/Walking Path
- Subdivision: JOHNSON RANCH
HOA
- Has HOA: Yes
- Services included: Trash
- HOA fee: $259 quarterly
- HOA name: Johnson Ranch
- HOA phone: 480-987-8073
Location
- Region: San Tan Valley
Financial & listing details
- Price per square foot: $189/sqft
- Tax assessed value: $310,751
- Annual tax amount: $1,265
- Date on market: 5/23/2026
- Cumulative days on market: 76 days
- Listing terms: Cash,Conventional,FHA,VA Loan
- Ownership: Fee Simple
- Road surface type: Paved
Estimated market value
$353,000
$335,000 - $371,000
$1,980/mo
Price history
| Date | Event | Price |
|---|---|---|
| 7/21/2026 | Price change | $354,000-0.3%$189/sqft |
Source:  ARMLS #7032509 Report a problem ARMLS #7032509 Report a problem | ||
| 5/23/2026 | Listed for sale | $355,000+148.3%$190/sqft |
Source: ARMLS #7032509 Report a problem | ||
| 2/1/2013 | Sold | $143,000+18.5%$76/sqft |
Source: ARMLS #4837807 Report a problem | ||
| 9/28/2012 | Sold | $120,700-2.1%$64/sqft |
Source: ARMLS #4781631 Report a problem | ||
| 8/1/2012 | Price change | $123,300-10%$66/sqft |
Source: Keller Williams Realty Report a problem | ||
| 7/3/2012 | Listed for sale | $137,000-11.8%$73/sqft |
Source: foreclosure.com Report a problem | ||
| 5/17/2012 | Sold | $155,310+7.6%$83/sqft |
Source: Public Record Report a problem | ||
| 6/4/2008 | Sold | $144,380$77/sqft |
Source: Public Record Report a problem | ||
Public tax history
| Year | Property taxes | Tax assessment |
|---|---|---|
| 2026 | $1,265 +1% | $31,074 +23.6% |
| 2025 | $1,253 0% | $25,139 -20.9% |
| 2024 | $1,253 +1.7% | $31,791 +34.6% |
| 2023 | $1,233 -7.7% | $23,624 -13.8% |
| 2022 | $1,336 +9.7% | $27,420 +11.5% |
| 2021 | $1,218 +0.1% | $24,581 +4% |
| 2020 | $1,216 +4% | $23,636 +58.7% |
| 2019 | $1,170 +5.8% | $14,893 +14.9% |
| 2018 | $1,106 +1.7% | $12,960 +0.3% |
| 2017 | $1,087 -5.8% | $12,918 |
| 2016 | $1,155 +7.7% | -- |
| 2014 | $1,072 | $7,745 |
| 2013 | -- | -- |
| 2012 | -- | -- |
| 2011 | -- | $7,227 -19.7% |
| 2010 | -- | $8,996 |
| 2009 | -- | -- |
Find assessor info on the county website
Monthly payment
Est. payment
Payment breakdown
Explore the cost of this home by adjusting the details. Changes won't be saved.Climate risks
Neighborhood: 85143
Nearby schools
GreatSchools rating
- 2/10Walker Butte K-8Grades: PK-8Distance: 1.1 mi
- 4/10San Tan Foothills High SchoolGrades: 7-12Distance: 1.7 mi
Schools provided by the listing agent
- Elementary: Walker Butte K-8
- Middle: Walker Butte K-8
- High: Poston Butte High School
- District: Florence Unified School District
Source: ARMLS. This data may not be complete. We recommend contacting the local school district to confirm school assignments for this home.
- $398,000-- bd-- ba2.1k sqft1378 E Sugey Ct, San Tan Valley, AZ 85143Off Market
- $431,900-- bd-- ba2.6k sqft1342 E Sugey Ct, San Tan Valley, AZ 85143Off Market
- $390,7004 bd2 ba2.1k sqft1326 E Sugey Ct, San Tan Valley, AZ 85143Off Market

- $426,8003 bd2 ba1.8k sqft1310 E Sugey Ct, San Tan Valley, AZ 85143Off Market
- $352,5006 bd3 ba3.2k sqft1343 E Sugey Ct, San Tan Valley, AZ 85143Sold
- $499,9004 bd3 ba2.6k sqft1327 E Sugey Ct, San Tan Valley, AZ 85143Sold
- $484,1006 bd4 ba3.5k sqft1361 E Sugey Ct, San Tan Valley, AZ 85143Off Market
- $457,100-- bd-- ba2.6k sqft1379 E Sugey Ct, San Tan Valley, AZ 85143Off Market
A local agent can set up tours, give advice and negotiate with sellers.
Similar homes
- $379,9004 bd2 ba1.9k sqft30381 N DESERT WILLOW Boulevard, San Tan Valley, AZ 85143For Sale
 MLS ID #7063327, Rick Metcalfe, Canam Realty Group. ARMLS
 - $359,9004 bd2 ba1.8k sqft99 W YELLOW BEE Drive, San Tan Valley, AZ 85143For Sale
 MLS ID #7017054, David Schleif, Realty ONE Group. ARMLS
 - $389,0003 bd2 ba1.7k sqft29954 N LITTLE LEAF Drive, San Tan Valley, AZ 85143For Sale
 MLS ID #7062650, Karen D McMeen, ProSmart Realty. ARMLS
 - $400,0003 bd3 ba2.2k sqft956 E CANYON ROCK Road, San Tan Valley, AZ 85143For Sale
 MLS ID #7032278, Bill Olmstead, Keller Williams Realty Phoenix. ARMLS
 - $359,5003 bd2 ba1.6k sqft29839 N LITTLE LEAF Drive, San Tan Valley, AZ 85143For SaleMLS ID #7033556, Dani Miller, United Country AZ Ranch, Land & Homes. ARMLS
- $369,9003 bd2 ba1.6k sqft566 E RENEGADE Place, San Tan Valley, AZ 85143For SaleMLS ID #7042794, Michael Griffith, Limitless Real Estate. ARMLS
- $340,0003 bd2 ba1.4k sqft30743 N Coral Bean Drive, San Tan Valley, AZ 85143For SaleMLS ID #7032883, Julie Sims, Coldwell Banker Realty. ARMLS
- $367,9004 bd3 ba2.3k sqft1126 E COWBOY COVE Trail, San Tan Valley, AZ 85143For SaleMLS ID #6996725, Cristian Alejandro Reyes, Delex Realty. ARMLS
- $377,8004 bd3 ba2.3k sqft885 E LAKEVIEW Drive, San Tan Valley, AZ 85143For SaleMLS ID #6972748, Brandon E Dittrich, My Home Group Real Estate. ARMLS
- $380,0003 bd2 ba1.6k sqft3456 E DENIM Trail, San Tan Valley, AZ 85143For SaleMLS ID #6995422, Maggie Diamond, Penfield Properties. ARMLS
- $375,0003 bd3 ba1.9k sqft31349 N CAVALIER Drive, San Tan Valley, AZ 85143For SaleMLS ID #6985764, Marla B Arzaga, eXp Realty. ARMLS
- $480,0004 bd3 ba2.2k sqft28203 N WELTON Place, San Tan Valley, AZ 85143For SaleMLS ID #7041282, Lacey Lehman, Realty ONE Group. ARMLS
- $370,0003 bd2 ba1.6k sqft28658 N GEODE Drive, San Tan Valley, AZ 85143For SaleMLS ID #7026180, Nicarol Cox, Rise 24 Real Estate LLC. ARMLS
- $395,0004 bd2 ba2.1k sqft750 W CORRIENTE Court, San Tan Valley, AZ 85143For SaleMLS ID #7002718, Jeff Jones, AZ Home Seekers. ARMLS
- $400,0003 bd2 ba1.9k sqft31267 N CLARIDGE Circle, San Tan Valley, AZ 85143For SaleMLS ID #7006005, Mondai Adair, Keller Williams Integrity First Realty. ARMLS
- $520,0004 bd3 ba2.6k sqft28233 N WELTON Place, San Tan Valley, AZ 85143For SaleMLS ID #7036339, Marla B Arzaga, eXp Realty. ARMLS
- $259,0003 bd2 ba1.1k sqft2300 E MAGMA Road #79, San Tan Valley, AZ 85143For SaleMLS ID #7033257, Brandon Sinani, The Agency. ARMLS
- $299,9993 bd2 ba1.6k sqft17 E MAYFIELD Drive, San Tan Valley, AZ 85143For SaleMLS ID #7016297, Dawn M Forkenbrock, Real Broker. ARMLS
- $448,0003 bd3 ba2.7k sqft863 E MULE TRAIN Trail, San Tan Valley, AZ 85143For SaleMLS ID #7025059, Cheryl Riley, SERHANT.. ARMLS
- $385,0004 bd2 ba1.8k sqft33818 N WINDMILL Run, San Tan Valley, AZ 85144For SaleMLS ID #7054075, Tony Mendoza, H&M Arizona Real Estate Brokerage, LLC. ARMLS
