Adorable single story home nestled in the highly desirable Johnson Ranch community! Perfectly positioned along the 8th hole of San Tan Highlands Golf Course with view fencing. 3 bedrooms, 2 bathrooms, plus bonus space off of spacious primary suite. 1,773 square feet with TWO thoughtfully designed living spaces. This home combines comfort, functionality, and picturesque golf course views. Open Concept living flows seamlessly from entertaining spaces into the dining, and kitchen area- ideal for both everyday living and hosting. The kitchen features rich upgraded wood cabinetry, stainless steel appliances, a gas range with double ovens, a spacious island, with a deep stainless steel sink. Bonus office space off of master makes working from home both convenient and comfortable with custom built ins. The ensuite bathroom features dual vanities, a soaking tub, separate shower, and generous storage. The two-car garage is equipped with extensive built-in cabinetry and a workbench, providing excellent organization and workspace. Bedroom closets feature built in systems. Out back, relax and enjoy stunning golf course views from your low-maintenance backyard featuring a turf play area, playground set, and six mature palm trees that create a beautiful backdrop overlooking the 8th fairway. Residents of Johnson Ranch enjoy an outstanding array of community amenities, including multiple pools, pickleball and tennis courts, parks, playgrounds, walking trails, and the San Tan Highlands Golf Club. Conveniently located near shopping, dining, entertainment, hiking, and everything San Tan Valley has to offer, this home delivers the perfect blend of lifestyle, location, and value.
For sale
$389,000
29954 N LITTLE LEAF Drive, San Tan Valley, AZ 85143
3beds
1,773sqft
:
Get pre-qualified$2,539/mo
Single Family Residence
Built in 2002
5,951 Square Feet Lot
$-- Zestimate®
$219/sqft
$86/mo HOA
What's special
- 10 days |
- 30 |
- 3 |
Zillow last checked:
Listing updated:
Listed by:
Karen D McMeen 623-332-7428,
ProSmart Realty,
James Brett Yarbrough 480-276-5653,
ProSmart Realty
Source: ARMLS,MLS#: 7062650
Facts & features
Interior
Bedrooms & bathrooms
- Bedrooms: 3
- Bathrooms: 2
- Full bathrooms: 2
Heating
- Forced Air
Cooling
- Central Air, Ceiling Fan(s)
Appliances
- Included: Dryer, Washer, Refrigerator, Built-in Microwave, Dishwasher, Disposal, Gas Range, Gas Cooktop
- Laundry: Inside
Features
- High Speed Internet, Double Vanity, 9+ Flat Ceilings, Kitchen Island, Pantry, Full Bth Master Bdrm, Separate Shwr & Tub
- Flooring: Carpet, Tile
- Windows: Screens, Double Pane Windows
- Has basement: No
- Has fireplace: No
Interior area
- Total structure area: 1,773
- Total interior livable area: 1,773 sqft
Property
Parking
- Total spaces: 4
- Parking features: Attached, Garage Door Opener, Direct Access, Attch'd Gar Cabinets
- Attached garage spaces: 2
- Uncovered spaces: 2
Features
- Stories: 1
- Patio & porch: Covered
- Exterior features: Playground
- Spa features: None
- Fencing: Block,Wrought Iron
- Has view: Yes
- View description: Golf Course
Lot
- Size: 5,951 Square Feet
- Features: Sprinklers In Rear, Sprinklers In Front, Desert Back, Desert Front, On Golf Course
Details
- Parcel number: 21058195
Construction
Type & style
- Home type: SingleFamily
- Architectural style: Ranch
- Property subtype: Single Family Residence
Materials
- Stucco, Wood Frame, Painted
- Roof: Tile
Condition
- Year built: 2002
Details
- Builder name: Shea Homes
Utilities & green energy
- Sewer: Public Sewer
- Water: Pvt Water Company
Community & HOA
Community
- Features: Pool, Golf, Pickleball, Tennis Court(s), Playground, Biking/Walking Path
- Subdivision: JOHNSON RANCH UNIT 12 PHASE 1
HOA
- Has HOA: Yes
- Services included: Maintenance Grounds, Trash
- HOA fee: $259 quarterly
- HOA name: Johnson Ranch
- HOA phone: 480-987-8073
Location
- Region: San Tan Valley
Financial & listing details
- Price per square foot: $219/sqft
- Tax assessed value: $292,823
- Annual tax amount: $1,062
- Date on market: 7/27/2026
- Listing terms: Cash,Conventional,FHA,VA Loan
- Ownership: Fee Simple
Estimated market value
Not available
Estimated sales range
Not available
Not available
Price history
| Date | Event | Price |
|---|---|---|
| 8/5/2026 | Listed for sale | $389,000-1.4%$219/sqft |
Source:  ARMLS #7062650 Report a problem ARMLS #7062650 Report a problem | ||
| 12/30/2021 | Sold | $394,500-1.4%$223/sqft |
Source: ARMLS #6308635 Report a problem | ||
| 12/27/2021 | Pending sale | $399,900$226/sqft |
Source: ARMLS #6308635 Report a problem | ||
| 12/27/2021 | Listed for sale | $399,900$226/sqft |
Source: ARMLS #6308635 Report a problem | ||
| 11/30/2021 | Pending sale | $399,900$226/sqft |
Source: ARMLS #6308635 Report a problem | ||
| 11/12/2021 | Price change | $399,900-4.8%$226/sqft |
Source: Zillow Offers Report a problem | ||
| 10/29/2021 | Price change | $419,900-3.3%$237/sqft |
Source: ARMLS #6308635 Report a problem | ||
| 10/17/2021 | Listed for sale | $434,300-2.5%$245/sqft |
Source: Zillow Offers Report a problem | ||
| 9/6/2021 | Sold | $445,421+178.4%$251/sqft |
Source: Public Record Report a problem | ||
| 9/20/2019 | Listing removed | $2,100$1/sqft |
Source: Reich Realty, LLC #5965451 Report a problem | ||
| 8/15/2019 | Listed for rent | $2,100$1/sqft |
Source: Reich Realty, LLC #5965451 Report a problem | ||
| 8/24/2004 | Sold | $160,000+15.2%$90/sqft |
Source: ARMLS #2180607 Report a problem | ||
| 2/18/2003 | Sold | $138,886$78/sqft |
Source: Public Record Report a problem | ||
Public tax history
| Year | Property taxes | Tax assessment |
|---|---|---|
| 2026 | $1,062 +0.6% | $29,281 +33.1% |
| 2025 | $1,056 -0.3% | $21,992 -23.8% |
| 2024 | $1,059 -11.9% | $28,843 +31.5% |
| 2023 | $1,202 -21.9% | $21,942 -14.4% |
| 2022 | $1,539 +9.7% | $25,630 +10.9% |
| 2021 | $1,403 +0.1% | $23,112 +2.6% |
| 2020 | $1,401 +4% | $22,518 +57.3% |
| 2019 | $1,347 +5.8% | $14,317 +13.4% |
| 2018 | $1,273 +1.7% | $12,630 -1.1% |
| 2017 | $1,252 -5.8% | $12,768 |
| 2016 | $1,330 +24.1% | -- |
| 2014 | $1,072 | $8,719 |
| 2013 | -- | -- |
| 2012 | -- | -- |
| 2011 | -- | $8,999 -25.9% |
| 2010 | -- | $12,141 |
| 2009 | -- | -- |
| 2008 | -- | -- |
| 2007 | -- | -- |
| 2006 | -- | -- |
| 2005 | -- | -- |
| 2004 | -- | -- |
| 2003 | -- | -- |
| 2002 | -- | -- |
Find assessor info on the county website
Monthly payment
Est. payment
Payment breakdown
Explore the cost of this home by adjusting the details. Changes won't be saved.Climate risks
Neighborhood: 85143
Nearby schools
GreatSchools rating
- 2/10Walker Butte K-8Grades: PK-8Distance: 0.7 mi
- 4/10San Tan Foothills High SchoolGrades: 7-12Distance: 1.1 mi
Schools provided by the listing agent
- Elementary: Walker Butte K-8
- Middle: Walker Butte K-8
- High: Poston Butte High School
- District: Florence Unified School District
Source: ARMLS. This data may not be complete. We recommend contacting the local school district to confirm school assignments for this home.
- $361,900-- bd-- ba1.7k sqft29970 N Little Leaf Dr, San Tan Valley, AZ 85143Off Market
- $360,700-- bd-- ba1.6k sqft29938 N Little Leaf Dr, San Tan Valley, AZ 85143Off Market
- $450,3003 bd2 ba2.4k sqft29986 N Little Leaf Dr, San Tan Valley, AZ 85143Off Market

- $346,4003 bd2 ba2.1k sqft29922 N Little Leaf Dr, San Tan Valley, AZ 85143Off Market
- $391,1003 bd2 ba2.1k sqft30002 N Little Leaf Dr, San Tan Valley, AZ 85143Off Market
- $409,8003 bd2 ba1.6k sqft29906 N Little Leaf Dr, San Tan Valley, AZ 85143Off Market
- $526,7004 bd2 ba2.1k sqft29951 N Little Leaf Dr, San Tan Valley, AZ 85143Off Market
- $390,0003 bd2 ba1.6k sqft29935 N Little Leaf Dr, San Tan Valley, AZ 85143Sold
A local agent can set up tours, give advice and negotiate with sellers.
Similar homes
- $369,9003 bd2 ba1.6k sqft566 E RENEGADE Place, San Tan Valley, AZ 85143For Sale
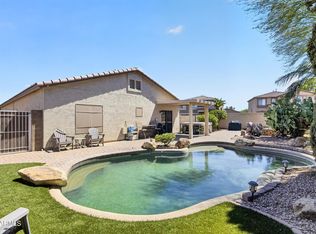 MLS ID #7042794, Michael Griffith, Limitless Real Estate. ARMLS
 - $359,5003 bd2 ba1.6k sqft29839 N LITTLE LEAF Drive, San Tan Valley, AZ 85143For Sale
 MLS ID #7033556, Dani Miller, United Country AZ Ranch, Land & Homes. ARMLS
 - $375,0003 bd2 ba1.6k sqft4 E MAYFIELD Drive, San Tan Valley, AZ 85143For Sale
 MLS ID #7047142, Janine M. Igliane, Keller Williams Integrity First Realty. ARMLS
 - $400,0003 bd2 ba1.9k sqft31267 N CLARIDGE Circle, San Tan Valley, AZ 85143For Sale
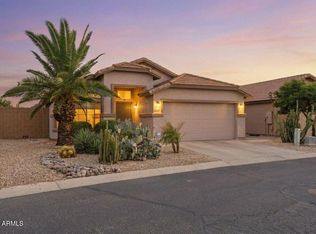 MLS ID #7006005, Mondai Adair, Keller Williams Integrity First Realty. ARMLS
 - $400,0003 bd3 ba2.2k sqft956 E CANYON ROCK Road, San Tan Valley, AZ 85143For SaleMLS ID #7032278, Bill Olmstead, Keller Williams Realty Phoenix. ARMLS
- $375,0003 bd3 ba1.9k sqft31349 N CAVALIER Drive, San Tan Valley, AZ 85143For SaleMLS ID #6985764, Marla B Arzaga, eXp Realty. ARMLS
- $395,0004 bd2 ba2.1k sqft750 W CORRIENTE Court, San Tan Valley, AZ 85143For SaleMLS ID #7002718, Jeff Jones, AZ Home Seekers. ARMLS
- $377,8004 bd3 ba2.3k sqft885 E LAKEVIEW Drive, San Tan Valley, AZ 85143For SaleMLS ID #6972748, Brandon E Dittrich, My Home Group Real Estate. ARMLS
- $354,0004 bd2 ba1.8k sqft1360 E SUGEY Court, San Tan Valley, AZ 85143For SaleMLS ID #7032509, Bertha Tarango, West USA Realty. ARMLS
- $380,0003 bd2 ba1.6k sqft3456 E DENIM Trail, San Tan Valley, AZ 85143For SaleMLS ID #6995422, Maggie Diamond, Penfield Properties. ARMLS
- $358,0003 bd2 ba1.8k sqft3896 E ARAGONITE Lane, San Tan Valley, AZ 85143For SaleMLS ID #7027972, Tara O'Neil, ProSmart Realty. ARMLS
- $385,0004 bd2 ba1.8k sqft33818 N WINDMILL Run, San Tan Valley, AZ 85144For SaleMLS ID #7054075, Tony Mendoza, H&M Arizona Real Estate Brokerage, LLC. ARMLS
- $389,0004 bd2 ba1.8k sqft1630 W PAISLEY Drive, San Tan Valley, AZ 85144For SaleMLS ID #7039321, Max Dewitt, Realty ONE Group. ARMLS
- $379,9003 bd2 ba1.4k sqft4530 E LONGHORN Street, San Tan Valley, AZ 85140For SaleMLS ID #7061152, Charlene Bare, HomeSmart. ARMLS
- $465,0004 bd3 ba2.5k sqft28650 N OBSIDIAN Drive, San Tan Valley, AZ 85143For SaleMLS ID #7050133, Nancy Sanders, Century 21 Arizona Foothills. ARMLS
- $369,9004 bd2 ba1.9k sqft4913 E CHROMIUM Road, San Tan Valley, AZ 85143For SaleMLS ID #7010512, Tara O'Neil, ProSmart Realty. ARMLS
- $410,0003 bd2 ba2k sqft500 W NIKITA Drive, San Tan Valley, AZ 85140For SaleMLS ID #7037074, Marine Beilerian, The Firm RE. ARMLS
- $419,9993 bd2 ba1.7k sqft3462 W HAYDEN PEAK Drive, San Tan Valley, AZ 85144For SaleMLS ID #6981544, Kaden Kent, HomeSmart. ARMLS
- $415,0003 bd2 ba1.7k sqft41154 N Soap Berry Street, Queen Creek, AZ 85140For SaleMLS ID #7060895, John Ely, Rely Real Estate, LLC. ARMLS
- $462,5004 bd3 ba1.8k sqft35670 N BELGIAN BLUE Court, San Tan Valley, AZ 85143For SaleMLS ID #7036080, Heather Werner, Ravenswood Realty. ARMLS
