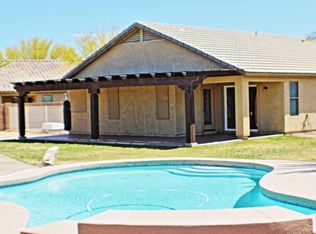
What if you could find a home that looks like it belongs on HGTV, has a private salt water pool, a second primary suite, and no neighbors directly behind... all in San Tan Valley? Well... you just did! Welcome to this beautifully remodeled single-level home in Circle Cross Ranch! Offering 4 bedrooms, 3 bathrooms, and 1,836 sq ft, this thoughtfully designed split floor plan includes a rare second primary suite, making it ideal for multigenerational living, guests, or a private retreat for an older child. Pride of ownership shines throughout with extensive updates, including newer luxury vinyl flooring, newer windows, a newer A/C unit, and stylish finishes at every turn. The stunning kitchen features rich wood cabinetry, quartz countertops, stainless steel appliances, and ample storage. The spacious primary suite is separate from the secondary bedrooms, providing privacy and comfort. Step outside to your backyard oasis featuring a recently resurfaced pool with updated equipment, a removable safety fence, attractive low maintenance turf & landscaping, and no homes directly behind. Combining modern upgrades, flexible living space, and exceptional outdoor amenities, this move-in ready home truly has it all!
For sale
Price cut: $7.5K (8/5)
$462,500
35670 N BELGIAN BLUE Court, San Tan Valley, AZ 85143
4beds
1,836sqft
Single Family Residence
Built in 2004
6,066 Square Feet Lot
$-- Zestimate®
$252/sqft
$50/mo HOA
What's special
Private salt water poolSecond primary suiteRemovable safety fenceNewer windowsNewer luxury vinyl flooringStylish finishesQuartz countertops
- 82 days |
- 592 |
- 50 |
Zillow last checked:
Listing updated:
Listed by:
Heather Werner 480-231-0105,
Ravenswood Realty,
Christopher Werner 480-399-0337,
Ravenswood Realty
Source: ARMLS,MLS#: 7036080
Facts & features
Interior
Bedrooms & bathrooms
- Bedrooms: 4
- Bathrooms: 3
- Full bathrooms: 3
Heating
- Forced Air, Natural Gas
Cooling
- Central Air, Ceiling Fan(s), Programmable Thmstat
Appliances
- Included: Gas Stub for Range, Built-in Microwave, Dishwasher, Disposal, Gas Range, Gas Oven
- Laundry: Inside, Engy Star (See Rmks)
Features
- Non-laminate Counter, Quartz Countertops, High Speed Internet, Double Vanity, Breakfast Bar, No Interior Steps, Vaulted Ceiling(s), Kitchen Island, Pantry, Full Bth Master Bdrm
- Flooring: Vinyl
- Windows: Low Emissivity Windows, Double Pane Windows, ENERGY STAR Qualified Windows, Triple Pane Windows, Vinyl Frame
- Has basement: No
- Number of fireplaces: 1
- Fireplace features: Insert, Family Room, Gas
Interior area
- Total structure area: 1,836
- Total interior livable area: 1,836 sqft
Video & virtual tour
Property
Parking
- Total spaces: 4
- Parking features: Attached, Garage Door Opener, Direct Access
- Attached garage spaces: 2
- Uncovered spaces: 2
Accessibility
- Accessibility features: Hard/Low Nap Floors
Features
- Stories: 1
- Patio & porch: Covered, Patio
- Has private pool: Yes
- Pool features: Variable Speed Pump, Outdoor Pool, Fenced
- Spa features: None
- Fencing: Back Yard,Block
- Waterfront features: Wash
Lot
- Size: 6,066 Square Feet
- Features: Borders Common Area, North/South Exposure, Sprinklers In Rear, Sprinklers In Front, Desert Front, Grass Back, Synthetic Grass Back, Auto Timer H2O Front, Auto Timer H2O Back, Irrigation Front, Irrigation Back
Details
- Parcel number: 21068680
Construction
Type & style
- Home type: SingleFamily
- Architectural style: Ranch
- Property subtype: Single Family Residence
Materials
- Stucco, Wood Frame, Painted
- Roof: Tile
Condition
- Year built: 2004
Utilities & green energy
- Sewer: Public Sewer
- Water: Pvt Water Company
- Utilities for property: Natural Gas Connected
Community & HOA
Community
- Features: Pickleball, Tennis Court(s), Playground, Biking/Walking Path
- Subdivision: CIRCLE CROSS RANCH
HOA
- Has HOA: Yes
- Services included: Maintenance Grounds, Street Maint
- HOA fee: $50 monthly
- HOA name: Circle Cross Ranch
- HOA phone: 602-906-4940
Location
- Region: San Tan Valley
Financial & listing details
- Price per square foot: $252/sqft
- Tax assessed value: $320,362
- Annual tax amount: $1,222
- Date on market: 6/2/2026
- Cumulative days on market: 82 days
- Listing terms: Cash,Conventional,1031 Exchange,FHA,VA Loan
- Ownership: Fee Simple
- Road surface type: Asphalt
Estimated market value
Not available
Estimated sales range
Not available
Not available
Price history
| Date | Event | Price |
|---|---|---|
| 8/5/2026 | Price change | $462,500-1.6%$252/sqft |
Source:  ARMLS #7036080 Report a problem ARMLS #7036080 Report a problem | ||
| 7/24/2026 | Price change | $470,000-0.5%$256/sqft |
Source: ARMLS #7036080 Report a problem | ||
| 7/11/2026 | Price change | $472,500-1.6%$257/sqft |
Source: ARMLS #7036080 Report a problem | ||
| 6/2/2026 | Listed for sale | $480,000+0.2%$261/sqft |
Source: ARMLS #7036080 Report a problem | ||
| 7/11/2023 | Sold | $479,000$261/sqft |
Source: ARMLS #6556027 Report a problem | ||
| 6/8/2023 | Contingent | $479,000$261/sqft |
Source: ARMLS #6556027 Report a problem | ||
| 6/3/2023 | Price change | $479,000-2%$261/sqft |
Source: ARMLS #6556027 Report a problem | ||
| 5/19/2023 | Listed for sale | $489,000+196.4%$266/sqft |
Source: ARMLS #6556027 Report a problem | ||
| 5/30/2014 | Sold | $165,000+3.8%$90/sqft |
Source: ARMLS #5090465 Report a problem | ||
| 4/10/2008 | Sold | $159,000-41.5%$87/sqft |
Source: Public Record Report a problem | ||
| 9/14/2007 | Sold | $271,682+104.1%$148/sqft |
Source: Public Record Report a problem | ||
| 8/11/2004 | Sold | $133,106$72/sqft |
Source: Public Record Report a problem | ||
Public tax history
| Year | Property taxes | Tax assessment |
|---|---|---|
| 2026 | $1,222 +0.6% | $32,036 -0.2% |
| 2025 | $1,214 -0.3% | $32,113 -11.1% |
| 2024 | $1,217 +1.7% | $36,139 +22.6% |
| 2023 | $1,197 -9.9% | $29,485 -2.3% |
| 2022 | $1,329 +11.1% | $30,171 +17% |
| 2021 | $1,196 -0.1% | $25,785 +5.2% |
| 2020 | $1,197 +4.5% | $24,522 +57.5% |
| 2019 | $1,146 +6.4% | $15,566 +18.4% |
| 2018 | $1,077 -1.5% | $13,148 -0.4% |
| 2017 | $1,093 -2.9% | $13,201 |
| 2016 | $1,126 +5.6% | -- |
| 2014 | $1,066 | $8,676 |
| 2013 | -- | -- |
| 2012 | -- | -- |
| 2011 | -- | $8,177 -23.7% |
| 2010 | -- | $10,723 |
| 2009 | -- | -- |
| 2008 | -- | -- |
| 2007 | -- | -- |
| 2006 | -- | -- |
| 2004 | -- | -- |
Find assessor info on the county website
Monthly payment
Est. payment
Payment breakdown
Explore the cost of this home by adjusting the details. Changes won't be saved.Climate risks
Neighborhood: 85143
Nearby schools
GreatSchools rating
- 3/10Circle Cross Ranch K8 SchoolGrades: K-8Distance: 0.1 mi
- 6/10Poston Butte High SchoolGrades: 7-12Distance: 2.6 mi
Schools provided by the listing agent
- Elementary: Circle Cross K8 STEM Academy
- Middle: Circle Cross K8 STEM Academy
- High: Poston Butte High School
- District: Florence Unified School District
Source: ARMLS. This data may not be complete. We recommend contacting the local school district to confirm school assignments for this home.
- $329,3003 bd2 ba1.4k sqft35680 N Belgian Blue Ct, San Tan Valley, AZ 85143Off Market
- $387,9004 bd3 ba1.8k sqft35660 N Belgian Blue Ct, San Tan Valley, AZ 85143Off Market

- $370,9005 bd3 ba1.8k sqft35690 N Belgian Blue Ct, San Tan Valley, AZ 85143Off Market

- $470,400-- bd-- ba1.8k sqft35650 N Belgian Blue Ct, San Tan Valley, AZ 85143Off Market
- $386,4004 bd2 ba1.6k sqft35700 N Belgian Blue Ct, San Tan Valley, AZ 85143Off Market
- $366,5004 bd3 ba1.8k sqft35635 N Belgian Blue Ct, San Tan Valley, AZ 85143Off Market
- $431,4004 bd2 ba1.6k sqft35645 N Belgian Blue Ct, San Tan Valley, AZ 85143Off Market
- $396,5004 bd3 ba1.9k sqft35685 N Belgian Blue Ct, San Tan Valley, AZ 85143Off Market
A local agent can set up tours, give advice and negotiate with sellers.
Similar homes
- $394,9994 bd2 ba2.1k sqft750 W CORRIENTE Court, San Tan Valley, AZ 85143For Sale
 MLS ID #7002718, Jeff Jones, AZ Home Seekers. ARMLS
 - $434,9004 bd3 ba1.8k sqft36743 N SANGA Court, San Tan Valley, AZ 85143For Sale
 MLS ID #7037994, Angela Eliason, My Home Group Real Estate. ARMLS
 - $469,9904 bd2 ba1.9k sqft36943 N EL MORRO Trail, San Tan Valley, AZ 85140For Sale
 MLS ID #7044913, Mary Fick, Realty ONE Group. ARMLS
 - $425,0004 bd2 ba2.2k sqft1723 W LOEMANN Drive, San Tan Valley, AZ 85144For Sale
 MLS ID #7017002, Justin D Roberts, Barrett Real Estate. ARMLS
 - $589,9003 bd3 ba2.2k sqft36162 N QUIROS Drive, San Tan Valley, AZ 85143For SaleMLS ID #7038469, Frank Gerola, Incyte Realty, LLC. ARMLS
- $480,0004 bd3 ba2.2k sqft28203 N WELTON Place, San Tan Valley, AZ 85143For SaleMLS ID #7041282, Lacey Lehman, Realty ONE Group. ARMLS
- $449,5003 bd3 ba2.3k sqft30158 N ROYAL OAK Way, San Tan Valley, AZ 85143For SaleMLS ID #6936124, Keonna Giacomino, Real Broker. ARMLS
- $410,0003 bd2 ba2k sqft500 W NIKITA Drive, San Tan Valley, AZ 85140For SaleMLS ID #7037074, Marine Beilerian, The Firm RE. ARMLS
- $399,9003 bd2 ba2k sqft279 W SATINKA Drive, San Tan Valley, AZ 85140For SaleMLS ID #7064174, Jason L Penrose, eXp Realty. ARMLS
- $509,0003 bd2 ba2k sqft400 W CHASKA Trail, San Tan Valley, AZ 85140For SaleMLS ID #7060001, Rachel N Eberspacher, Simply Real Estate. ARMLS
- $350,0003 bd2 ba1.5k sqft1152 W DESERT HOLLOW Drive, San Tan Valley, AZ 85143For SaleMLS ID #7066687, Fabiola D Felix, HomeSmart. ARMLS
- $444,9003 bd2 ba1.7k sqft36853 N BRISTLECONE Drive, San Tan Valley, AZ 85140For SaleMLS ID #7016199, Derek Sivley, Royalty Real Estate Services. ARMLS
- $375,0004 bd2 ba1.8k sqft1630 W PAISLEY Drive, San Tan Valley, AZ 85144For SaleMLS ID #7039321, Max Dewitt, Realty ONE Group. ARMLS
- $474,9994 bd3 ba2.4k sqft34015 N DESERT STAR Drive, San Tan Valley, AZ 85144For SaleMLS ID #7052823, Dashel D Wolff, Saguaro Mountain Realty Inc.. ARMLS
- $450,0004 bd2 ba2.2k sqft202 E SANTORI Drive, San Tan Valley, AZ 85140For SaleMLS ID #7012019, Januarita Bull, Real Broker. ARMLS
- $465,0002 bd2 ba1.4k sqft92 E ILOCA Lane, Queen Creek, AZ 85140For SaleMLS ID #6990362, Jill Anne Hamilton, West USA Realty. ARMLS
- $515,0004 bd3 ba2.6k sqft28233 N WELTON Place, San Tan Valley, AZ 85143For SaleMLS ID #7036339, Marla B Arzaga, eXp Realty. ARMLS
- $409,9505 bd2 ba2.1k sqft409 E DIAMOND Trail, San Tan Valley, AZ 85143For SaleMLS ID #7042630, Kelly R. Jensen, KJ Elite Realty. ARMLS
- $420,0004 bd2 ba2k sqft4793 E FIRE OPAL Lane, San Tan Valley, AZ 85143For SaleMLS ID #7046702, Ashley C Sanchez Ochoa, Barrett Real Estate. ARMLS
- $374,9593 bd2 ba1.6k sqft29906 N Little Leaf Drive, San Tan Valley, AZ 85143For SaleMLS ID #7065821, Jordan M Lopes, West USA Realty. ARMLS
