Beautifully UPDATED home with large OPEN living area, NEW tiled master shower, newly painted vanities with quartz counter-tops and all new luxory vinyl flooring! New roof installed with underlayment and new tile, NEW Trane AC Units, New kitchen quartz counters, NEW S/S appliances including fridge, NEW Samsung washer/dryer included, updated lighting, new ceiling fans, new interior paint. Great opportunity to live near a great golf community with many famous hiking trails, eateries and shopping nearby!
For sale
Price cut: $9.1K (9/7)
$399,900
409 E DIAMOND Trail, San Tan Valley, AZ 85143
5beds
2,166sqft
Single Family Residence
Built in 2004
5,748 Square Feet Lot
$399,000 Zestimate®
$185/sqft
$86/mo HOA
What's special
Updated lightingNew interior paintNew ceiling fansNew kitchen quartz countersNew tiled master shower
- 83 days
- 600
- 59
Zillow last checked:
Listing updated:
Listed by:
Kelly R. Jensen 480-459-0353,
KJ Elite Realty
Source: ARMLS,MLS#: 7042630
Facts & features
Interior
Bedrooms & bathrooms
- Bedrooms: 5
- Bathrooms: 2
- Full bathrooms: 2
Heating
- Forced Air, Natural Gas
Cooling
- Central Air, Ceiling Fan(s)
Appliances
- Included: Dryer, Washer, Refrigerator, Built-in Microwave, Dishwasher, Disposal, Electric Range
- Laundry: Inside
Features
- Quartz Countertops, Eat-in Kitchen, No Interior Steps, Pantry, Full Bth Master Bdrm
- Flooring: Vinyl
- Windows: Double Pane Windows
- Has basement: No
- Has fireplace: No
Interior area
- Total structure area: 2,166
- Total interior livable area: 2,166 sqft
Property
Parking
- Total spaces: 4
- Parking features: Garage, Open
- Garage spaces: 2
- Uncovered spaces: 2
Features
- Stories: 1
- Patio & porch: Covered, Patio
- Spa features: None
- Fencing: Perimeter,Back Yard
- Has view: Yes
- View description: City, Mountain(s)
Lot
- Size: 5,748 Square Feet
- Features: North/South Exposure, Desert Back, Desert Front
Details
- Parcel number: 21070428
Construction
Type & style
- Home type: SingleFamily
- Property subtype: Single Family Residence
Materials
- Stucco, Wood Frame
- Foundation: Permanent
- Roof: Tile
Condition
- Year built: 2004
Utilities & green energy
- Electric: 220 Volts in Kitchen
- Sewer: Public Sewer
- Water: Pvt Water Company
Community & HOA
Community
- Features: Pool, Golf, Biking/Walking Path
- Subdivision: JOHNSON RANCH UNIT 23A
HOA
- Has HOA: Yes
- Services included: Maintenance Grounds
- HOA fee: $259 quarterly
- HOA name: Johnson Ranch
- HOA phone: 480-987-8073
Location
- Region: San Tan Valley
Financial & listing details
- Price per square foot: $185/sqft
- Tax assessed value: $327,185
- Annual tax amount: $1,196
- Date on market: 6/16/2026
- Cumulative days on market: 84 days
- Listing terms: Cash,Conventional,FHA,VA Loan
- Ownership: Fee Simple
- Electric utility on property: Yes
- Road surface type: Asphalt
Estimated market value
$399,000
$379,000 - $419,000
$2,097/mo
Price history
| Date | Event | Price |
|---|---|---|
| 9/7/2026 | Price change | $399,900-2.2%$185/sqft |
Source:  ARMLS #7042630 Report a problem ARMLS #7042630 Report a problem | ||
| 8/29/2026 | Price change | $409,000-0.2%$189/sqft |
Source: ARMLS #7042630 Report a problem | ||
| 8/22/2026 | Price change | $409,950-0.7%$189/sqft |
Source: ARMLS #7042630 Report a problem | ||
| 8/4/2026 | Price change | $412,9000%$191/sqft |
Source: ARMLS #7042630 Report a problem | ||
| 7/27/2026 | Price change | $413,000-0.5%$191/sqft |
Source: ARMLS #7042630 Report a problem | ||
| 7/22/2026 | Price change | $414,9000%$192/sqft |
Source: ARMLS #7042630 Report a problem | ||
| 7/18/2026 | Price change | $415,000-1%$192/sqft |
Source: ARMLS #7042630 Report a problem | ||
| 7/14/2026 | Price change | $419,000-0.2%$193/sqft |
Source: ARMLS #7042630 Report a problem | ||
| 7/8/2026 | Price change | $419,900-1.2%$194/sqft |
Source: ARMLS #7042630 Report a problem | ||
| 6/27/2026 | Price change | $424,9000%$196/sqft |
Source: ARMLS #7042630 Report a problem | ||
| 6/16/2026 | Listed for sale | $425,000+66.7%$196/sqft |
Source: ARMLS #7042630 Report a problem | ||
| 4/1/2026 | Sold | $255,000+75.9%$118/sqft |
Source: Public Record Report a problem | ||
| 12/26/2007 | Sold | $145,000-41.7%$67/sqft |
Source: ARMLS #2841758 Report a problem | ||
| 1/9/2007 | Sold | $248,728-5.1%$115/sqft |
Source: Public Record Report a problem | ||
| 8/19/2005 | Sold | $262,000+42.9%$121/sqft |
Source: Public Record Report a problem | ||
| 6/16/2005 | Sold | $183,355$85/sqft |
Source: Public Record Report a problem | ||
Public tax history
| Year | Property taxes | Tax assessment |
|---|---|---|
| 2026 | $1,196 +0.6% | $32,718 +7.6% |
| 2025 | $1,189 -0.2% | $30,394 -12.9% |
| 2024 | $1,192 +1.7% | $34,901 +34.8% |
| 2023 | $1,172 -10.1% | $25,894 -14.3% |
| 2022 | $1,303 +11.1% | $30,225 +11.6% |
| 2021 | $1,172 -0.1% | $27,080 +3.9% |
| 2020 | $1,174 +4.5% | $26,061 +56.8% |
| 2019 | $1,124 +6.4% | $16,621 +14.8% |
| 2018 | $1,056 -1.5% | $14,482 +0.1% |
| 2017 | $1,072 -2.9% | $14,462 |
| 2016 | $1,103 +5.2% | -- |
| 2014 | $1,049 | $8,674 |
| 2013 | -- | -- |
| 2012 | -- | -- |
| 2011 | -- | $8,026 -28.5% |
| 2010 | -- | $11,226 |
| 2009 | -- | -- |
| 2008 | -- | -- |
| 2007 | -- | -- |
| 2006 | -- | -- |
Find assessor info on the county website
Monthly payment
Est. payment
Payment breakdown
Explore the cost of this home by adjusting the details. Changes won't be saved.Climate risks
Neighborhood: 85143
Nearby schools
Schools provided by the listing agent
- Elementary: Walker Butte K-8
- Middle: Walker Butte K-8
- High: San Tan Foothills High School
- District: Florence Unified School District
Source: ARMLS. This data may not be complete. We recommend contacting the local school district to confirm school assignments for this home.
- $412,8004 bd3 ba3.2k sqft393 W Diamond Trl, San Tan Valley, AZ 85143Off Market

- $400,200-- bd-- ba3.2k sqft393 E Diamond Trl, San Tan Valley, AZ 85143Off Market
- $390,1004 bd2 ba2.1k sqft425 E Diamond Trl, San Tan Valley, AZ 85143Off Market

- $345,500-- bd-- ba1.8k sqft377 E Diamond Trl, San Tan Valley, AZ 85143Off Market
Similar homes
- $385,0004 bd2 ba2k sqft32826 N PEBBLE CREEK Drive, San Tan Valley, AZ 85143For Sale
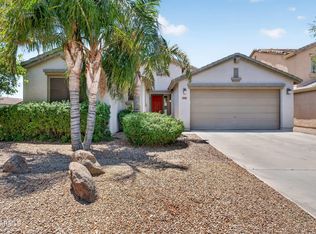 MLS ID #7052201, Angela Tauscher, Rover Realty. ARMLS
 - $374,9593 bd2 ba1.6k sqft29906 N Little Leaf Drive, San Tan Valley, AZ 85143For Sale
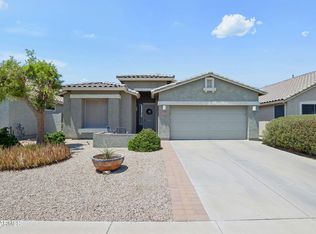 MLS ID #7065821, Jordan M Lopes, West USA Realty. ARMLS
 - $420,0004 bd2 ba2k sqft4793 E FIRE OPAL Lane, San Tan Valley, AZ 85143For Sale
 MLS ID #7046702, Ashley C Sanchez Ochoa, Barrett Real Estate. ARMLS
 - $365,0004 bd3 ba1.8k sqft483 W GASCON Road, San Tan Valley, AZ 85143For Sale
 MLS ID #6987607, Michelle Rae O'Connell, eXp Realty. ARMLS
