Situated on an over sized lot with no neighbors directly behind this move-in ready home combines modern upgrades and privacy. This Ironwood floor plan built by Lennar offers 4 bedrooms, 3 bathrooms, 1,949 sq ft. The open split floor plan provides an ideal layout, with the spacious primary suite positioned toward the back of the home overlooking the backyard. The main living areas feature upgraded wood-look tile flooring, while the stunning kitchen showcases white cabinetry, quartz countertops, stainless steel appliances, and a gas range. The primary suite includes a private en-suite bathroom with a large walk-in shower. Step outside to a thoughtfully designed backyard with approximately $20,000 in improvements, including extensive pavers, artificial turf, gravel, a gas fire pit with an extended gas line from the home, and privacy ficus trees along the wrought-iron view fence. The west-side backyard wall has also been raised for added privacy. Additional features include auto-blind shades on the sliding glass door, a $4,000 water softener, upgraded flooring selected during construction, and outdoor security cameras, Tankless Gas Water Heater, and a two-car garage completes the home. Bella Vista Farms offers a lot of Community Amenities like a pool, playgrounds, greenbelts, basketball courts, sand volleyball courts, with much more to come. Located within minutes of shopping, restaurants, and much more.
For sale
$459,000
4364 E SAMKAY Lane, San Tan Valley, AZ 85143
4beds
1,949sqft
Single Family Residence
Built in 2024
7,611 Square Feet Lot
$-- Zestimate®
$236/sqft
$114/mo HOA
What's special
Open split floor planPrivate en-suite bathroomOutdoor security camerasArtificial turfWhite cabinetryOver sized lotQuartz countertops
- 49 days
- 118
- 13
Zillow last checked:
Listing updated:
Listed by:
James Brett Yarbrough 480-276-5653,
ProSmart Realty,
Karen D McMeen 623-332-7428,
ProSmart Realty
Source: ARMLS,MLS#: 7065712
Facts & features
Interior
Bedrooms & bathrooms
- Bedrooms: 4
- Bathrooms: 3
- Full bathrooms: 3
Heating
- Natural Gas
Cooling
- Central Air, Ceiling Fan(s)
Appliances
- Included: Dryer, Washer, Water Softener Owned, Refrigerator, Built-in Microwave, Dishwasher, Disposal, Gas Range
- Laundry: Inside
Features
- Pantry, Quartz Countertops, High Speed Internet, Double Vanity, Eat-in Kitchen, 9+ Flat Ceilings, Full Bth Master Bdrm
- Flooring: Carpet, Tile
- Windows: Screens, Double Pane Windows
- Has basement: No
- Has fireplace: No
Interior area
- Total structure area: 1,949
- Total interior livable area: 1,949 sqft
Property
Parking
- Total spaces: 4
- Parking features: Garage Door Opener, Direct Access, Electric Vehicle Charging Station(s)
- Garage spaces: 2
- Uncovered spaces: 2
Features
- Stories: 1
- Patio & porch: Covered
- Spa features: None
- Fencing: Block,Wrought Iron
- Has view: Yes
- View description: Mountain(s)
Lot
- Size: 7,611 Square Feet
- Features: Sprinklers In Rear, Sprinklers In Front, Desert Back, Desert Front, Synthetic Grass Back, Auto Timer H2O Front, Auto Timer H2O Back
Details
- Parcel number: 21015181
Construction
Type & style
- Home type: SingleFamily
- Architectural style: Ranch
- Property subtype: Single Family Residence
Materials
- Stucco, Wood Frame, Painted
- Roof: Tile
Condition
- Year built: 2024
Details
- Builder name: Lennar
Utilities & green energy
- Sewer: Public Sewer
Community & HOA
Community
- Features: Pool, Community Spa, Playground, Biking/Walking Path
- Subdivision: BELLA VISTA FARMS PARCELS C-D - PARCEL 3
HOA
- Has HOA: Yes
- Services included: No Fees
- HOA fee: $114 monthly
- HOA name: Bella Vista Farms
- HOA phone: 602-957-9191
Location
- Region: San Tan Valley
Financial & listing details
- Price per square foot: $236/sqft
- Tax assessed value: $404,098
- Annual tax amount: $740
- Date on market: 8/12/2026
- Cumulative days on market: 49 days
- Listing terms: Cash,Conventional,FHA,VA Loan
- Ownership: Fee Simple
Estimated market value
Not available
Estimated sales range
Not available
Not available
Price history
| Date | Event | Price |
|---|---|---|
| 8/12/2026 | Listed for sale | $459,000+7.5%$236/sqft |
Source:  ARMLS #7065712 Report a problem ARMLS #7065712 Report a problem | ||
| 10/23/2024 | Sold | $426,990$219/sqft |
Source: Public Record Report a problem | ||
Public tax history
| Year | Property taxes | Tax assessment |
|---|---|---|
| 2026 | $740 +1% | $40,409 +253.6% |
| 2025 | $733 0% | $11,427 |
| 2024 | $733 +13036.2% | $11,427 |
| 2023 | $6 | $11,427 |
Find assessor info on the county website
Monthly payment
Est. payment
Payment breakdown
Explore the cost of this home by adjusting the details. Changes won't be saved.Climate risks
Neighborhood: 85143
Nearby schools
Schools provided by the listing agent
- Elementary: Magma Ranch K8 School
- Middle: Magma Ranch K8 School
- High: Poston Butte High School
- District: Florence Unified School District
Source: ARMLS. This data may not be complete. We recommend contacting the local school district to confirm school assignments for this home.

Similar homes
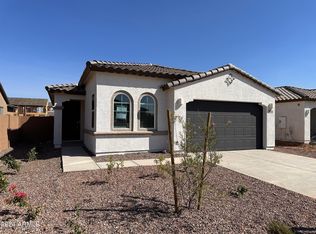
- from $440,7404 bd3 ba2.1k sqftLilac Plan, Skyline Village, San Tan Valley, AZ 85143New Construction
 Ashton Woods Homes
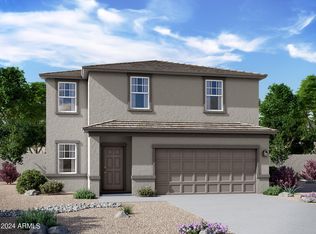
 - $400,0003 bd2 ba1.7k sqft3358 E REBEL Lane, San Tan Valley, AZ 85143For Sale
 MLS ID #7057656, Jennifer Ervin, Limitless Real Estate. ARMLS
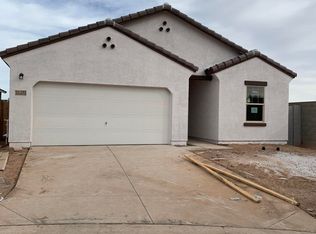
 - $420,0004 bd2 ba2k sqft4793 E FIRE OPAL Lane, San Tan Valley, AZ 85143For Sale
 MLS ID #7046702, Ashley C Sanchez Ochoa, Barrett Real Estate. ARMLS
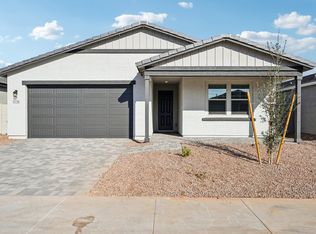
 - $425,0004 bd3 ba2.1k sqft7333 E PURPLE PRAIRIE Drive, San Tan Valley, AZ 85143For Sale
 MLS ID #7025409, Heather Openshaw, Keller Williams Integrity First Realty. ARMLS
