Thoughtfully designed 4 bed, 2 bath home with an open layout, formal entry, granite kitchen island, walk-in pantry with appliance outlets, and split floor plan for privacy. Primary suite features a soaking tub, walk-in shower, dual sinks and large walk-in closet. Additional features include custom wood shutters, epoxied garage floors, tankless gas water heater, soft water system and convenient drop zone at garage entry. Enjoy a covered patio with ceiling fan & TV outlet, lush lawn and paver patio perfect for a firepit. Located in desirable Harvest with a lap pool, splash pad, stocked fishing lake, bocce ball, playgrounds and trails. Convenient to top-rated schools, shopping, dining and hospital/medical services.
For sale
$499,000
22491 E MEWES Road, Queen Creek, AZ 85142
4beds
1,933sqft
Single Family Residence
Built in 2022
6,013 Square Feet Lot
$-- Zestimate®
$258/sqft
$137/mo HOA
What's special
Open layoutEpoxied garage floorsPrimary suiteLush lawnCustom wood shuttersLarge walk-in closetWalk-in shower
- 32 days
- 658
- 65
Zillow last checked:
Listing updated:
Listed by:
Lynette Jackson 360-518-5625,
eXp Realty
Source: ARMLS,MLS#: 7093372
Facts & features
Interior
Bedrooms & bathrooms
- Bedrooms: 4
- Bathrooms: 2
- Full bathrooms: 2
Heating
- Forced Air, Natural Gas
Cooling
- Central Air, Ceiling Fan(s), Programmable Thmstat
Appliances
- Included: Dryer, Washer, Water Softener Owned, Refrigerator, Built-in Microwave, Dishwasher, Disposal, Gas Range, Electric Oven
- Laundry: Inside
Features
- Pantry, High Speed Internet, Granite Counters, Double Vanity, Breakfast Bar, 9+ Flat Ceilings, Kitchen Island, Full Bth Master Bdrm, Separate Shwr & Tub
- Flooring: Carpet, Tile
- Windows: Double Pane Windows
- Has basement: No
- Has fireplace: No
Interior area
- Total structure area: 1,933
- Total interior livable area: 1,933 sqft
Video & virtual tour
Property
Parking
- Total spaces: 4
- Parking features: Attached, Garage Door Opener, Direct Access
- Attached garage spaces: 2
- Uncovered spaces: 2
Features
- Stories: 1
- Patio & porch: Covered
- Exterior features: Private Yard
- Spa features: None
- Fencing: Block
Lot
- Size: 6,013 Square Feet
- Features: East/West Exposure, Sprinklers In Rear, Desert Back, Desert Front, Grass Back, Auto Timer H2O Front, Auto Timer H2O Back
Details
- Parcel number: 31330607
Construction
Type & style
- Home type: SingleFamily
- Architectural style: Ranch
- Property subtype: Single Family Residence
Materials
- Stucco, Wood Frame
- Roof: Tile,Concrete
Condition
- Year built: 2022
Details
- Builder name: Beazer
Utilities & green energy
- Sewer: Public Sewer
Community & HOA
Community
- Features: Pool, Lake, Playground, Biking/Walking Path
- Subdivision: HARVEST QUEEN CREEK PARCEL 1-7
HOA
- Has HOA: Yes
- Services included: Insurance, Maintenance Grounds
- HOA fee: $137 monthly
- HOA name: Harvest Queen Creek
- HOA phone: 480-937-1280
Location
- Region: Queen Creek
Financial & listing details
- Price per square foot: $258/sqft
- Tax assessed value: $422,300
- Annual tax amount: $2,549
- Date on market: 10/13/2026
- Cumulative days on market: 33 days
- Listing terms: VA Loan,Cash,Conventional,FHA
- Ownership: Fee Simple
- Road surface type: Asphalt
Estimated market value
Not available
Estimated sales range
Not available
Not available
Price history
| Date | Event | Price |
|---|---|---|
| 10/13/2026 | Listed for sale | $499,000-4%$258/sqft |
Source:  ARMLS #7093372 Report a problem | ||
| 9/13/2025 | Listing removed | $2,495$1/sqft |
Source: Zillow Rentals Report a problem | ||
| 9/2/2025 | Price change | $2,495-3.9%$1/sqft |
Source: Zillow Rentals Report a problem | ||
| 8/19/2025 | Price change | $2,595-2.1%$1/sqft |
Source: Zillow Rentals Report a problem | ||
| 8/8/2025 | Listed for rent | $2,650$1/sqft |
Source: Zillow Rentals Report a problem | ||
| 7/24/2025 | Listing removed | $520,000$269/sqft |
Source: ARMLS #6855750 Report a problem | ||
| 7/9/2025 | Price change | $520,000-0.6%$269/sqft |
Source: ARMLS #6855750 Report a problem | ||
| 6/17/2025 | Price change | $523,000-0.4%$271/sqft |
Source: ARMLS #6855750 Report a problem | ||
| 5/27/2025 | Price change | $525,000-0.9%$272/sqft |
Source: ARMLS #6855750 Report a problem | ||
| 4/23/2025 | Listed for sale | $530,000+9.1%$274/sqft |
Source: ARMLS #6855750 Report a problem | ||
| 11/29/2022 | Sold | $485,691$251/sqft |
Source: Public Record Report a problem | ||
Public tax history
| Year | Property taxes | Tax assessment |
|---|---|---|
| 2025 | $1,999 -5.4% | $42,230 +0.6% |
| 2024 | $2,113 -2.4% | $41,970 +97.1% |
| 2023 | $2,165 +1257.9% | $21,295 +122.2% |
| 2022 | $159 +5% | $9,585 +96.6% |
| 2021 | $152 | $4,875 +195.5% |
| 2020 | -- | $1,650 |
Find assessor info on the county website
Monthly payment
Est. payment
Payment breakdown
Explore the cost of this home by adjusting the details. Changes won't be saved.Climate risks
Neighborhood: 85142
Nearby schools
Schools provided by the listing agent
- Elementary: Schnepf Elementary School
- Middle: Crismon High School
- High: Crismon High School
- District: Queen Creek Unified District
Source: ARMLS. This data may not be complete. We recommend contacting the local school district to confirm school assignments for this home.
- $472,600-- bd-- ba1.6k sqft22483 E Mewes Rd, Queen Creek, AZ 85142Off Market
- $656,5005 bd3 ba2.9k sqft22499 E Mewes Rd, Queen Creek, AZ 85142Off Market
- $569,200-- bd-- ba2.9k sqft22477 E Mewes Rd, Queen Creek, AZ 85142Off Market
- $532,1004 bd3 ba2.4k sqft22505 E Mewes Rd, Queen Creek, AZ 85142Off Market
Similar homes
- $510,0004 bd3 ba1.9k sqft22674 E INDIANA Avenue, Queen Creek, AZ 85142For Sale
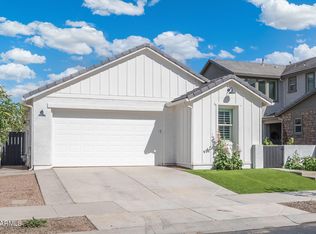 MLS ID #7102660, Kyler J Martin, W and Partners, LLC. ARMLS
- $505,0004 bd3 ba2.4k sqft22469 E MEWES Road, Queen Creek, AZ 85142For Sale
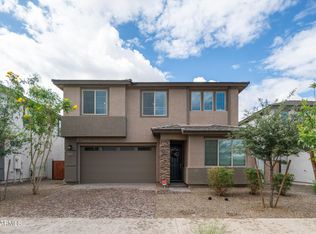 MLS ID #7025309, Brian J. Pierce, Axen Realty, LLC. ARMLS
- $515,0004 bd3 ba2k sqft35121 N MAGNETTE Way, San Tan Valley, AZ 85144For Sale
 MLS ID #7088088, Sherrie Travers, eXp Realty. ARMLS
- $469,9004 bd3 ba1.9k sqft2923 W CANADA DE ORO Road, San Tan Valley, AZ 85144For Sale
 MLS ID #7074131, Heather Werner, Ravenswood Realty. ARMLS
