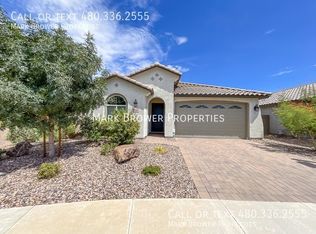
Why buy new when you can get this gorgeous, CLEAN & move-in ready home for thousands less than the builder? Welcome to the Jericho floor plan in Promenade by Fulton Homes! This beautifully upgraded 1,917 SF single-level home offers 4 beds, 3 full baths & 2-car garage w/ an ideal split floor plan. The gourmet kitchen features 36'' white maple cabinetry, granite countertops, stainless sink & GE Advantium stainless appliances. You'll love the 9' ceilings, 8' interior doors & NO CARPET - beautiful tile & LVP throughout! Approximately $55K in builder upgrades PLUS fully landscaped front & backyard. Ceiling fans & window blinds in every room make this home truly move-in ready. Energy-efficient features include Radiant Barrier, tankless gas water heater & Energy StarA® certification. Fulton Homes Promenade is also the only community in San Tan Valley w/ Indoor Air PLUS® certification. This beautiful master-planned community offers walking trails, ramadas, BBQs, shaded tot lots, horseshoes, bocce ball, basketball, volleyball, pickleball, an exercise circuit & an impressive 7,248 SF community pool! Conveniently located near the growing area's shopping, dining & amenities. Why wait to build when this one is ready NOW?
For sale
Price cut: $5.1K (10/2)
$474,900
2923 W CANADA DE ORO Road, San Tan Valley, AZ 85144
4beds
1,917sqft
Single Family Residence
Built in 2020
5,626 Square Feet Lot
$-- Zestimate®
$248/sqft
$158/mo HOA
What's special
Ideal split floor planStainless sinkGe advantium stainless appliancesGranite countertopsGourmet kitchenRadiant barrierTankless gas water heater
- 48 days
- 233
- 33
Zillow last checked:
Listing updated:
Listed by:
Heather Werner 480-231-0105,
Ravenswood Realty
Source: ARMLS,MLS#: 7074131
Facts & features
Interior
Bedrooms & bathrooms
- Bedrooms: 4
- Bathrooms: 3
- Full bathrooms: 3
Heating
- Heat Pump, ENERGY STAR Qualified Equipment, Natural Gas
Cooling
- HVAC SEER Rating, Central Air, Ceiling Fan(s), ENERGY STAR Qualified Equipment, Programmable Thmstat
Appliances
- Included: Built In Recycling, Reverse Osmosis, Built-in Microwave, Dishwasher, Disposal, Gas Oven, Gas Cooktop, Built-In Gas Oven, Water Purifier
- Laundry: Inside, Gas Dryer Hookup, Engy Star (See Rmks)
Features
- Pantry, Non-laminate Counter, High Speed Internet, Granite Counters, Double Vanity, Breakfast Bar, 9+ Flat Ceilings, No Interior Steps, Kitchen Island, Full Bth Master Bdrm, Separate Shwr & Tub
- Flooring: Vinyl, Tile
- Windows: Double Pane Windows, ENERGY STAR Qualified Windows, Tinted Windows, Vinyl Frame
- Has basement: No
- Has fireplace: No
Interior area
- Total structure area: 1,917
- Total interior livable area: 1,917 sqft
Video & virtual tour
Property
Parking
- Total spaces: 4
- Parking features: Attached, Garage Door Opener, Direct Access
- Attached garage spaces: 2
- Uncovered spaces: 2
Accessibility
- Accessibility features: Lever Handles, Hard/Low Nap Floors
Features
- Stories: 1
- Patio & porch: Covered, Patio
- Spa features: None
- Fencing: Back Yard,Block
Lot
- Size: 5,626 Square Feet
- Features: Borders Common Area, North/South Exposure, Sprinklers In Rear, Sprinklers In Front, Corner Lot, Desert Back, Desert Front, Synthetic Grass Frnt, Synthetic Grass Back, Auto Timer H2O Front, Auto Timer H2O Back
Details
- Parcel number: 50998751
Construction
Type & style
- Home type: SingleFamily
- Property subtype: Single Family Residence
Materials
- Stucco, Wood Frame, Painted, Stone
- Foundation: Slab
- Roof: Tile
Condition
- Year built: 2020
Details
- Builder name: Fulton
Utilities & green energy
- Sewer: Private Sewer
- Water: Pvt Water Company
- Utilities for property: Phone Available, Natural Gas Connected
Green energy
- Energy efficient items: Fresh Air Mechanical
- Water conservation: Tankless Ht Wtr Heat
Community & HOA
Community
- Features: Pool, Pickleball, Tennis Court(s), Playground, Biking/Walking Path
- Subdivision: PROMENADE Fulton homes
HOA
- Has HOA: Yes
- Services included: Maintenance Grounds, Trash
- HOA fee: $158 monthly
- HOA name: Promenade
- HOA phone: 602-957-9191
Location
- Region: San Tan Valley
Financial & listing details
- Price per square foot: $248/sqft
- Tax assessed value: $375,035
- Annual tax amount: $2,313
- Date on market: 9/1/2026
- Cumulative days on market: 48 days
- Listing terms: VA Loan,Cash,Conventional,1031 Exchange,FHA
- Ownership: Fee Simple
- Road surface type: Asphalt
Estimated market value
Not available
Estimated sales range
Not available
Not available
Price history
| Date | Event | Price |
|---|---|---|
| 10/2/2026 | Price change | $474,900-1.1%$248/sqft |
Source:  ARMLS #7074131 Report a problem | ||
| 9/15/2026 | Price change | $480,000-2%$250/sqft |
Source: ARMLS #7074131 Report a problem | ||
| 9/1/2026 | Listed for sale | $490,000+35.9%$256/sqft |
Source: ARMLS #7074131 Report a problem | ||
| 12/2/2020 | Sold | $360,587$188/sqft |
Source: Public Record Report a problem | ||
Public tax history
| Year | Property taxes | Tax assessment |
|---|---|---|
| 2026 | $2,313 +5.3% | $37,503 -9.4% |
| 2025 | $2,196 +1.1% | $41,415 -7.1% |
| 2024 | $2,174 +4.5% | $44,577 +21.1% |
| 2023 | $2,080 +1080.9% | $36,808 -12% |
| 2022 | $176 +112.5% | $41,848 +2046.1% |
| 2021 | $83 | $1,950 |
Find assessor info on the county website
Monthly payment
Est. payment
Payment breakdown
Explore the cost of this home by adjusting the details. Changes won't be saved.Climate risks
Neighborhood: 85142
Nearby schools
Schools provided by the listing agent
- Elementary: Skyline Ranch Elementary School
- Middle: Skyline Ranch Elementary School
- High: San Tan Foothills High School
- District: Florence Unified School District
Source: ARMLS. This data may not be complete. We recommend contacting the local school district to confirm school assignments for this home.
- $410,800-- bd-- ba1.6k sqft2909 W Canada De Oro Rd, San Tan Valley, AZ 85142Off Market
- $424,9003 bd2 ba1.6k sqft2893 W Canada De Oro Rd, San Tan Valley, AZ 85142Off Market

- $429,8003 bd3 ba1.8k sqft2918 W Lyman Dr, San Tan Valley, AZ 85142Off Market
- $449,600-- bd-- ba1.8k sqft2904 W Lyman Dr, San Tan Valley, AZ 85142Off Market
Similar homes
- $439,0004 bd3 ba1.9k sqft2824 W RAINBOW Drive, San Tan Valley, AZ 85144For Sale
 MLS ID #7070356, Erica Gretch, Bold Realty LLC. ARMLS
- $499,0004 bd2 ba1.9k sqft22491 E MEWES Road, Queen Creek, AZ 85142For Sale
 MLS ID #7093372, Lynette Jackson, eXp Realty. ARMLS
- $485,0003 bd3 ba1.8k sqft26033 S 230TH Street, Queen Creek, AZ 85142For Sale
 MLS ID #7090373, Elanor Urquidez, The Home Shop. ARMLS
- $534,9904 bd3 ba2.1k sqft22600 E MARSH Road, Queen Creek, AZ 85142For Sale
 MLS ID #7077343, Elanor Urquidez, The Home Shop. ARMLS
