Built in 2020 by Fulton Homes, this Evangeline floorplan in Calistoga at Promenade offers 3 bedrooms, 2 bathrooms, and a premium homesite bordering the community greenbelt. Used primarily as a second residence and occupied only a few months each year, this home has been lightly lived in and well cared for.
Inside, you'll find new interior paint, carpet installed in 2023, 8-foot interior doors, and an open kitchen, dining, and great room layout that feels bright and comfortable. The kitchen features 36-inch cabinetry, granite countertops, stainless steel gas appliances, recessed lighting, a pantry, and a generous breakfast bar.
Oversized sliding glass doors connect the great room to the covered patio and low-maintenance backyard with artificial turf, creating an easy indoor-outdoor flow. The greenbelt location adds extra appeal and a more open feel behind the home.
The spacious primary suite includes a walk-in closet, dual-sink vanity, separate shower, soaking tub, and private toilet room. Two additional bedrooms provide flexibility for guests, a home office, or everyday living.
Additional features include a 2-car attached garage, tankless water heater, blinds throughout, and low-maintenance landscaping.
Promenade offers a large community pool, parks, ramadas, play areas, barbecue spaces, pickleball, walking and biking paths, and expansive greenbelts.
If you've been looking for a newer single-level Fulton home with a premium lot, fresh interior finishes, and a low-maintenance Arizona lifestyle, this one is worth seeing in person.
For sale
$429,900
2786 W Canada De Oro Road, San Tan Valley, AZ 85144
3beds
1,609sqft
Single Family Residence
Built in 2020
5,946 Square Feet Lot
$-- Zestimate®
$267/sqft
$158/mo HOA
What's special
Covered patioBright and comfortableLow-maintenance landscapingPrivate toilet roomNew interior paintSeparate showerRecessed lighting
- 53 days
- 90
- 6
Zillow last checked:
Listing updated:
Listed by:
Denny L Reichard 480-234-2679,
eXp Realty
Source: ARMLS,MLS#: 7071021
Facts & features
Interior
Bedrooms & bathrooms
- Bedrooms: 3
- Bathrooms: 2
- Full bathrooms: 2
Heating
- Forced Air, Natural Gas
Cooling
- Central Air
Appliances
- Included: Dryer, Washer, Refrigerator, Built-in Microwave, Dishwasher, Disposal, Gas Range
Features
- High Speed Internet, Granite Counters, Double Vanity, Breakfast Bar, 9+ Flat Ceilings, Pantry, Full Bth Master Bdrm, Separate Shwr & Tub
- Flooring: Carpet, Tile
- Windows: Screens, Double Pane Windows, ENERGY STAR Qualified Windows, Tinted Windows
- Has basement: No
- Has fireplace: No
Interior area
- Total structure area: 1,609
- Total interior livable area: 1,609 sqft
Property
Parking
- Total spaces: 4
- Parking features: Attached, Garage Door Opener
- Attached garage spaces: 2
- Uncovered spaces: 2
Features
- Stories: 1
- Patio & porch: Covered
- Spa features: None
- Fencing: Back Yard,Block
Lot
- Size: 5,946 Square Feet
- Features: Gravel/Stone Front, Gravel/Stone Back, Synthetic Grass Back
Details
- Parcel number: 50998761
Construction
Type & style
- Home type: SingleFamily
- Architectural style: Ranch
- Property subtype: Single Family Residence
Materials
- Synthetic Stucco, Wood Frame
- Roof: Tile
Condition
- Year built: 2020
Details
- Builder name: Fulton Homes
Utilities & green energy
- Sewer: Public Sewer
- Water: Pvt Water Company
Green energy
- Water conservation: Tankless Ht Wtr Heat
Community & HOA
Community
- Features: Pool, Pickleball, Playground, Biking/Walking Path
- Subdivision: FULTON HOMES PROMENADE PARCELS 2, 3 AND 5B
HOA
- Has HOA: Yes
- Services included: Maintenance Grounds, Trash
- HOA fee: $158 monthly
- HOA name: Promenade HOA
- HOA phone: 602-957-9191
Location
- Region: San Tan Valley
Financial & listing details
- Price per square foot: $267/sqft
- Annual tax amount: $2,375
- Date on market: 8/26/2026
- Cumulative days on market: 53 days
- Listing terms: VA Loan,Cash,Conventional,FHA
- Ownership: Fee Simple
- Road surface type: Asphalt
Estimated market value
Not available
Estimated sales range
Not available
Not available
Price history
| Date | Event | Price |
|---|---|---|
| 8/26/2026 | Listed for sale | $429,900+7.5%$267/sqft |
Source:  ARMLS #7071021 Report a problem ARMLS #7071021 Report a problem | ||
| 10/3/2023 | Sold | $399,999-2.4%$249/sqft |
Source: ARMLS #6591530 Report a problem | ||
| 9/7/2023 | Pending sale | $409,900$255/sqft |
Source: ARMLS #6591530 Report a problem | ||
| 8/25/2023 | Price change | $409,900-2.4%$255/sqft |
Source: ARMLS #6591530 Report a problem | ||
| 8/22/2023 | Price change | $420,000-1.2%$261/sqft |
Source: ARMLS #6591530 Report a problem | ||
| 8/16/2023 | Price change | $425,000-5.3%$264/sqft |
Source: ARMLS #6591530 Report a problem | ||
| 8/11/2023 | Listed for sale | $449,000$279/sqft |
Source: ARMLS #6591530 Report a problem | ||
Public tax history
Tax history is unavailable.
Monthly payment
Est. payment
Payment breakdown
Explore the cost of this home by adjusting the details. Changes won't be saved.Climate risks
Neighborhood: 85144
Nearby schools
Schools provided by the listing agent
- Elementary: Skyline Ranch Elementary School
- Middle: Skyline Ranch Elementary School
- High: San Tan Foothills High School
- District: Florence Unified School District
Source: ARMLS. This data may not be complete. We recommend contacting the local school district to confirm school assignments for this home.
- $408,200-- bd-- ba1.6k sqft2786 W Canada De Oro Rd, San Tan Valley, AZ 85142Off Market
- $452,2004 bd3 ba1.9k sqft2802 W Canada De Oro Rd, San Tan Valley, AZ 85142Off Market

- $439,900-- bd-- ba1.7k sqft2822 W Canada De Oro Rd, San Tan Valley, AZ 85142Off Market
- $525,0004 bd3 ba1.9k sqft2832 W Canada De Oro Rd, San Tan Valley, AZ 85142Sold
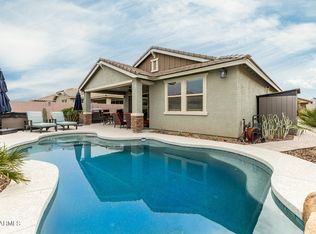
Similar homes
- $474,9004 bd3 ba1.9k sqft2923 W CANADA DE ORO Road, San Tan Valley, AZ 85144For Sale
 MLS ID #7074131, Heather Werner, Ravenswood Realty. ARMLS
 - $449,0003 bd2 ba1.6k sqft25536 S 225TH Place, Queen Creek, AZ 85142For Sale
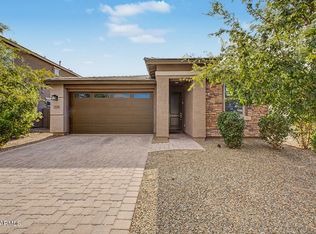 MLS ID #7065860, Terra Alexis Phillips, HomeSmart Lifestyles. ARMLS
 - $479,9904 bd3 ba2k sqft4176 W JANIE Street, San Tan Valley, AZ 85144For Sale
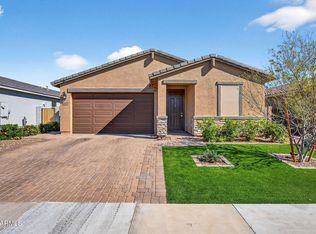 MLS ID #7004721, Brooke Williams-Kay, The Agency. ARMLS
 - $485,0003 bd3 ba1.8k sqft26033 S 230TH Street, Queen Creek, AZ 85142For Sale
 MLS ID #7090373, Elanor Urquidez, The Home Shop. ARMLS
