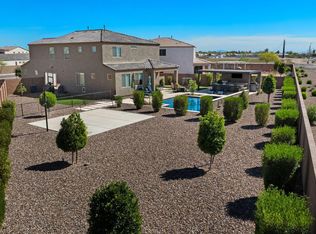
Massive Price Reduction! Welcome to this stunning 1,977 sq ft single-level home, featuring 4 bedrooms, 2.5 baths, and a spacious 2-car garage, sitting on over a quarter acre lot. The open concept interior has upgrades throughout, including the modern kitchen, which features 36'' upper cabinetry, soft-close hardware, Lacombe granite countertops, and a custom tile backsplash. Upgraded tile flooring runs throughout the entire home, complemented by 4 1/4'' baseboards. Enhanced lighting and surround sound in key areas.The backyard has been professionally landscaped to include turf, pavers, decorative rock, LED lighting, a dog run and a cozy firepit, creating the perfect space for entertaining. The home also includes whole-home sunshades and automated storm shades on the west side of the home, for added comfort and lock and leave ability. This home shows like a model and delivers a thoughtful blend of style, function, and outdoor appeal.
For sale
Price cut: $16K (6/26)
$448,888
37646 N BRIDLEWOOD Lane, San Tan Valley, AZ 85140
4beds
1,978sqft
Single Family Residence
Built in 2023
0.27 Acres Lot
$-- Zestimate®
$227/sqft
$99/mo HOA
What's special
Open concept interiorCustom tile backsplashWhole-home sunshadesEnhanced lightingLed lightingCozy firepitLacombe granite countertops
- 263 days |
- 356 |
- 33 |
Zillow last checked:
Listing updated:
Listed by:
Dylan Eric Schwarm 541-973-9945,
RETSY
Source: ARMLS,MLS#: 6954516
Facts & features
Interior
Bedrooms & bathrooms
- Bedrooms: 4
- Bathrooms: 3
- Full bathrooms: 2
- 1/2 bathrooms: 1
Heating
- Ceiling
Cooling
- Central Air
Appliances
- Included: Dryer, Washer, Refrigerator, Built-in Microwave, Dishwasher, Disposal, Gas Range
Features
- Pantry, High Speed Internet, Granite Counters, Double Vanity, Breakfast Bar, 3/4 Bath Master Bdrm
- Flooring: Tile
- Windows: Screens, Solar Screens, Double Pane Windows, Mechanical Sun Shds
- Has basement: No
- Has fireplace: No
Interior area
- Total structure area: 1,978
- Total interior livable area: 1,978 sqft
Property
Parking
- Total spaces: 4
- Parking features: Attached, Garage Door Opener, Direct Access
- Attached garage spaces: 2
- Uncovered spaces: 2
Features
- Stories: 1
- Patio & porch: Covered
- Exterior features: Other
- Spa features: None
- Fencing: Perimeter,Block
Lot
- Size: 0.27 Acres
- Features: Sprinklers In Rear, Corner Lot, Desert Front, Cul-De-Sac, Gravel/Stone Front, Gravel/Stone Back, Synthetic Grass Back
Details
- Parcel number: 10944081
- Special conditions: FIRPTA may apply
Construction
Type & style
- Home type: SingleFamily
- Architectural style: Santa Barbara/Tuscan
- Property subtype: Single Family Residence
Materials
- Stucco, Wood Frame, Stone
- Foundation: Slab
- Roof: Tile
Condition
- Year built: 2023
Details
- Builder name: Taylor Morrison
Utilities & green energy
- Sewer: Public Sewer
- Water: Pvt Water Company
Green energy
- Water conservation: Tankless Ht Wtr Heat
Community & HOA
Community
- Features: Pool, Playground, Biking/Walking Path
- Security: Security System Owned
- Subdivision: COMBS RANCH UNIT 1
HOA
- Has HOA: Yes
- Services included: Maintenance Grounds
- HOA fee: $99 monthly
- HOA name: Combs Ranch Comm.
- HOA phone: 602-957-9191
Location
- Region: San Tan Valley
Financial & listing details
- Price per square foot: $227/sqft
- Tax assessed value: $406,995
- Annual tax amount: $571
- Date on market: 12/4/2025
- Cumulative days on market: 263 days
- Listing terms: Cash,Conventional,1031 Exchange,FHA,VA Loan
- Ownership: Fee Simple
- Road surface type: Asphalt
Estimated market value
Not available
Estimated sales range
Not available
Not available
Price history
| Date | Event | Price |
|---|---|---|
| 6/26/2026 | Price change | $448,888-3.4%$227/sqft |
Source:  ARMLS #6954516 Report a problem ARMLS #6954516 Report a problem | ||
| 5/4/2026 | Price change | $464,888-3.1%$235/sqft |
Source: ARMLS #6954516 Report a problem | ||
| 3/15/2026 | Price change | $479,888-4%$243/sqft |
Source: ARMLS #6954516 Report a problem | ||
| 1/28/2026 | Price change | $499,988-6.5%$253/sqft |
Source: ARMLS #6954516 Report a problem | ||
| 12/5/2025 | Listed for sale | $535,000+19.3%$270/sqft |
Source: ARMLS #6954516 Report a problem | ||
| 12/15/2023 | Sold | $448,388$227/sqft |
Source: Public Record Report a problem | ||
Public tax history
| Year | Property taxes | Tax assessment |
|---|---|---|
| 2026 | $2,358 +313.2% | $40,698 +0.2% |
| 2025 | $571 +1% | $40,601 +190.6% |
| 2024 | $565 +1330.7% | $13,970 +77.8% |
| 2023 | $40 | $7,858 |
Find assessor info on the county website
Monthly payment
Est. payment
Payment breakdown
Explore the cost of this home by adjusting the details. Changes won't be saved.Climate risks
Neighborhood: 85140
Nearby schools
GreatSchools rating
- 3/10J. O. Combs Middle SchoolGrades: K-8Distance: 1.2 mi
- 7/10Combs High SchoolGrades: 8-12Distance: 3.9 mi
- 5/10Kathryn Sue Simonton Elementary SchoolGrades: PK-6Distance: 1.7 mi
Schools provided by the listing agent
- Elementary: Kathryn Sue Simonton Elementary
- Middle: J. O. Combs Middle School
- High: Combs High School
- District: J O Combs Unified School District
Source: ARMLS. This data may not be complete. We recommend contacting the local school district to confirm school assignments for this home.
- $518,285-- bd-- ba2.9k sqft37654 N Bridlewood Ln, San Tan Valley, AZ 85140Sold
- $428,900-- bd-- ba1.9k sqft3562 E Woolystar Ln, San Tan Valley, AZ 85140Off Market
- $665,0005 bd3 ba2.8k sqft37674 N Bridlewood Ln, San Tan Valley, AZ 85140Sold
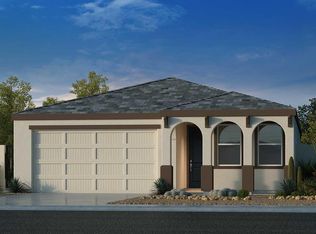
- $430,0004 bd3 ba1.9k sqft3565 E Woolystar Ln, San Tan Valley, AZ 85140Sold
- $420,0003 bd2 ba1.8k sqft37692 N Bridlewood Ln, San Tan Valley, AZ 85140Sold
- $417,800-- bd-- ba1.8k sqft3574 E Woolystar Ln, San Tan Valley, AZ 85140Off Market
- $432,700-- bd-- ba1.9k sqft3563 E Sweetclover Ln, San Tan Valley, AZ 85140Off Market
- $436,0553 bd2 ba1.8k sqft3581 E Woolystar Ln, San Tan Valley, AZ 85140Sold
A local agent can set up tours, give advice and negotiate with sellers.
Similar homes
- $430,0004 bd3 ba1.9k sqft3747 E WOOLYSTAR Lane, San Tan Valley, AZ 85140For Sale
 MLS ID #7057276, David Hancock, Realty ONE Group. ARMLS
 - $425,9004 bd3 ba2k sqft4164 E BLAZER Road, San Tan Valley, AZ 85140For Sale
 MLS ID #7027776, Sonia Lopez, eXp Realty. ARMLS
 - $450,0004 bd3 ba2.3k sqft36861 N MOYLE Street, San Tan Valley, AZ 85140For Sale
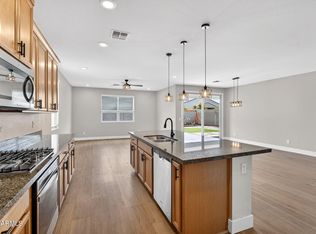 MLS ID #6999771, Toni Gaytan, Real Broker. ARMLS
 - $414,9004 bd2 ba1.8k sqft4040 E FRENCH TROTTER Street, San Tan Valley, AZ 85140For Sale
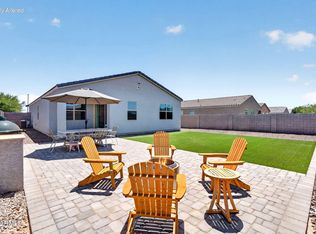 MLS ID #7038819, Lindsay J Picone, The Home Shop. ARMLS
 - $399,9003 bd2 ba2k sqft279 W SATINKA Drive, San Tan Valley, AZ 85140For SaleMLS ID #7064174, Jason L Penrose, eXp Realty. ARMLS
- $450,0004 bd3 ba2.3k sqft3214 E Jasmine Way, San Tan Valley, AZ 85143For SaleMLS ID #6986457, Amber N Fitzwater, HomeSmart Lifestyles. ARMLS
- $458,0003 bd2 ba1.9k sqft119 W LEATHERWOOD Avenue, San Tan Valley, AZ 85140For SaleMLS ID #7028265, David Schnepf, RE/MAX Fine Properties. ARMLS
- $410,0003 bd2 ba2k sqft500 W NIKITA Drive, San Tan Valley, AZ 85140For SaleMLS ID #7037074, Marine Beilerian, The Firm RE. ARMLS
- $475,0003 bd3 ba2.1k sqft934 E COBBLE STONE Drive, Queen Creek, AZ 85140For SaleMLS ID #7055052, Daniel Benjamin, SENW. ARMLS
- $460,0004 bd3 ba2.5k sqft2024 W RAINS Way, San Tan Valley, AZ 85144For SaleMLS ID #6973603, Joel K McKinney, Keller Williams Integrity First Realty. ARMLS
- $499,0003 bd3 ba2.2k sqft2499 W DAPPLE GRAY Court, San Tan Valley, AZ 85144For SaleMLS ID #7067047, Brittany Augustyniak, Simply Real Estate. ARMLS
- $374,9904 bd3 ba1.8k sqft30052 N DESERT WILLOW Boulevard, San Tan Valley, AZ 85143For SaleMLS ID #7069499, Selen Hudson, The Home Shop. ARMLS
- $448,0003 bd2 ba2.2k sqft4809 E FIRE OPAL Lane, San Tan Valley, AZ 85143For SaleMLS ID #7018056, Lynette Clemens, Keller Williams Realty Sonoran Living. ARMLS
- $394,9004 bd2 ba1.7k sqft2513 W Arroyo Way, San Tan Valley, AZ 85144For SaleMLS ID #7059909, James Horn, Balboa Realty, LLC. ARMLS
- $474,9994 bd3 ba2.4k sqft34015 N DESERT STAR Drive, San Tan Valley, AZ 85144For SaleMLS ID #7052823, Dashel D Wolff, Saguaro Mountain Realty Inc.. ARMLS
- $479,9994 bd3 ba1.9k sqft23080 E STACEY Road, Queen Creek, AZ 85142For SaleMLS ID #7026385, Bobby J Costales, HomeSmart. ARMLS
- $467,0003 bd3 ba2.3k sqft30324 N MONARCH Drive, San Tan Valley, AZ 85143For SaleMLS ID #7014417, Scott Baglien, NextHome Alliance. ARMLS
- $445,0005 bd3 ba2.2k sqft28241 N NEALITE Drive, San Tan Valley, AZ 85143For SaleMLS ID #7047043, Jami Dodds, Larry Ott Realty. ARMLS
- $399,0004 bd3 ba2.4k sqft29202 N Shannon Drive, San Tan Valley, AZ 85143For SaleMLS ID #7051140, Sharon Carstens, Present Properties. ARMLS
- $399,0004 bd2 ba1.8k sqft4436 W SWEETBUSH Way, San Tan Valley, AZ 85144For SaleMLS ID #7043951, Scott Heywood, HomeSmart. ARMLS
