You'll LOVE this spacious, beautiful home with an assumable loan. Nestled on a cul-de-sac, offering 5 beds, 3 baths, & a low-care landscape. The fabulous interior showcases tons of natural light, tall ceilings, designer palette, tile flooring in common areas, and plush carpet in bedrooms. Designed for everyday living & entertaining, the seamlessly flowing open layout is sure to impress! The impeccable kitchen boasts SS appliances, granite counters, recessed lighting, a pantry, espresso shaker cabinetry, and an island w/breakfast bar. The large main bedroom has an ensuite with a dual granite vanity & a walk-in closet. Secondary bedrooms provide versatility. Check out the sizable backyard with a covered patio & artificial turf, perfect for relaxation or gathering! Make this gem yours!
For sale
Price cut: $5K (8/6)
$445,000
28241 N NEALITE Drive, San Tan Valley, AZ 85143
5beds
2,228sqft
:
Get pre-qualified$2,890/mo
Single Family Residence
Built in 2024
9,957 Square Feet Lot
$-- Zestimate®
$200/sqft
$112/mo HOA
What's special
Covered patioLow-care landscapeTall ceilingsSizable backyardTons of natural lightRecessed lightingArtificial turf
- 41 days |
- 176 |
- 14 |
Zillow last checked:
Listing updated:
Listed by:
Jami Dodds 623-262-8826,
Larry Ott Realty
Source: ARMLS,MLS#: 7047043
Facts & features
Interior
Bedrooms & bathrooms
- Bedrooms: 5
- Bathrooms: 3
- Full bathrooms: 3
Heating
- Electric
Cooling
- Central Air, ENERGY STAR Qualified Equipment, Programmable Thmstat
Appliances
- Included: Built-in Microwave, Dishwasher, Disposal, Electric Range
- Laundry: Inside
Features
- High Speed Internet, Granite Counters, Double Vanity, Eat-in Kitchen, Breakfast Bar, 9+ Flat Ceilings, No Interior Steps, Kitchen Island, Pantry, 3/4 Bath Master Bdrm
- Flooring: Carpet, Tile
- Windows: Low Emissivity Windows, Double Pane Windows, Vinyl Frame
- Has basement: No
- Has fireplace: No
Interior area
- Total structure area: 2,228
- Total interior livable area: 2,228 sqft
Property
Parking
- Total spaces: 4
- Parking features: Attached, RV Gate, Garage Door Opener, Direct Access
- Attached garage spaces: 2
- Uncovered spaces: 2
Features
- Stories: 1
- Patio & porch: Covered, Patio
- Spa features: None
- Fencing: Back Yard,Block
Lot
- Size: 9,957 Square Feet
- Features: East/West Exposure, Desert Front, Cul-De-Sac, Gravel/Stone Front, Gravel/Stone Back, Synthetic Grass Back, Auto Timer H2O Front
Details
- Parcel number: 21085142
Construction
Type & style
- Home type: SingleFamily
- Architectural style: Ranch
- Property subtype: Single Family Residence
Materials
- Stucco, Wood Frame, Blown Cellulose, Painted
- Roof: Tile,Concrete
Condition
- Year built: 2024
Details
- Builder name: D R Horton
Utilities & green energy
- Sewer: Private Sewer
- Water: Pvt Water Company
Community & HOA
Community
- Features: Pool, Community Spa, Playground, Biking/Walking Path, Fitness Center
- Subdivision: THE VILLAGE AT COPPER BASIN UNIT 5C-2
HOA
- Has HOA: Yes
- Services included: Maintenance Grounds, Trash
- HOA fee: $112 monthly
- HOA name: Copper Basin
- HOA phone: 602-957-9191
Location
- Region: San Tan Valley
Financial & listing details
- Price per square foot: $200/sqft
- Tax assessed value: $446,829
- Annual tax amount: $48
- Date on market: 6/27/2026
- Cumulative days on market: 41 days
- Listing terms: Cash,Conventional,FHA,VA Loan
- Ownership: Fee Simple
- Road surface type: Paved
Estimated market value
Not available
Estimated sales range
Not available
Not available
Price history
| Date | Event | Price |
|---|---|---|
| 8/6/2026 | Price change | $445,000-1.1%$200/sqft |
Source:  ARMLS #7047043 Report a problem ARMLS #7047043 Report a problem | ||
| 6/26/2026 | Listed for sale | $450,000+2.3%$202/sqft |
Source: ARMLS #7047043 Report a problem | ||
| 12/27/2024 | Sold | $440,000-1.6%$197/sqft |
Source: ARMLS #6785040 Report a problem | ||
| 12/1/2024 | Pending sale | $446,975$201/sqft |
Source: ARMLS #6785040 Report a problem | ||
| 11/17/2024 | Listed for sale | $446,975$201/sqft |
Source: ARMLS #6785040 Report a problem | ||
Public tax history
| Year | Property taxes | Tax assessment |
|---|---|---|
| 2026 | $48 +0.9% | $44,682 +199.2% |
| 2025 | $47 | $14,934 +696.5% |
| 2024 | $47 +1.5% | $1,875 |
| 2023 | $47 -7.4% | $1,875 |
| 2022 | $50 +9.3% | $1,875 |
| 2021 | $46 +0.1% | $1,875 |
| 2020 | $46 +3.6% | $1,875 +388.3% |
| 2019 | $44 | $384 |
Find assessor info on the county website
Monthly payment
Est. payment
Payment breakdown
Explore the cost of this home by adjusting the details. Changes won't be saved.Climate risks
Neighborhood: 85143
Nearby schools
GreatSchools rating
- 3/10Copper Basin K-8Grades: PK-8Distance: 1 mi
- 6/10Poston Butte High SchoolGrades: 7-12Distance: 3.3 mi
Schools provided by the listing agent
- Elementary: Copper Basin
- Middle: Copper Basin
- High: Poston Butte High School
- District: Florence Unified School District
Source: ARMLS. This data may not be complete. We recommend contacting the local school district to confirm school assignments for this home.
- $394,9904 bd2 ba1.8k sqft28235 N Nealite Dr, San Tan Valley, AZ 85143Sold

- $410,000-- bd-- ba2k sqft28247 N Nealite Dr, San Tan Valley, AZ 85143Sold
- $398,3804 bd2 ba1.8k sqft28276 N Platinum Dr, San Tan Valley, AZ 85143Sold

- $436,9905 bd3 ba2.2k sqft28260 N Platinum Dr, San Tan Valley, AZ 85143Sold
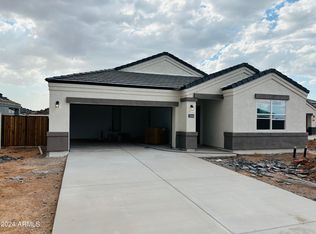
- $390,0004 bd2 ba1.8k sqft28244 N Platinum Dr, San Tan Valley, AZ 85143Sold
- $380,9904 bd2 ba1.7k sqft5258 E Midnight Star Dr, San Tan Valley, AZ 85143Sold
- $385,0004 bd2 ba1.8k sqft28251 N Nealite Dr, San Tan Valley, AZ 85143Sold
- $397,5004 bd2 ba2k sqft28230 N Platinum Dr, San Tan Valley, AZ 85143Sold
A local agent can set up tours, give advice and negotiate with sellers.
Similar homes
- $379,9004 bd2 ba1.8k sqft5146 E DIATOMITE Drive, San Tan Valley, AZ 85143For Sale
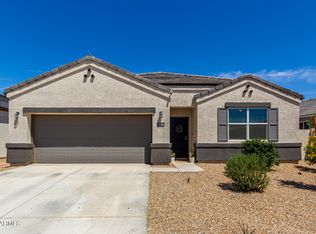 MLS ID #7058040, Zachary Wilson, Realty ONE Group. ARMLS
 - $448,0003 bd2 ba2.2k sqft4809 E FIRE OPAL Lane, San Tan Valley, AZ 85143For Sale
 MLS ID #7018056, Lynette Clemens, Keller Williams Realty Sonoran Living. ARMLS
 - $444,9994 bd3 ba2.1k sqft31603 N SHADY PASTURE Lane, San Tan Valley, AZ 85143For Sale
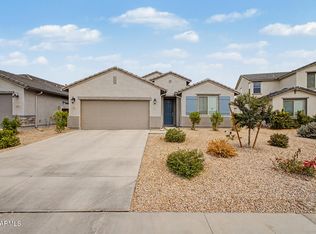 MLS ID #7047487, Austin T. Rowland, RE/MAX Premier. ARMLS
 - $470,0003 bd3 ba2.3k sqft30324 N MONARCH Drive, San Tan Valley, AZ 85143For Sale
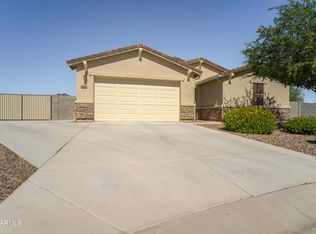 MLS ID #7014417, Scott Baglien, NextHome Alliance. ARMLS
 - $444,9004 bd3 ba2.2k sqft1337 W HEREFORD Drive, San Tan Valley, AZ 85143For SaleMLS ID #7032345, Kasie R Clark, HomeSmart Lifestyles. ARMLS
- $374,3004 bd2 ba1.8k sqft3514 E COWBOY COVE Trail, San Tan Valley, AZ 85143For SaleMLS ID #7025188, Stephen Horn, Real Broker. ARMLS
- $517,0004 bd3 ba2.1k sqft4365 W Pelotazo Way, San Tan Valley, AZ 85144For SaleMLS ID #7058495, Breanne C Ferrin, West USA Realty. ARMLS
- $440,0003 bd2 ba1.8k sqft10059 E BARLEY Road, Florence, AZ 85132For SaleMLS ID #7061515, Linda M Watts, EXIT Realty Living Legacy. ARMLS
- $389,9003 bd2 ba1.6k sqft15 W DESERT VISTA Trail, San Tan Valley, AZ 85143For SaleMLS ID #7062785, Carin S Nguyen, Real Broker. ARMLS
- $319,9003 bd2 ba1.5k sqft29030 N TSAVORITE Road, San Tan Valley, AZ 85143For SaleMLS ID #7046041, Matthew S. Potter, Real Broker. ARMLS
- $439,9006 bd3 ba2.8k sqft39219 N ZAMPINO Street, San Tan Valley, AZ 85140For SaleMLS ID #7050972, Trisha A. Carroll, Avenew Realty Inc. ARMLS
- $442,9003 bd3 ba1.9k sqft4606 W PELOTAZO Way, San Tan Valley, AZ 85144For SaleMLS ID #7048206, Nikki G Miller, HomeSmart. ARMLS
- $359,9004 bd2 ba1.8k sqft99 W YELLOW BEE Drive, San Tan Valley, AZ 85143For SaleMLS ID #7017054, David Schleif, Realty ONE Group. ARMLS
- $475,0004 bd3 ba2.3k sqft37149 N EL MORRO Trail, San Tan Valley, AZ 85140For SaleMLS ID #7049266, Jonathan Marz, HomeSmart. ARMLS
- $399,9004 bd2 ba1.7k sqft2513 W Arroyo Way, San Tan Valley, AZ 85144For SaleMLS ID #7059909, James Horn, Balboa Realty, LLC. ARMLS
- $549,9004 bd4 ba3.2k sqft3295 E REBEL Lane, San Tan Valley, AZ 85143For SaleMLS ID #7051740, Jason Liborio, HomeSmart. ARMLS
- $455,0004 bd3 ba2.4k sqft1996 E LARIAT Avenue, San Tan Valley, AZ 85140For SaleMLS ID #7018400, Mariol Rama, eXp Realty. ARMLS
- $399,9004 bd2 ba2.2k sqft24653 N ALFALFA Drive, Florence, AZ 85132For SaleMLS ID #7046096, David Courtright, Coldwell Banker Realty. ARMLS
- $615,0004 bd3 ba2.1k sqft3775 E Terrel Street, San Tan Valley, AZ 85143For SaleMLS ID #7041471, James Horn, Balboa Realty, LLC. ARMLS
- $399,0004 bd2 ba1.8k sqft4436 W SWEETBUSH Way, San Tan Valley, AZ 85144For SaleMLS ID #7043951, Scott Heywood, HomeSmart. ARMLS
