LIKE-NEW 2024 HOME WITH AN IMPRESSIVE 50-FT PASS-THROUGH RV GARAGE! A garage configuration like this is an exceptional find in this price range. The 50-foot RV garage features front and rear pass-through doors and connects seamlessly to a tandem 3-car garage, providing incredible flexibility for RVs, cars, boats, off-road toys, workshop space, and additional storage.
Inside, the thoughtfully designed split floor plan features TWO PRIMARY SUITES, offering excellent flexibility for multi-generational living, extended-stay guests, or added privacy. The home also features 10-foot ceilings and 8-foot doors, creating an open and elevated feel throughout the main living areas.
At the heart of the home is a true chef's kitchen with more than $42,000 in builder upgrades, including premium Jenn Air appliances, upgraded 42-inch upper cabinetry, an oversized center island, abundant storage, and designer finishes. Beautiful and highly functional, this kitchen was designed for everything from everyday meals to entertaining.
Situated on a nearly quarter-acre homesite, the backyard is a blank canvas with plenty of room to create the outdoor space you've been envisioning. Add a resort-style pool, ramada, outdoor kitchen, putting green, or design a combination that fits your lifestyle. The property backs to a greenbelt with no rear neighbors, providing additional privacy and a more open setting.
Located in Bella Vista Farms and just a short walk from the community pool, park, and recreation amenities, this home offers an outstanding combination of garage space, premium interior upgrades, flexible living, and room to make the backyard your own.
If a substantial RV garage is on your must-have list, this home deserves a closer look. Finding a 50-foot pass-through RV garage connected to a tandem 3-car garage at this price point is what truly sets this property apart.
For sale
$615,000
3775 E Terrel Street, San Tan Valley, AZ 85143
4beds
2,164sqft
Single Family Residence
Built in 2024
8,680 Square Feet Lot
$-- Zestimate®
$284/sqft
$114/mo HOA
What's special
Flexible livingOversized center islandDesigner finishesPremium jenn air appliancesNearly quarter-acre homesiteAbundant storagePremium interior upgrades
- 90 days
- 472
- 20
Zillow last checked:
Listing updated:
Listed by:
James Horn 503-302-4343,
Balboa Realty, LLC
Source: ARMLS,MLS#: 7041471
Facts & features
Interior
Bedrooms & bathrooms
- Bedrooms: 4
- Bathrooms: 3
- Full bathrooms: 3
Heating
- Forced Air, Natural Gas
Cooling
- Gas, Central Air, Ceiling Fan(s), Programmable Thmstat
Appliances
- Included: Refrigerator, Built-in Microwave, Dishwasher, Disposal, Gas Range, Gas Oven
- Laundry: Inside
Features
- Pantry, Quartz Countertops, Eat-in Kitchen, No Interior Steps, Kitchen Island, 2 Master Baths
- Flooring: Carpet, Tile
- Windows: Screens, Double Pane Windows
- Has basement: No
- Has fireplace: No
Interior area
- Total structure area: 2,164
- Total interior livable area: 2,164 sqft
Video & virtual tour
Property
Parking
- Total spaces: 8
- Parking features: Attached, Tandem Garage, RV Access/Parking, Garage Door Opener, Extended Length Garage, Over Height Garage, RV Garage
- Attached garage spaces: 6
- Uncovered spaces: 2
Features
- Stories: 1
- Patio & porch: Covered, Patio
- Exterior features: Rain Gutters, RV Hookup
- Spa features: None
- Fencing: Back Yard,Block,Wrought Iron
Lot
- Size: 8,680 Square Feet
- Features: Borders Common Area, North/South Exposure, Sprinklers In Front, Desert Front, Dirt Back, Auto Timer H2O Front
Details
- Parcel number: 21015495
Construction
Type & style
- Home type: SingleFamily
- Architectural style: See Remarks
- Property subtype: Single Family Residence
Materials
- Spray Foam Insulation, Stucco, Wood Frame, Painted, Stone
- Foundation: Slab
- Roof: Tile
Condition
- Year built: 2024
Details
- Builder name: Lennar
Utilities & green energy
- Sewer: Public Sewer
- Water: Pvt Water Company
- Utilities for property: Phone Available
Community & HOA
Community
- Features: Pool, Playground, Biking/Walking Path
- Subdivision: BELLA VISTA FARMS PARCELS C-D - PARCEL 6
HOA
- Has HOA: Yes
- Services included: Maintenance Grounds
- HOA fee: $114 monthly
- HOA name: Bella Vista Farms
- HOA phone: 602-957-9191
Location
- Region: San Tan Valley
Financial & listing details
- Price per square foot: $284/sqft
- Tax assessed value: $502,669
- Annual tax amount: $850
- Date on market: 6/12/2026
- Cumulative days on market: 90 days
- Listing terms: Cash,Conventional,1031 Exchange,FHA,VA Loan
- Ownership: Fee Simple
- Road surface type: Asphalt
Estimated market value
Not available
Estimated sales range
Not available
Not available
Price history
| Date | Event | Price |
|---|---|---|
| 6/12/2026 | Listed for sale | $615,000-1.4%$284/sqft |
Source:  ARMLS #7041471 Report a problem ARMLS #7041471 Report a problem | ||
| 11/26/2024 | Sold | $623,490$288/sqft |
Source: Public Record Report a problem | ||
| 8/31/2024 | Listed for sale | $623,490$288/sqft |
Source:  Lennar Homes Report a problem Lennar Homes Report a problem | ||
Public tax history
| Year | Property taxes | Tax assessment |
|---|---|---|
| 2026 | $850 +1% | $50,266 +283% |
| 2025 | $842 0% | $13,125 |
| 2024 | $842 +13053.7% | $13,125 |
| 2023 | $6 | $13,125 |
Find assessor info on the county website
Monthly payment
Est. payment
Payment breakdown
Explore the cost of this home by adjusting the details. Changes won't be saved.Climate risks
Neighborhood: 85143
Nearby schools
Schools provided by the listing agent
- Elementary: Magma Ranch K8 School
- Middle: Magma Ranch K8 School
- High: Poston Butte High School
- District: Florence Unified School District
Source: ARMLS. This data may not be complete. We recommend contacting the local school district to confirm school assignments for this home.


Similar homes
- $424,9005 bd3 ba1.9k sqft3452 E DAKOTA Drive, San Tan Valley, AZ 85143For Sale
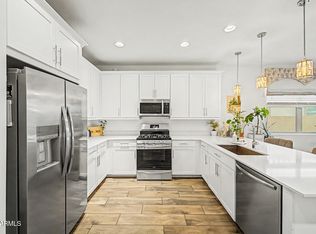 MLS ID #7057292, Gary Wales, AZ Real Experts LLC. ARMLS
 - $719,9004 bd3 ba2.3k sqft27629 N HIBISCUS Lane, San Tan Valley, AZ 85143For Sale
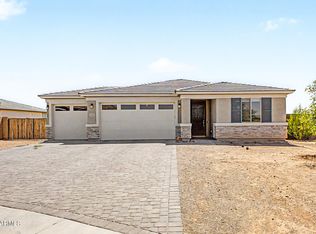 MLS ID #7053794, Kenny Klaus, Real Broker. ARMLS
 - $450,0004 bd3 ba2.3k sqft3214 E Jasmine Way, San Tan Valley, AZ 85143For Sale
 MLS ID #6986457, Amber N Fitzwater, HomeSmart Lifestyles. ARMLS
 - $575,0004 bd3 ba2.8k sqft808 W BRANGUS Way, San Tan Valley, AZ 85143For Sale
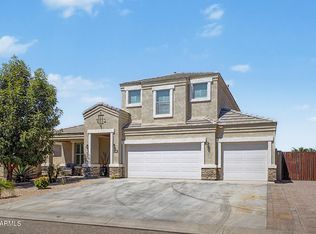 MLS ID #7044081, Sanjog Gopal, eXp Realty. ARMLS
