Welcome home to this beautifully maintained 4-bedroom, 2.5-bath home featuring an open floor plan. The large open kitchen has granite counters, tile backsplash, pendant lighting, dual ovens, stainless steal appliances, abundant cabinetry, and oversized island with seating space overlooking the living and dining areas. Tile flooring flows throughout the main living spaces. The large primary suite offers a private retreat featuring a bay window, with an en suite bath complete with dual vanities, a soaking tub, separate shower, and a large walk-in closet. Spend your weekends relaxing under your covered patio, in your private saltwater pool, entertaining around the gas fire pit, or enjoying the extra space this cul-de-sac lot with RV gate provides.
Pending
$625,000
22234 E TIERRA GRANDE Court, Queen Creek, AZ 85142
4beds
2,505sqft
Single Family Residence
Built in 2016
9,018 Square Feet Lot
$-- Zestimate®
$250/sqft
$118/mo HOA
What's special
Private saltwater poolCovered patioOpen floor planLarge open kitchenSeparate showerDual ovensTile backsplash
- 31 days
- 241
- 4
Zillow last checked:
Listing updated:
Listed by:
Daniel Voss DanVossRealEstate@Gmail.com,
HomeSmart
Source: ARMLS,MLS#: 7047445
Facts & features
Interior
Bedrooms & bathrooms
- Bedrooms: 4
- Bathrooms: 3
- Full bathrooms: 2
- 1/2 bathrooms: 1
Heating
- Natural Gas
Cooling
- Gas, Central Air, Ceiling Fan(s), Programmable Thmstat
Appliances
- Included: Water Softener Owned, Reverse Osmosis, Built-in Microwave, Dishwasher, Disposal, Electric Cooktop
Features
- High Speed Internet, Granite Counters, Double Vanity, 9+ Flat Ceilings, Kitchen Island, Pantry, Full Bth Master Bdrm, Separate Shwr & Tub
- Flooring: Carpet, Tile
- Windows: Screens, Double Pane Windows
- Has basement: No
- Has fireplace: No
Interior area
- Total structure area: 2,505
- Total interior livable area: 2,505 sqft
Property
Parking
- Total spaces: 6
- Parking features: RV Gate, Garage Door Opener
- Garage spaces: 3
- Uncovered spaces: 3
Features
- Stories: 1
- Patio & porch: Covered
- Has private pool: Yes
- Pool features: Variable Speed Pump, Play Pool, Heated
- Spa features: None
- Fencing: Back Yard,Block,Wrought Iron
Lot
- Size: 9,018 Square Feet
- Features: Borders Common Area, Sprinklers In Rear, Sprinklers In Front, Desert Front, Cul-De-Sac, Synthetic Grass Back, Auto Timer H2O Front, Auto Timer H2O Back
Details
- Parcel number: 30464727
Construction
Type & style
- Home type: SingleFamily
- Property subtype: Single Family Residence
Materials
- Stucco, Wood Frame, Blown Cellulose, Painted
- Roof: Tile
Condition
- Year built: 2016
Details
- Builder name: Richmond American
Utilities & green energy
- Sewer: Public Sewer
- Water: City Water
Community & HOA
Community
- Subdivision: OCOTILLO HEIGHTS PHASE 1
HOA
- Has HOA: Yes
- Services included: Maintenance Grounds
- HOA fee: $118 monthly
- HOA name: Ocotillo Heights HOA
- HOA phone: 602-437-4777
Location
- Region: Queen Creek
Financial & listing details
- Price per square foot: $250/sqft
- Tax assessed value: $502,500
- Annual tax amount: $2,262
- Date on market: 7/28/2026
- Cumulative days on market: 31 days
- Listing terms: Cash,Conventional,FHA,VA Loan
- Ownership: Fee Simple
- Road surface type: Asphalt
Estimated market value
Not available
Estimated sales range
Not available
Not available
Price history
| Date | Event | Price |
|---|---|---|
| 7/25/2026 | Pending sale | $625,000$250/sqft |
Source:  ARMLS #7047445 Report a problem ARMLS #7047445 Report a problem | ||
| 6/27/2026 | Listed for sale | $625,000+25%$250/sqft |
Source: ARMLS #7047445 Report a problem | ||
| 6/2/2026 | Sold | $500,000+61.3%$200/sqft |
Source: Public Record Report a problem | ||
| 4/17/2017 | Sold | $309,995$124/sqft |
Source: Agent Provided Report a problem | ||
Public tax history
| Year | Property taxes | Tax assessment |
|---|---|---|
| 2025 | $2,217 -5.4% | $50,250 -0.3% |
| 2024 | $2,343 -2.4% | $50,380 +113.4% |
| 2023 | $2,401 +1.5% | $23,611 -30.7% |
| 2022 | $2,365 +0.8% | $34,060 +5.5% |
| 2021 | $2,347 +3% | $32,280 +10.6% |
| 2020 | $2,278 +4.1% | $29,180 +7.8% |
| 2019 | $2,188 | $27,060 +237.8% |
| 2018 | $2,188 +402.3% | $8,010 +6.2% |
| 2017 | $436 +13.3% | $7,545 -0.6% |
| 2016 | $385 -16% | $7,590 -2.6% |
| 2015 | $458 | $7,792 +50.8% |
| 2014 | -- | $5,168 +130.7% |
| 2013 | -- | $2,240 -78.6% |
| 2009 | -- | $10,480 +33.7% |
| 2008 | -- | $7,840 |
Find assessor info on the county website
Monthly payment
Est. payment
Payment breakdown
Explore the cost of this home by adjusting the details. Changes won't be saved.Climate risks
Neighborhood: 85142
Nearby schools
Schools provided by the listing agent
- Elementary: Faith Mather Sossaman Elementary School
- Middle: Queen Creek Junior High School
- High: Queen Creek High School
- District: Queen Creek Unified District
Source: ARMLS. This data may not be complete. We recommend contacting the local school district to confirm school assignments for this home.
- $676,0005 bd4 ba3.5k sqft22242 E Tierra Grande Ct, Queen Creek, AZ 85142Off Market
- $660,0005 bd4 ba3.5k sqft22235 E Munoz Ct, Queen Creek, AZ 85142Sold
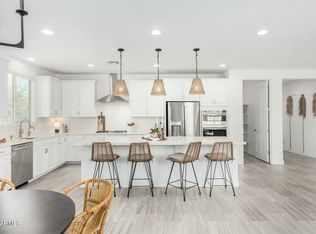
- $638,300-- bd4 ba2.6k sqft22250 E Tierra Grande Ct, Queen Creek, AZ 85142Off Market
- $590,0003 bd4 ba2.7k sqft22243 E Munoz Ct, Queen Creek, AZ 85142Sold
Similar homes
- $629,0004 bd3 ba2.2k sqft22959 E VIA DEL ORO --, Queen Creek, AZ 85142For Sale
 MLS ID #7061141, Andrew Shammo, Realty85. ARMLS
 - $759,0004 bd3 ba2.7k sqft22071 E ESTRELLA Road, Queen Creek, AZ 85142For Sale
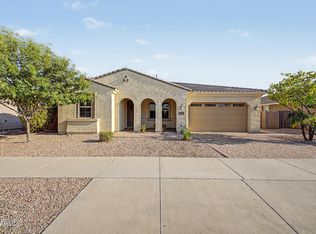 MLS ID #7064481, Nicole G Patterson, Keller Williams, Professional Partners. ARMLS
 - $524,9003 bd2 ba2k sqft22516 E DUNCAN Street, Queen Creek, AZ 85142For Sale
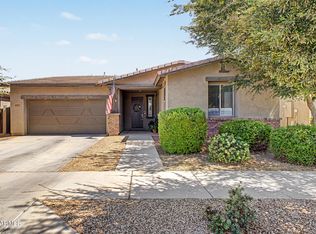 MLS ID #7049010, Darcie L Naylor, ProSmart Realty. ARMLS
 - $599,9004 bd3 ba2.6k sqft25727 S 230TH Place, Queen Creek, AZ 85142For Sale
 MLS ID #7021731, Heidi S Spielman, Real Broker. ARMLS
