
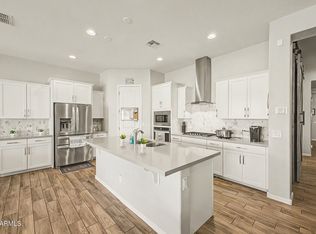
Don't miss this beautiful 4 bed, 3 bath Sapphire model home with optional teen room in the highly desirable Harvest community of Queen Creek. Showcasing model home premium builder upgrades throughout. The gourmet kitchen boasts SS appliances, pantry, quartz counters, tile backsplash, dark cabinets w/crown molding, and an island w/breakfast bar. The main bedroom has an ensuite with dual sinks, barn door, & two walk-in closets. This open-concept floorplan has tall ceilings, wood-look tile flooring, Berber carpet, and seamless indoor-outdoor flow with multi-pane sliding glass door to your entertainers backyard. Outside you will find a custom fire feature wall, string lighting, paver hardscape, artificial turf, and pergola. Enjoy resort-style outdoor living ideal for gatherings and relaxation.
For sale
Price cut: $5K (7/27)
$644,999
25778 S 224TH Place, Queen Creek, AZ 85142
4beds
2,025sqft
:
Get pre-qualified$3,980/mo
Single Family Residence
Built in 2022
7,077 Square Feet Lot
$-- Zestimate®
$319/sqft
$137/mo HOA
What's special
Open-concept floorplanCustom fire feature wallPaver hardscapeTall ceilingsString lightingTile backsplashArtificial turf
- 37 days |
- 287 |
- 8 |
Zillow last checked:
Listing updated:
Listed by:
Dayton Toombs 480-296-9469,
HomeSmart Lifestyles
Source: ARMLS,MLS#: 7044847
Facts & features
Interior
Bedrooms & bathrooms
- Bedrooms: 4
- Bathrooms: 3
- Full bathrooms: 3
Heating
- Hot Water, Natural Gas
Cooling
- Central Air, Ceiling Fan(s)
Appliances
- Included: Dryer, Washer, Water Softener Owned, Reverse Osmosis, Refrigerator, Built-in Microwave, Dishwasher, Disposal, Gas Range
- Laundry: Inside
Features
- Quartz Countertops, High Speed Internet, Smart Home, Double Vanity, Breakfast Bar, 9+ Flat Ceilings, No Interior Steps, Kitchen Island, Pantry, 3/4 Bath Master Bdrm
- Flooring: Carpet, Tile
- Has basement: No
- Has fireplace: No
Interior area
- Total structure area: 2,025
- Total interior livable area: 2,025 sqft
Property
Parking
- Total spaces: 6
- Parking features: Attached, Garage Door Opener, Direct Access
- Attached garage spaces: 3
- Uncovered spaces: 3
Features
- Stories: 1
- Patio & porch: Covered, Patio
- Exterior features: Other, Storage
- Spa features: None
- Fencing: Back Yard,Block
Lot
- Size: 7,077 Square Feet
- Features: East/West Exposure, Corner Lot, Gravel/Stone Front, Gravel/Stone Back, Synthetic Grass Back
Details
- Additional structures: Shed(s)
- Parcel number: 31334015
Construction
Type & style
- Home type: SingleFamily
- Architectural style: Ranch
- Property subtype: Single Family Residence
Materials
- Stucco, Wood Frame, Painted, Stone
- Roof: Tile
Condition
- Year built: 2022
Details
- Builder name: Richmond American Homes
Utilities & green energy
- Sewer: Public Sewer
- Water: City Water
Community & HOA
Community
- Features: Pool, Lake, Playground, Biking/Walking Path
- Security: Security System Owned
- Subdivision: HARVEST QUEEN CREEK PARCEL 2-2
HOA
- Has HOA: Yes
- Services included: Maintenance Grounds
- HOA fee: $137 monthly
- HOA name: Harvest
- HOA phone: 602-957-9191
Location
- Region: Queen Creek
Financial & listing details
- Price per square foot: $319/sqft
- Tax assessed value: $409,700
- Annual tax amount: $2,434
- Date on market: 6/21/2026
- Cumulative days on market: 37 days
- Listing terms: Cash,Conventional,FHA
- Ownership: Fee Simple
- Road surface type: Paved
Estimated market value
Not available
Estimated sales range
Not available
Not available
Price history
| Date | Event | Price |
|---|---|---|
| 7/27/2026 | Price change | $644,999-0.8%$319/sqft |
Source:  ARMLS #7044847 Report a problem ARMLS #7044847 Report a problem | ||
| 6/21/2026 | Listed for sale | $649,999+6.6%$321/sqft |
Source: ARMLS #7044847 Report a problem | ||
| 9/22/2023 | Sold | $610,000$301/sqft |
Source: Public Record Report a problem | ||
Public tax history
| Year | Property taxes | Tax assessment |
|---|---|---|
| 2025 | $2,125 -5.4% | $40,970 -8.4% |
| 2024 | $2,246 -16.1% | $44,710 +97.5% |
| 2023 | $2,676 +1317.6% | $22,635 +867.3% |
| 2022 | $189 | $2,340 -19.4% |
| 2021 | -- | $2,902 |
Find assessor info on the county website
Monthly payment
Est. payment
Payment breakdown
Explore the cost of this home by adjusting the details. Changes won't be saved.Climate risks
Neighborhood: 85142
Nearby schools
GreatSchools rating
- 8/10Schnepf Elementary SchoolGrades: PK-6Distance: 1 mi
- 5/10Crismon High SchoolGrades: 7-11Distance: 0.9 mi
Schools provided by the listing agent
- Elementary: Schnepf Elementary School
- Middle: Queen Creek Junior High School
- High: Crismon High School
- District: Queen Creek Unified District
Source: ARMLS. This data may not be complete. We recommend contacting the local school district to confirm school assignments for this home.
- $550,278-- bd-- ba-- sqft25796 S 224th Pl, Queen Creek, AZ 85142Sold
- $529,924-- bd-- ba-- sqft25724 S 224th Pl, Queen Creek, AZ 85142Sold
- $591,100-- bd-- ba-- sqft22441 E Twilight Dr, Queen Creek, AZ 85142Off Market
- $--1.003 Acres0 E Mews Rd #E3, Queen Creek, AZ 85142Off Market
- $561,312-- bd-- ba-- sqft25706 S 224th Pl, Queen Creek, AZ 85142Sold
- $494,423-- bd-- ba-- sqft22449 E Twilight Dr, Queen Creek, AZ 85142Sold
- $550,0005 bd3 ba2.6k sqft22468 E Twilight Ave, Queen Creek, AZ 85142Sold
- $666,8304 bd3 ba3.2k sqft22444 E Orchard Ln, Queen Creek, AZ 85142Sold
A local agent can set up tours, give advice and negotiate with sellers.
Similar homes
- $665,0005 bd5 ba2.7k sqft22593 E INDIANA Avenue, Queen Creek, AZ 85142For Sale
 MLS ID #7004092, Tanner Crandell, Balboa Realty, LLC. ARMLS
 - $635,0005 bd5 ba2.8k sqft22609 E MARSH Road, Queen Creek, AZ 85142For Sale
 MLS ID #6990532, Rosanna Love Taylor, ProSmart Realty. ARMLS
 - $614,6004 bd3 ba2.6k sqft25727 S 230TH Place, Queen Creek, AZ 85142For Sale
 MLS ID #7021731, Heidi S Spielman, Real Broker. ARMLS
 - $615,0004 bd3 ba2.7k sqft22941 E CAMINA BUENA Vista, Queen Creek, AZ 85142For Sale
 MLS ID #7051713, Charles R. Hoffman, HomeSmart. ARMLS
 - $600,0004 bd3 ba2.3k sqft20849 E VIA DEL SOL --, Queen Creek, AZ 85142For SaleMLS ID #7034359, Susan K. Miller, Your Home Sold Guaranteed Realty. ARMLS
- $684,9004 bd4 ba2.7k sqft22709 E Watford Drive, Queen Creek, AZ 85142For SaleMLS ID #7049898, Yolana Isham, Isham Real Estate Group, LLC. ARMLS
- $639,9953 bd3 ba2.5k sqft3938 W Amethyst Trail, San Tan Valley, AZ 85144For SaleMLS ID #6998510, Sali Halverson, HomeSmart. ARMLS
- $644,9003 bd3 ba2.3k sqft35431 N CENTENNIAL Road, San Tan Valley, AZ 85144For SaleMLS ID #7044816, Gary Wales, AZ Real Experts LLC. ARMLS
- $625,0003 bd3 ba2.2k sqft35071 N Barrel Road, San Tan Valley, AZ 85144For SaleMLS ID #7021553, Mitchell Anderson, eXp Realty. ARMLS
- $555,0004 bd3 ba2.1k sqft21785 S 213TH Place, Queen Creek, AZ 85142For SaleMLS ID #7045957, Paige N Hargis, Limitless Real Estate. ARMLS
- $545,0004 bd3 ba2.5k sqft23067 E STACEY Road, Queen Creek, AZ 85142For SaleMLS ID #7030886, Gary Wales, AZ Real Experts LLC. ARMLS
- $599,5004 bd4 ba2.4k sqft20993 E CARRIAGE Way, Queen Creek, AZ 85142For SaleMLS ID #7039326, Adam Hamblen, Realty One Group. ARMLS
- $549,0004 bd3 ba2.3k sqft23025 E Via Del Sol --, Queen Creek, AZ 85142For SaleMLS ID #7018259, Tammy A Gazda, HomeSmart. ARMLS
- $950,0004 bd3 ba2.8k sqft25775 S 227TH Way, Queen Creek, AZ 85142For SaleMLS ID #7014089, John P Galaviz, eXp Realty. ARMLS
- $555,0003 bd2 ba1.8k sqft22742 E Poco Calle --, Queen Creek, AZ 85142For SaleMLS ID #7034637, Joy Currie, My Home Group Real Estate. ARMLS
- $540,0005 bd3 ba2.4k sqft34886 N STETSON Court, San Tan Valley, AZ 85144For SaleMLS ID #7037702, Connie Murphy, Keller Williams Integrity First Realty. ARMLS
- $700,0006 bd3 ba2.7k sqft22747 S 215TH Street, Queen Creek, AZ 85142For SaleMLS ID #7027540, Kayli Morgan, Redfin Corporation. ARMLS
- $539,0003 bd2 ba2k sqft22516 E DUNCAN Street, Queen Creek, AZ 85142For SaleMLS ID #7049010, Darcie L Naylor, ProSmart Realty. ARMLS
- $495,0003 bd2 ba1.5k sqft2683 W WRANGLER Way, San Tan Valley, AZ 85144For SaleMLS ID #7041091, Hai Kim Bigelow, Redfin Corporation. ARMLS
- $729,9003 bd3 ba2k sqft23011 E ARROWHEAD Trail, Queen Creek, AZ 85142For SaleMLS ID #7036726, Carol A. Royse, Your Home Sold Guaranteed Realty. ARMLS