Model home perfection defines this stunning single-story home built in 2024, featuring Mattamy Homes' highly coveted and rare Forest floorplan in Empire Pointe. Located on a premium corner lot adjacent to the greenbelt, this 2,769 sq ft masterpiece blends warm tones with modern elegance. Inside, an open greatroom pairs with an intimate seating area and a chef's kitchen boasting a custom backsplash, massive breakfast bar island, wall oven, stainless steel appliances, 5-burner gas cooktop, expansive cabinets and quartz counters, and oversized walk-in pantry. The split primary suite showcases an ensuite with dual walk-in closets, separate vanities, and a luxury super shower with rain shower head and backlit shelving. Spacious secondary bedrooms all have walk-in closets with bedrooms 2 and 3 sharing a Jack 'n Jill bath, while a separate bedroom 4 enjoys its own private ensuite. Shaded front porch with sitting area and the backyard features a covered patio, all-season turf, and a gazebo-ready paved area. Complete with a 3-car side-by-side garage and large paver driveway, tankless water heater 10' ceilings, 8' doors, and large laundry room with space for second fridge, deep freezer or dedicated pet area. Enjoy unmatched community amenities--rec center, full gym, pool/spa, covered outdoor entertainment area, pickleball, basketball, corn hole toss, ping pong, and EV charging stations--moments from Queen Creek Marketplace, Schnepf Farms, & Olive Mill, Super Target/Sprouts shopping center, Super Walmart shopping center, A-rated schools, entertainment, restaurants, and so much more!
For sale
Price cut: $14.9K (8/19)
$669,995
22709 E Watford Drive, Queen Creek, AZ 85142
4beds
2,765sqft
Single Family Residence
Built in 2024
8,178 Square Feet Lot
$664,100 Zestimate®
$242/sqft
$169/mo HOA
What's special
Split primary suiteWall ovenLarge paver drivewayMassive breakfast bar islandCustom backsplashOversized walk-in pantryExpansive cabinets
- 56 days
- 642
- 45
Zillow last checked:
Listing updated:
Listed by:
Yolana Isham 480-290-1009,
Isham Real Estate Group, LLC
Source: ARMLS,MLS#: 7049898
Facts & features
Interior
Bedrooms & bathrooms
- Bedrooms: 4
- Bathrooms: 4
- Full bathrooms: 3
- 1/2 bathrooms: 1
Heating
- ENERGY STAR Qualified Equipment, Natural Gas
Cooling
- HVAC SEER Rating, Central Air, Ceiling Fan(s), ENERGY STAR Qualified Equipment, Programmable Thmstat
Appliances
- Included: Dryer, Washer, Refrigerator, Built-in Microwave, Dishwasher, Disposal, Gas Cooktop, Built-In Electric Oven
- Laundry: Inside, Engy Star (See Rmks)
Features
- Pantry, Quartz Countertops, High Speed Internet, Smart Home, Double Vanity, Breakfast Bar, 9+ Flat Ceilings, No Interior Steps, Kitchen Island, 3/4 Bath Master Bdrm
- Flooring: Carpet, Tile
- Windows: Low Emissivity Windows, Double Pane Windows, ENERGY STAR Qualified Windows
- Has basement: No
- Has fireplace: No
Interior area
- Total structure area: 2,765
- Total interior livable area: 2,765 sqft
Property
Parking
- Total spaces: 6
- Parking features: Garage Door Opener, Direct Access
- Garage spaces: 3
- Uncovered spaces: 3
Features
- Stories: 1
- Patio & porch: Covered
- Spa features: None
- Fencing: Back Yard,Block
Lot
- Size: 8,178 Square Feet
- Features: North/South Exposure, Sprinklers In Rear, Sprinklers In Front, Corner Lot, Desert Front, Gravel/Stone Back, Synthetic Grass Back, Auto Timer H2O Front, Auto Timer H2O Back
Details
- Parcel number: 31416475
Construction
Type & style
- Home type: SingleFamily
- Architectural style: Ranch
- Property subtype: Single Family Residence
Materials
- Stucco, Wood Frame, Blown Cellulose, Painted, Stone
- Roof: Tile
Condition
- Year built: 2024
Details
- Builder name: Mattamy Homes
Utilities & green energy
- Sewer: Public Sewer
- Water: City Water
Green energy
- Energy efficient items: Fresh Air Mechanical
Community & HOA
Community
- Features: Pool, Pickleball, Community Spa, Playground, Biking/Walking Path, Fitness Center
- Subdivision: EMPIRE POINTE PARCEL 3
HOA
- Has HOA: Yes
- Services included: Maintenance Grounds
- HOA fee: $169 monthly
- HOA name: Empire Pointe
- HOA phone: 480-422-8888
Location
- Region: Queen Creek
Financial & listing details
- Price per square foot: $242/sqft
- Tax assessed value: $93,200
- Annual tax amount: $436
- Date on market: 7/4/2026
- Cumulative days on market: 56 days
- Listing terms: Cash,Conventional,1031 Exchange,FHA,VA Loan
- Ownership: Fee Simple
Estimated market value
$664,100
$631,000 - $697,000
$3,208/mo
Price history
| Date | Event | Price |
|---|---|---|
| 8/19/2026 | Price change | $669,995-2.2%$242/sqft |
Source:  ARMLS #7049898 Report a problem ARMLS #7049898 Report a problem | ||
| 7/22/2026 | Price change | $684,900-1.5%$248/sqft |
Source: ARMLS #7049898 Report a problem | ||
| 7/3/2026 | Listed for sale | $695,000+6.5%$251/sqft |
Source: ARMLS #7049898 Report a problem | ||
| 12/20/2024 | Sold | $652,741$236/sqft |
Source: ARMLS #6733044 Report a problem | ||
| 11/18/2024 | Pending sale | $652,741$236/sqft |
Source: ARMLS #6733044 Report a problem | ||
| 10/16/2024 | Price change | $652,741-4.4%$236/sqft |
Source: ARMLS #6733044 Report a problem | ||
| 8/11/2024 | Price change | $682,741-2.8%$247/sqft |
Source: Mattamy Homes Report a problem | ||
| 7/26/2024 | Price change | $702,741+2.9%$254/sqft |
Source: Mattamy Homes Report a problem | ||
| 7/18/2024 | Listed for sale | $682,741$247/sqft |
Source: ARMLS #6733044 Report a problem | ||
Public tax history
| Year | Property taxes | Tax assessment |
|---|---|---|
| 2025 | $383 -4.2% | $13,980 +50.3% |
| 2024 | $400 -1.9% | $9,300 +169.8% |
| 2023 | $408 +1038.3% | $3,447 +10671.9% |
| 2022 | $36 | $32 |
Find assessor info on the county website
Monthly payment
Est. payment
Payment breakdown
Explore the cost of this home by adjusting the details. Changes won't be saved.Climate risks
Neighborhood: 85142
Nearby schools
Schools provided by the listing agent
- Elementary: Schnepf Elementary School
- Middle: Newell Barney College Preparatory School
- High: Crismon High School
- District: Queen Creek Unified District
Source: ARMLS. This data may not be complete. We recommend contacting the local school district to confirm school assignments for this home.
Similar homes
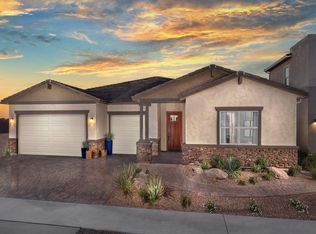
- $634,9994 bd3 ba2k sqft25778 S 224TH Place, Queen Creek, AZ 85142For Sale
 MLS ID #7044847, Dayton Toombs, HomeSmart Lifestyles. ARMLS
 - $599,9904 bd3 ba2.5k sqft25779 S 230TH Place, Queen Creek, AZ 85142For Sale
 MLS ID #7040562, Elanor Urquidez, The Home Shop. ARMLS
 - $635,0005 bd5 ba2.8k sqft22609 E MARSH Road, Queen Creek, AZ 85142For Sale
 MLS ID #6990532, Rosanna Love Taylor, ProSmart Realty. ARMLS
 - $729,0004 bd4 ba2.9k sqft35562 N GEMSTONE Way, San Tan Valley, AZ 85144For Sale
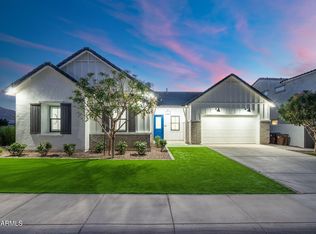 MLS ID #7027871, Kyler J Martin, W and Partners, LLC. ARMLS
