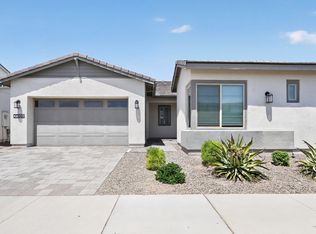
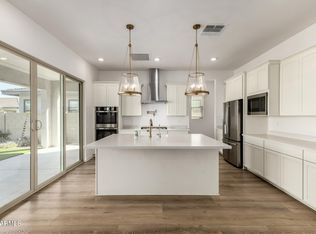
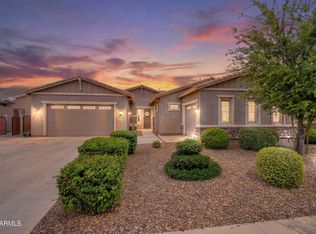
A beautifully appointed, rare, refined modern elevation home. 4bd/3.5bath PLUS office, loft, & den. Showcases model-home quality finishes & thoughtfully selected upgrades. Includes an impressive executive kitchen, gas cooktop, double wall ovens, granite countertops, custom designer backsplash, & elegant Barnett Duraform Linen cabinets. Open-concept design flows seamlessly into the dining nook & great room, highlighted by a dramatic 12' sliding glass door for effortless indoor-outdoor living. Wood plank tile flooring extends throughout the main living areas. Spacious owner suite w/spa inspired bath retreat. Upgrades include an R/O system, custom wall details & accents. A professionally designed large, private backyard with pergola, artificial turf, paver seating area, & cafe lighting. Ideally situated in one of Queen Creek's desirable communities, Madera. Residents enjoy resort-style amenities including a community pool, heated spa, pickleball court, bocce ball courts, tot lots, and walking paths. Located just ½ mile from the 272-acre Queen Creek Family Frontier Park and QC Recreation & Aquatic Center, and only 3 miles south of SR-24, offering convenient access to the Loop 202, US-60. Within 10 minutes of shopping, dining, and everything Queen Creek has to offer.
This exceptional home combines modern luxury, outstanding amenities, and an unbeatable location--an opportunity you won't want to miss.
For sale
$775,000
20864 S 226TH Court, Queen Creek, AZ 85142
4beds
3,484sqft
:
Get pre-qualified$4,670/mo
Single Family Residence
Built in 2023
7,500 Square Feet Lot
$-- Zestimate®
$222/sqft
$110/mo HOA
What's special
Open-concept designDining nookGas cooktopDouble wall ovensArtificial turfPaver seating areaCafe lighting
- 15 days |
- 845 |
- 45 |
Likely to sell faster than
Zillow last checked:
Listing updated:
Listed by:
Mondai Adair 602-793-0977,
Keller Williams Integrity First Realty
Source: ARMLS,MLS#: 7058705
Facts & features
Interior
Bedrooms & bathrooms
- Bedrooms: 4
- Bathrooms: 4
- Full bathrooms: 3
- 1/2 bathrooms: 1
Heating
- Natural Gas
Cooling
- Central Air, Ceiling Fan(s), Programmable Thmstat
Appliances
- Included: Dryer, Washer, Reverse Osmosis, Refrigerator, Built-in Microwave, Dishwasher, Disposal, Electric Oven, Gas Cooktop, Water Purifier
- Laundry: Upper Level, Inside
Features
- Pantry, High Speed Internet, Granite Counters, Double Vanity, Upstairs, Eat-in Kitchen, Breakfast Bar, Kitchen Island, Full Bth Master Bdrm, Separate Shwr & Tub
- Flooring: Carpet, Tile
- Windows: Double Pane Windows
- Has basement: No
- Has fireplace: No
Interior area
- Total structure area: 3,484
- Total interior livable area: 3,484 sqft
Property
Parking
- Total spaces: 5
- Parking features: Attached, Garage Door Opener, Extended Length Garage, Direct Access, Over Height Garage, Electric Vehicle Charging Station(s)
- Attached garage spaces: 3
- Uncovered spaces: 2
Features
- Stories: 2
- Patio & porch: Covered, Patio
- Spa features: None
- Fencing: Back Yard,Block
Lot
- Size: 7,500 Square Feet
- Features: Sprinklers In Rear, Sprinklers In Front, Desert Back, Desert Front, Cul-De-Sac, Gravel/Stone Front, Gravel/Stone Back, Synthetic Grass Back, Auto Timer H2O Front, Auto Timer H2O Back
Details
- Additional structures: Gazebo
- Parcel number: 31415155
Construction
Type & style
- Home type: SingleFamily
- Architectural style: Other
- Property subtype: Single Family Residence
Materials
- Stucco, Vinyl Siding, Wood Frame, Painted
- Foundation: Slab
- Roof: Tile
Condition
- Year built: 2023
Details
- Builder name: Tri Pointe
Utilities & green energy
- Sewer: Public Sewer
- Water: City Water
Community & HOA
Community
- Features: Pool, Pickleball, Community Spa, Community Spa Htd, Playground, Biking/Walking Path
- Subdivision: MADERA
HOA
- Has HOA: Yes
- Services included: Maintenance Grounds
- HOA fee: $110 monthly
- HOA name: Madera Community HOA
- HOA phone: 602-957-9191
Location
- Region: Queen Creek
Financial & listing details
- Price per square foot: $222/sqft
- Tax assessed value: $600,100
- Annual tax amount: $2,677
- Date on market: 7/30/2026
- Cumulative days on market: 15 days
- Listing terms: Cash,Conventional,1031 Exchange,VA Loan
- Ownership: Fee Simple
Estimated market value
Not available
Estimated sales range
Not available
Not available
Price history
| Date | Event | Price |
|---|---|---|
| 7/30/2026 | Listed for sale | $775,000+4.7%$222/sqft |
Source:  ARMLS #7058705 Report a problem ARMLS #7058705 Report a problem | ||
| 8/22/2023 | Sold | $739,872-2%$212/sqft |
Source: ARMLS #6539711 Report a problem | ||
| 6/27/2023 | Pending sale | $754,872$217/sqft |
Source: ARMLS #6539711 Report a problem | ||
| 6/19/2023 | Listed for sale | $754,872$217/sqft |
Source: ARMLS #6539711 Report a problem | ||
| 6/16/2023 | Pending sale | $754,872$217/sqft |
Source: ARMLS #6539711 Report a problem | ||
| 6/12/2023 | Price change | $754,872+2%$217/sqft |
Source: ARMLS #6539711 Report a problem | ||
| 4/24/2023 | Price change | $739,872-2%$212/sqft |
Source: ARMLS #6539711 Report a problem | ||
| 1/14/2023 | Price change | $754,872-10.5%$217/sqft |
Source:  TRI Pointe Homes Report a problem TRI Pointe Homes Report a problem | ||
| 5/26/2022 | Price change | $843,872+0.5%$242/sqft |
Source: TRI Pointe Homes Report a problem | ||
| 4/30/2022 | Listed for sale | $840,052$241/sqft |
Source: TRI Pointe Homes Report a problem | ||
Public tax history
| Year | Property taxes | Tax assessment |
|---|---|---|
| 2025 | $2,470 -5.4% | $60,010 +10.3% |
| 2024 | $2,611 -16.1% | $54,430 +106.9% |
| 2023 | $3,111 +1192.8% | $26,311 +690.1% |
| 2022 | $241 +764.3% | $3,330 +14.4% |
| 2021 | $28 | $2,910 |
Find assessor info on the county website
Monthly payment
Est. payment
Payment breakdown
Explore the cost of this home by adjusting the details. Changes won't be saved.Climate risks
Neighborhood: Madera
Nearby schools
GreatSchools rating
- 9/10Katherine Mecham Barney ElementaryGrades: PK-6Distance: 0.6 mi
- 5/10Queen Creek Middle SchoolGrades: 5-8Distance: 2.3 mi
- 8/10Queen Creek High SchoolGrades: 9-12Distance: 1.1 mi
Schools provided by the listing agent
- Elementary: Katherine Mecham Barney Elementary
- Middle: Queen Creek Junior High School
- High: Queen Creek High School
- District: Queen Creek Unified District
Source: ARMLS. This data may not be complete. We recommend contacting the local school district to confirm school assignments for this home.
- $773,7004 bd4 ba3.6k sqft20846 S 226th Ct, Queen Creek, AZ 85142Off Market
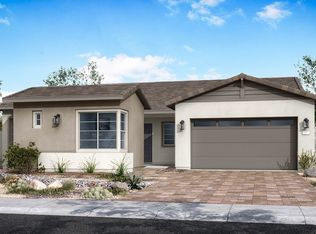
- $679,1004 bd2 ba2.6k sqft20882 S 226th Way, Queen Creek, AZ 85142Off Market

- $775,0004 bd3 ba2.6k sqft20828 S 226th Pl, Queen Creek, AZ 85142Sold

- $671,0003 bd2 ba2.4k sqft20900 S 226th Way, Queen Creek, AZ 85142Off Market
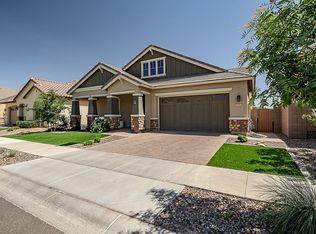
- $772,8005 bd2 ba4k sqft20865 S 226th Pl, Queen Creek, AZ 85142Off Market
- $740,2004 bd3 ba2.6k sqft20847 S 226th Pl, Queen Creek, AZ 85142Off Market
- $652,100-- bd-- ba2.4k sqft20883 S 226th Pl, Queen Creek, AZ 85142Off Market
- $783,900-- bd-- ba2.6k sqft20829 S 226th Pl, Queen Creek, AZ 85142Off Market
A local agent can set up tours, give advice and negotiate with sellers.
Similar homes
- $775,0005 bd3 ba3.4k sqft22911 E Thornton Rd, Queen Creek, AZ 85142For Sale By Owner
- $774,9004 bd3 ba3.2k sqft22632 E SADDLE Way, Queen Creek, AZ 85142For Sale
 MLS ID #6997318, Jason Rosenberg, HomeSmart. ARMLS
 - $800,0004 bd4 ba3.1k sqft22386 E Duncan Street, Queen Creek, AZ 85142For Sale
 MLS ID #7014832, Sharon J White, Real Broker. ARMLS
 - $740,0004 bd4 ba3.6k sqft20857 E MOCKINGBIRD Drive, Queen Creek, AZ 85142For Sale
 MLS ID #7041345, Blake Clark, Limitless Real Estate. ARMLS
 - $775,0005 bd3 ba3.3k sqft19119 E APRICOT Lane, Queen Creek, AZ 85142For SaleMLS ID #7043304, Mary Lokka, Century 21 Arizona Foothills. ARMLS
- $775,0004 bd4 ba2.5k sqft20948 E Canary Way, Queen Creek, AZ 85142For SaleMLS ID #7034644, Jessica L Timmerman, Limitless Real Estate. ARMLS
- $795,0003 bd3 ba2.4k sqft22908 E THORNTON Road, Queen Creek, AZ 85142For SaleMLS ID #6965825, Mondai Adair, Keller Williams Integrity First Realty. ARMLS
- $699,8004 bd3 ba3k sqft22458 E STIRRUP Street, Queen Creek, AZ 85142For SaleMLS ID #7015490, Christopher R Puma, West USA Realty. ARMLS
- $750,0006 bd5 ba3.1k sqft22735 E ARROYO VERDE Drive, Queen Creek, AZ 85142For SaleMLS ID #7017082, Brian Mullee, Real Broker. ARMLS
- $639,9003 bd3 ba2.5k sqft22612 E LORDS Way, Queen Creek, AZ 85142For SaleMLS ID #7051915, Beth M Rider, Keller Williams Arizona Realty. ARMLS
- $729,0004 bd4 ba2.9k sqft35562 N GEMSTONE Way, San Tan Valley, AZ 85144For SaleMLS ID #7027871, Kyler J Martin, W and Partners, LLC. ARMLS
- $870,0004 bd4 ba3.2k sqft23062 E RAVEN Drive, Queen Creek, AZ 85142For SaleMLS ID #7057557, Michelle Rae O'Connell, eXp Realty. ARMLS
- $889,0004 bd4 ba3.2k sqft23181 E NIGHTINGALE Road, Queen Creek, AZ 85142For SaleMLS ID #7043979, Bree Harris, Instasold. ARMLS
- $869,0004 bd3 ba2.4k sqft23032 E ARROWHEAD Trail, Queen Creek, AZ 85142For SaleMLS ID #7009707, Beth M Rider, Keller Williams Arizona Realty. ARMLS
- $713,4655 bd3 ba2.7k sqft23137 E Carriage Way Way, Queen Creek, AZ 85142SoldMLS ID #6576649, Lynn M. Bax, Fulton Home Sales Corporation. ARMLS
- $975,0005 bd3 ba4.2k sqft22683 E Desert Hills Drive, Queen Creek, AZ 85142For SaleMLS ID #7058892, Molly M Gorman, Bentley & Company Real Estate. ARMLS
- $749,9005 bd4 ba3.3k sqft19096 E CELTIC MANOR Drive, Queen Creek, AZ 85142For SaleMLS ID #7058542, Jodi Anderson, Engel & Voelkers Scottsdale. ARMLS
- $681,7483 bd3 ba2.3k sqft23154 E Canary Way, Queen Creek, AZ 85142New ConstructionARMLS
- $534,9003 bd2 ba1.9k sqft23050 E QUINTERO Road, Queen Creek, AZ 85142For SaleMLS ID #7063299, Ashley Oppenborn, Limitless Real Estate. ARMLS
- $625,0005 bd3 ba2.3k sqft22495 E SILVER CREEK Lane, Queen Creek, AZ 85142For SaleMLS ID #7053225, Timothy R Deluca, HomeSmart Lifestyles. ARMLS
