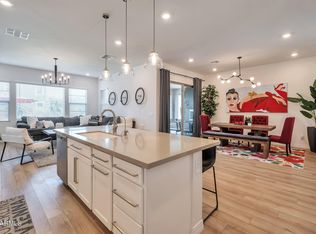
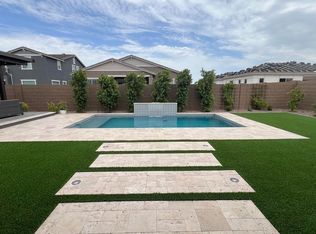
Luxury upgrades, gourmet kitchen, finished backyard! $200K in premium upgrades, this home shows like a designer model! The open, light-filled floor plan features wide-plank wood-look flooring and a stunning chef's kitchen with GE Profile appliances, double ovens, gas cooktop, quartz counters, farmhouse sink, walk-in pantry and large island perfect for gathering. A private den w/ french doors, spacious upstairs loft & generous bedrooms provide flexible living space. 12' center pull sliding door opens to the professionally finished backyard, featuring a full-length covered patio, outdoor fireplace, travertine & turf--perfect for entertaining. The primary suite offers a spa-style bath w/oversized tiled shower & soaking tub. A 3-car tandem garage completes this exceptional beautiful home. Located in a sought-after community with pickleball, bocce ball, basketball courts, grills, and picnic areas, this home offers both connection and calm in one exceptional setting.
Turnkey, thoughtfully upgraded, and move-in ready--this is where lifestyle and comfort meet.
For sale
Price cut: $5K (7/1)
$774,900
22632 E SADDLE Way, Queen Creek, AZ 85142
4beds
3,260sqft
Single Family Residence
Built in 2024
6,150 Square Feet Lot
$-- Zestimate®
$238/sqft
$110/mo HOA
What's special
Full-length covered patioOutdoor fireplaceOpen light-filled floor planPrimary suiteOversized tiled showerGas cooktopDouble ovens
- 181 days
- 183
- 4
Zillow last checked:
Listing updated:
Listed by:
Jason Rosenberg 480-363-1336,
HomeSmart
Source: ARMLS,MLS#: 6997318
Facts & features
Interior
Bedrooms & bathrooms
- Bedrooms: 4
- Bathrooms: 3
- Full bathrooms: 2
- 1/2 bathrooms: 1
Heating
- Heat Pump
Cooling
- Heat Pump, Programmable Thmstat
Appliances
- Included: Dryer, Washer, Refrigerator, Dishwasher, Disposal, Gas Cooktop, Built-In Electric Oven
- Laundry: Upper Level, Inside
Features
- Pantry, Quartz Countertops, High Speed Internet, Double Vanity, Upstairs, Breakfast Bar, 9+ Flat Ceilings, Kitchen Island, Full Bth Master Bdrm, Separate Shwr & Tub
- Flooring: Carpet, Tile
- Windows: Screens, Double Pane Windows
- Has basement: No
- Number of fireplaces: 1
- Fireplace features: Exterior Fireplace
Interior area
- Total structure area: 3,260
- Total interior livable area: 3,260 sqft
Property
Parking
- Total spaces: 5
- Parking features: Attached, Garage Door Opener, Direct Access
- Attached garage spaces: 3
- Uncovered spaces: 2
Features
- Stories: 2
- Patio & porch: Covered
- Spa features: None
- Fencing: Back Yard,Block
Lot
- Size: 6,150 Square Feet
- Features: Borders Common Area, North/South Exposure, Gravel/Stone Front, Gravel/Stone Back, Synthetic Grass Back
Details
- Parcel number: 31415086
Construction
Type & style
- Home type: SingleFamily
- Architectural style: Contemporary
- Property subtype: Single Family Residence
Materials
- Stucco, Wood Frame, Painted, Stone
- Roof: Tile
Condition
- Year built: 2024
Utilities & green energy
- Sewer: Public Sewer
- Water: City Water
Green energy
- Water conservation: Tankless Ht Wtr Heat
Community & HOA
Community
- Features: Pool, Pickleball, Community Spa, Community Spa Htd, Playground, Biking/Walking Path
- Subdivision: MADERA PHASE 1A
HOA
- Has HOA: Yes
- Services included: Maintenance Grounds
- HOA fee: $110 monthly
- HOA name: Madera
- HOA phone: 602-957-9191
Location
- Region: Queen Creek
Financial & listing details
- Price per square foot: $238/sqft
- Tax assessed value: $547,700
- Annual tax amount: $2,606
- Date on market: 3/12/2026
- Cumulative days on market: 181 days
- Listing terms: Cash,Conventional,FHA,VA Loan
- Ownership: Fee Simple
Estimated market value
Not available
Estimated sales range
Not available
Not available
Price history
| Date | Event | Price |
|---|---|---|
| 7/1/2026 | Price change | $774,900-0.6%$238/sqft |
Source:  ARMLS #6997318 Report a problem ARMLS #6997318 Report a problem | ||
| 3/19/2026 | Price change | $779,900-1.3%$239/sqft |
Source: ARMLS #6997318 Report a problem | ||
| 3/12/2026 | Listed for sale | $789,900+5.8%$242/sqft |
Source: ARMLS #6997318 Report a problem | ||
| 4/30/2024 | Sold | $746,726$229/sqft |
Source: Public Record Report a problem | ||
Public tax history
| Year | Property taxes | Tax assessment |
|---|---|---|
| 2025 | $2,472 +1322.6% | $54,770 +311.2% |
| 2024 | $174 -2% | $13,320 +788.6% |
| 2023 | $177 -12.5% | $1,499 -45.1% |
| 2022 | $203 +637.7% | $2,730 +14.5% |
| 2021 | $27 | $2,385 |
Find assessor info on the county website
Monthly payment
Est. payment
Payment breakdown
Explore the cost of this home by adjusting the details. Changes won't be saved.Climate risks
Neighborhood: Madera
Nearby schools
Schools provided by the listing agent
- Elementary: Faith Mather Sossaman Elementary School
- Middle: Queen Creek Junior High School
- High: Queen Creek High School
- District: Queen Creek Unified District
Source: ARMLS. This data may not be complete. We recommend contacting the local school district to confirm school assignments for this home.
Similar homes
- $775,0004 bd4 ba3.4k sqft20864 S 226TH Court, Queen Creek, AZ 85142For Sale
 MLS ID #7058705, Mondai Adair, Keller Williams Integrity First Realty. ARMLS
 - $624,8954 bd4 ba3k sqft22696 E BONANZA Way, Queen Creek, AZ 85142For Sale
 MLS ID #7012054, Marian Swanson, Realty ONE Group. ARMLS
 - $875,0003 bd3 ba3.1k sqft22828 E TWIN ACRES Court, Queen Creek, AZ 85142For Sale
 MLS ID #7063451, Annette Nelson, HomeSmart. ARMLS
 - $639,9003 bd3 ba2.5k sqft22612 E LORDS Way, Queen Creek, AZ 85142For Sale
 MLS ID #7051915, Beth M Rider, Keller Williams Arizona Realty. ARMLS
