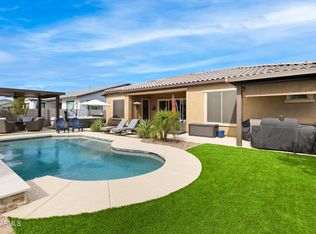
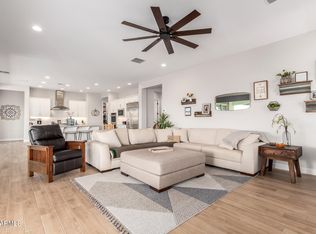
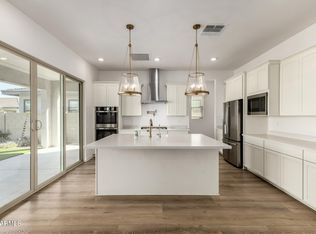
Home, sweet home! This stunning home welcomes you with beautiful stone accents and an inviting front porch. Discover a serene living room with high ceilings, recessed lighting, & wood-look flooring. Gather loved ones in the great room, complete with sliding door access to the backyard. The gorgeous kitchen boasts quartz counters, wood shaker cabinets with crown molding, tile backsplash, SS appliances, pantry and an expansive island with a breakfast bar. You'll also find a versatile den ideal for an office or study. The primary bedroom showcases a lavish ensuite w/ dual sinks, a raindrop shower and a walk-in closet. Unwind in the backyard, featuring a covered patio, lovely gazebo, travertine pavers, artificial turf and a refreshing pool. 3-car garage, RV gate and tasteful pavers to top it all off! Located in a desirable community, this home offers convenient access to top-rated schools, shopping, dining, and major commuter routes. Make this gem yours today!
For sale
Price cut: $24K (8/20)
$875,000
22828 E TWIN ACRES Court, Queen Creek, AZ 85142
3beds
3,160sqft
Single Family Residence
Built in 2025
9,750 Square Feet Lot
$-- Zestimate®
$277/sqft
$110/mo HOA
What's special
Refreshing poolRv gateBeautiful stone accentsTravertine paversRecessed lightingTile backsplashArtificial turf
- 18 days |
- 668 |
- 29 |
Zillow last checked:
Listing updated:
Listed by:
Annette Nelson 602-527-2222,
HomeSmart
Source: ARMLS,MLS#: 7063451
Facts & features
Interior
Bedrooms & bathrooms
- Bedrooms: 3
- Bathrooms: 3
- Full bathrooms: 2
- 1/2 bathrooms: 1
Heating
- Forced Air
Cooling
- Central Air, Ceiling Fan(s)
Appliances
- Included: Built-in Microwave, Dishwasher, Disposal, Gas Range, Gas Cooktop, Built-In Electric Oven
- Laundry: Inside
Features
- Quartz Countertops, High Speed Internet, Double Vanity, Breakfast Bar, 9+ Flat Ceilings, No Interior Steps, Kitchen Island, Pantry, Full Bth Master Bdrm, Separate Shwr & Tub
- Flooring: Carpet, Tile
- Windows: Screens, Low Emissivity Windows, Double Pane Windows, Vinyl Frame
- Has basement: No
- Has fireplace: No
Interior area
- Total structure area: 3,160
- Total interior livable area: 3,160 sqft
Property
Parking
- Total spaces: 5
- Parking features: Attached, Tandem Garage, RV Gate, Garage Door Opener, Direct Access
- Attached garage spaces: 3
- Uncovered spaces: 2
Features
- Stories: 1
- Patio & porch: Covered, Patio
- Exterior features: Rain Gutters
- Has private pool: Yes
- Pool features: Variable Speed Pump, Outdoor Pool, Play Pool
- Spa features: None
- Fencing: Back Yard,Block
Lot
- Size: 9,750 Square Feet
- Features: North/South Exposure, Sprinklers In Rear, Sprinklers In Front, Gravel/Stone Front, Gravel/Stone Back, Synthetic Grass Back, Auto Timer H2O Front, Auto Timer H2O Back
Details
- Additional structures: Gazebo
- Parcel number: 31415794
Construction
Type & style
- Home type: SingleFamily
- Architectural style: Ranch
- Property subtype: Single Family Residence
Materials
- Spray Foam Insulation, Stucco, Wood Frame, Blown Cellulose, Painted, Stone
- Foundation: Concrete Perimeter
- Roof: Tile
Condition
- Year built: 2025
Details
- Builder name: Ashton Woods
Utilities & green energy
- Sewer: Public Sewer
- Water: City Water
Green energy
- Energy efficient items: Multi-Zones
Community & HOA
Community
- Features: Pool, Pickleball, Community Spa Htd, Playground, Biking/Walking Path
- Subdivision: MADERA PHASE 2B
HOA
- Has HOA: Yes
- Services included: Maintenance Grounds
- HOA fee: $110 monthly
- HOA name: Madera
- HOA phone: 602-957-9191
Location
- Region: Queen Creek
Financial & listing details
- Price per square foot: $277/sqft
- Tax assessed value: $113,700
- Annual tax amount: $2,789
- Date on market: 8/6/2026
- Cumulative days on market: 18 days
- Listing terms: Cash,Conventional,FHA,VA Loan
- Ownership: Fee Simple
Estimated market value
Not available
Estimated sales range
Not available
Not available
Price history
| Date | Event | Price |
|---|---|---|
| 8/20/2026 | Price change | $875,000-2.7%$277/sqft |
Source:  ARMLS #7063451 Report a problem ARMLS #7063451 Report a problem | ||
| 8/6/2026 | Listed for sale | $899,000+11.8%$284/sqft |
Source: ARMLS #7063451 Report a problem | ||
| 7/22/2025 | Sold | $803,870$254/sqft |
Source: Public Record Report a problem | ||
Public tax history
| Year | Property taxes | Tax assessment |
|---|---|---|
| 2025 | $773 -4.2% | $17,055 -14.9% |
| 2024 | $807 -1.9% | $20,040 +188% |
| 2023 | $823 +60.7% | $6,958 -4% |
| 2022 | $512 | $7,248 |
Find assessor info on the county website
Monthly payment
Est. payment
Payment breakdown
Explore the cost of this home by adjusting the details. Changes won't be saved.Climate risks
Neighborhood: Madera
Nearby schools
GreatSchools rating
- 9/10Katherine Mecham Barney ElementaryGrades: PK-6Distance: 0.7 mi
- 5/10Queen Creek Middle SchoolGrades: 5-8Distance: 2.5 mi
- 8/10Queen Creek High SchoolGrades: 9-12Distance: 1.3 mi
Schools provided by the listing agent
- Elementary: Katherine Mecham Barney Elementary
- Middle: Queen Creek Junior High School
- High: Queen Creek High School
- District: Queen Creek Unified District
Source: ARMLS. This data may not be complete. We recommend contacting the local school district to confirm school assignments for this home.
- $914,1359,750 sqft22816 E Twin Acres Ct, Queen Creek, AZ 85142Sold
- $721,1389,750 sqft22840 E Twin Acres Ct, Queen Creek, AZ 85142Sold
- $715,6959,750 sqft22825 E Stirrup St, Queen Creek, AZ 85142Sold
- $805,65110,391 sqft22804 E Twin Acres Ct, Queen Creek, AZ 85142Sold
- $997,8699,750 sqft22813 E Stirrup St, Queen Creek, AZ 85142Sold
- $789,9903 bd3 ba3.1k sqft22837 E Stirrup St, Queen Creek, AZ 85142Pending
- $770,1809,750 sqft22852 E Twin Acres Ct, Queen Creek, AZ 85142Sold
- $792,0249,750 sqft22829 E Twin Acres Ct, Queen Creek, AZ 85142Sold
A local agent can set up tours, give advice and negotiate with sellers.
Similar homes
- $899,0004 bd3 ba3.1k sqft21286 S 227TH Way, Queen Creek, AZ 85142For Sale
 MLS ID #6986063, Gary Wales, AZ Real Experts LLC. ARMLS
 - $775,0005 bd4 ba3.4k sqft22911 E THORNTON Road, Queen Creek, AZ 85142For Sale
 MLS ID #7070036, Sinan Zakaria, LISTED SIMPLY. ARMLS
 - $940,0003 bd4 ba3.1k sqft18813 E PEARTREE Lane, Queen Creek, AZ 85142For Sale
 MLS ID #7063595, Mary Louise Alka, HomeSmart. ARMLS
 - $774,9004 bd3 ba3.2k sqft22632 E SADDLE Way, Queen Creek, AZ 85142For Sale
 MLS ID #6997318, Jason Rosenberg, HomeSmart. ARMLS
 - $799,0005 bd4 ba3.9k sqft22548 E DUNCAN Street, Queen Creek, AZ 85142For SaleMLS ID #7031884, Daniel Demers, Sell Your Home Services. ARMLS
- $950,0004 bd3 ba2.8k sqft25775 S 227TH Way, Queen Creek, AZ 85142For SaleMLS ID #7014089, John P Galaviz, eXp Realty. ARMLS
- $709,9005 bd4 ba2.7k sqft23053 E REINS Road, Queen Creek, AZ 85142For SaleMLS ID #7050625, Zachary Young, ProSmart Realty. ARMLS
- $1,195,0003 bd3 ba3.5k sqft21983 E CAMACHO Road, Queen Creek, AZ 85142For SaleMLS ID #7040057, Colby Barnes, Citiea. ARMLS
- $729,9003 bd3 ba2k sqft23011 E ARROWHEAD Trail, Queen Creek, AZ 85142For SaleMLS ID #7036726, Carol A. Royse, Your Home Sold Guaranteed Realty. ARMLS
- $770,0004 bd3 ba2.8k sqft20226 E RAVEN Drive, Queen Creek, AZ 85142For SaleMLS ID #7025063, Colby Barnes, Citiea. ARMLS
- $629,0004 bd3 ba2.2k sqft22959 E VIA DEL ORO --, Queen Creek, AZ 85142For SaleMLS ID #7061141, Andrew Shammo, Realty85. ARMLS
- $779,9004 bd4 ba2.7k sqft893 W SUPERSTITION Drive, San Tan Valley, AZ 85140For SaleMLS ID #7057599, Caitlin T Cullipher, Real Broker. ARMLS
- $879,0003 bd4 ba3k sqft4417 S ISOTOPE --, Mesa, AZ 85212For SaleMLS ID #7040391, Peg E Bauer, Cactus Mountain Properties, LLC. ARMLS
- $944,9904 bd4 ba3.2k sqft18826 E CELTIC MANOR Drive, Queen Creek, AZ 85142For SaleMLS ID #7019047, Brian J Cunningham, eXp Realty. ARMLS
- $1,199,5004 bd3 ba3.2k sqft22507 S 198th Circle, Queen Creek, AZ 85142For SaleMLS ID #7045484, Julie Torrance, West USA Realty. ARMLS
- $775,0005 bd3 ba3.1k sqft4823 W FLAT IRON Court, Queen Creek, AZ 85144For SaleMLS ID #7066146, Pamela M Bernard, Keller Williams Realty Sonoran Living. ARMLS
- $835,0005 bd4 ba2.9k sqft10717 E TARRAGON Avenue, Mesa, AZ 85212For SaleMLS ID #7051852, Paul M Weathers, My Home Group Real Estate. ARMLS
- $1,010,0004 bd3 ba3k sqft1789 E LOBO Street, San Tan Valley, AZ 85140For SaleMLS ID #7027065, Kasie R Clark, HomeSmart Lifestyles. ARMLS
- $524,9003 bd2 ba2k sqft22516 E DUNCAN Street, Queen Creek, AZ 85142For SaleMLS ID #7049010, Darcie L Naylor, ProSmart Realty. ARMLS
- $574,9003 bd3 ba2.2k sqft35021 N BARREL Road, San Tan Valley, AZ 85144For SaleMLS ID #7062001, Trevor Bradley, Real Broker. ARMLS
