Popular Juniper Plan in Gated Community w/ easy access to the 24! Highly upgraded Designer Palette w/ resort backyard, double gate (easily extend driveway), 3 car garage, & heated pool + hot tub! 10' ceilings in a large split floor plan w/ 4 FULL bedrooms, 3 full baths, & 2 DENS! Gourmet smart kitchen w/ gas cooktop, frig w/ flex freezer, farmhouse sink, butler pantry, & cabinets to the ceiling! You will love the large primary BR & get lost in luxury with a soaking tub, modern tile, split sinks, huge walk-in closet, & large shower w/ seating! The retreat wing includes two BR's, full bath, & den w/ possibilities! BR 4 has a full bath nearby to easily make a suite. Backyard: Turf, water features, landscape lighting, BBQ stub, 3 covered patios w/ Alumawood Pergolas, & Rain Gutters.
Accepting backups
Price cut: $10K (6/19)
$899,000
21286 S 227TH Way, Queen Creek, AZ 85142
4beds
3,150sqft
:
Get pre-qualified$5,513/mo
Single Family Residence
Built in 2021
9,765 Square Feet Lot
$-- Zestimate®
$285/sqft
$157/mo HOA
What's special
Modern tileLarge split floor planResort backyardLandscape lightingGas cooktopDouble gateButler pantry
- 165 days |
- 319 |
- 15 |
Zillow last checked:
Listing updated:
Listed by:
Gary Wales gary@azrealexperts.com,
AZ Real Experts LLC,
Kristy L Merchant 602-628-8204,
AZ Real Experts LLC
Source: ARMLS,MLS#: 6986063
Facts & features
Interior
Bedrooms & bathrooms
- Bedrooms: 4
- Bathrooms: 3
- Full bathrooms: 3
Heating
- Natural Gas
Cooling
- Central Air, Ceiling Fan(s), ENERGY STAR Qualified Equipment, Programmable Thmstat
Appliances
- Included: Dryer, Washer, Water Softener Owned, Refrigerator, Built-in Microwave, Dishwasher, Disposal, Gas Cooktop
- Laundry: Engy Star (See Rmks)
Features
- Quartz Countertops, High Speed Internet, Smart Home, Double Vanity, Eat-in Kitchen, 9+ Flat Ceilings, Kitchen Island, Pantry, Full Bth Master Bdrm, Separate Shwr & Tub
- Flooring: Carpet, Tile
- Windows: Solar Screens, Double Pane Windows, ENERGY STAR Qualified Windows, Mechanical Sun Shds, Vinyl Frame
- Has basement: No
- Has fireplace: No
Interior area
- Total structure area: 3,150
- Total interior livable area: 3,150 sqft
Video & virtual tour
Property
Parking
- Total spaces: 5
- Parking features: RV Gate, Garage Door Opener
- Garage spaces: 3
- Uncovered spaces: 2
Features
- Stories: 1
- Patio & porch: Covered
- Exterior features: Rain Gutters, Private Yard
- Has private pool: Yes
- Pool features: Heated
- Has spa: Yes
- Spa features: Above Ground
- Fencing: Block
Lot
- Size: 9,765 Square Feet
- Features: Sprinklers In Rear, Sprinklers In Front, Desert Front, Synthetic Grass Back, Auto Timer H2O Front, Auto Timer H2O Back, Irrigation Front, Irrigation Back
Details
- Parcel number: 31413209
Construction
Type & style
- Home type: SingleFamily
- Architectural style: Ranch
- Property subtype: Single Family Residence
Materials
- Stucco, Wood Frame
- Roof: Tile
Condition
- Year built: 2021
Details
- Builder name: Ashton Woods
Utilities & green energy
- Sewer: Public Sewer
- Water: City Water
Community & HOA
Community
- Features: Pool, Gated, Playground, Biking/Walking Path
- Subdivision: SPUR CROSS PHASE 2 PARCEL 7
HOA
- Has HOA: Yes
- Services included: Maintenance Grounds
- HOA fee: $157 monthly
- HOA name: Spur Cross
- HOA phone: 602-957-9191
Location
- Region: Queen Creek
Financial & listing details
- Price per square foot: $285/sqft
- Tax assessed value: $665,100
- Annual tax amount: $2,986
- Date on market: 2/19/2026
- Cumulative days on market: 166 days
- Listing terms: Cash,Conventional,1031 Exchange,FHA,VA Loan
- Ownership: Fee Simple
Estimated market value
Not available
Estimated sales range
Not available
Not available
Price history
| Date | Event | Price |
|---|---|---|
| 6/19/2026 | Price change | $899,000-1.1%$285/sqft |
Source:  ARMLS #6986063 Report a problem ARMLS #6986063 Report a problem | ||
| 6/8/2026 | Price change | $909,000-0.5%$289/sqft |
Source: ARMLS #6986063 Report a problem | ||
| 5/30/2026 | Price change | $914,000-0.5%$290/sqft |
Source: ARMLS #6986063 Report a problem | ||
| 5/25/2026 | Price change | $919,000-0.5%$292/sqft |
Source: ARMLS #6986063 Report a problem | ||
| 5/16/2026 | Price change | $924,000-0.5%$293/sqft |
Source: ARMLS #6986063 Report a problem | ||
| 4/21/2026 | Price change | $929,000-2.1%$295/sqft |
Source: ARMLS #6986063 Report a problem | ||
| 3/26/2026 | Price change | $949,000-1%$301/sqft |
Source: ARMLS #6986063 Report a problem | ||
| 2/18/2026 | Listed for sale | $959,000-1.6%$304/sqft |
Source: ARMLS #6986063 Report a problem | ||
| 11/13/2025 | Listing removed | $974,900$309/sqft |
Source: ARMLS #6901084 Report a problem | ||
| 9/10/2025 | Price change | $974,900-0.4%$309/sqft |
Source: ARMLS #6901084 Report a problem | ||
| 8/22/2025 | Listed for sale | $979,000+27.1%$311/sqft |
Source: ARMLS #6901084 Report a problem | ||
| 2/10/2022 | Sold | $769,990$244/sqft |
Source: ARMLS #6275636 Report a problem | ||
| 2/3/2022 | Pending sale | $769,990$244/sqft |
Source: ARMLS #6275636 Report a problem | ||
| 2/3/2022 | Listed for sale | $769,990$244/sqft |
Source: ARMLS #6275636 Report a problem | ||
| 1/29/2022 | Listing removed | -- |
Source:  Ashton Woods Homes Report a problem Ashton Woods Homes Report a problem | ||
| 12/28/2021 | Pending sale | $769,990$244/sqft |
Source: ARMLS #6275636 Report a problem | ||
| 12/16/2021 | Price change | $769,990-0.6%$244/sqft |
Source: ARMLS #6275636 Report a problem | ||
| 11/26/2021 | Price change | $774,990-0.6%$246/sqft |
Source: ARMLS #6275636 Report a problem | ||
| 10/8/2021 | Price change | $779,990-0.6%$248/sqft |
Source: ARMLS #6275636 Report a problem | ||
| 8/6/2021 | Listed for sale | $784,990$249/sqft |
Source: ARMLS #6275636 Report a problem | ||
Public tax history
| Year | Property taxes | Tax assessment |
|---|---|---|
| 2025 | $2,822 -5.4% | $66,510 -3.3% |
| 2024 | $2,983 -2.4% | $68,780 +128.8% |
| 2023 | $3,057 +1.4% | $30,061 -29.6% |
| 2022 | $3,016 +1060.5% | $42,730 +241.2% |
| 2021 | $260 -9.1% | $12,525 +299.5% |
| 2020 | $286 | $3,135 -1% |
| 2019 | -- | $3,166 |
Find assessor info on the county website
Monthly payment
Est. payment
Payment breakdown
Explore the cost of this home by adjusting the details. Changes won't be saved.Climate risks
Neighborhood: Spur Cross
Nearby schools
GreatSchools rating
- 9/10Katherine Mecham Barney ElementaryGrades: PK-6Distance: 0.9 mi
- 5/10Queen Creek Middle SchoolGrades: 5-8Distance: 2.4 mi
- 8/10Queen Creek High SchoolGrades: 9-12Distance: 1.1 mi
Schools provided by the listing agent
- Elementary: Queen Creek Elementary School
- Middle: Queen Creek Junior High School
- High: Queen Creek High School
- District: Queen Creek Unified District
Source: ARMLS. This data may not be complete. We recommend contacting the local school district to confirm school assignments for this home.
- $909,2003 bd2 ba3.1k sqft21310 S 227th Way, Queen Creek, AZ 85142Off Market
- $862,9003 bd2 ba2.7k sqft21262 S 227th Way, Queen Creek, AZ 85142Off Market
- $884,0004 bd4 ba3k sqft21334 S 227th Way, Queen Creek, AZ 85142Sold

- $906,1003 bd2 ba3.1k sqft21285 S 227th Pl, Queen Creek, AZ 85142Off Market
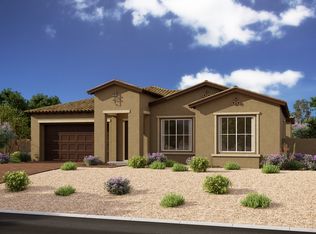
- $964,2006 bd4 ba5k sqft21309 S 227th Pl, Queen Creek, AZ 85142Off Market
- $782,7004 bd4 ba3k sqft21261 S 227th Pl, Queen Creek, AZ 85142Off Market
- $830,3004 bd4 ba3k sqft21277 S 227th Way, Queen Creek, AZ 85142Off Market
- $1,122,4006 bd5 ba5.3k sqft21255 S 227th Way, Queen Creek, AZ 85142Off Market
A local agent can set up tours, give advice and negotiate with sellers.
Similar homes
- $775,0004 bd4 ba3.4k sqft20864 S 226TH Court, Queen Creek, AZ 85142For Sale
 MLS ID #7058705, Mondai Adair, Keller Williams Integrity First Realty. ARMLS
 - $949,9955 bd4 ba4.3k sqft22668 E CAMACHO Road, Queen Creek, AZ 85142For Sale
 MLS ID #7004703, Katie Eaton, Real Broker. ARMLS
 - $899,0004 bd3 ba3.6k sqft21421 E WAVERLY Drive, Queen Creek, AZ 85142For Sale
 MLS ID #7036145, Jennifer Mirigliani, Realty ONE Group. ARMLS
 - $899,0004 bd4 ba3.2k sqft23181 E NIGHTINGALE Road, Queen Creek, AZ 85142For Sale
 MLS ID #7043979, Bree Harris, Instasold. ARMLS
 - $975,0005 bd3 ba4.2k sqft22683 E Desert Hills Drive, Queen Creek, AZ 85142For SaleMLS ID #7058892, Molly M Gorman, Bentley & Company Real Estate. ARMLS
- $715,0003 bd3 ba2.4k sqft22952 E ROSA Road, Queen Creek, AZ 85142For SaleMLS ID #7057694, Mark Captain, Keller Williams Realty Phoenix. ARMLS
- $919,9003 bd3 ba2.7k sqft19495 S 211TH Way, Queen Creek, AZ 85142For SaleMLS ID #7043532, Blake Clark, Limitless Real Estate. ARMLS
- $1,230,0004 bd4 ba3.4k sqft22820 E CAMACHO Road, Queen Creek, AZ 85142For SaleMLS ID #7049297, Kimberly Craig, HomeSmart. ARMLS
- $950,0004 bd3 ba2.8k sqft25775 S 227TH Way, Queen Creek, AZ 85142For SaleMLS ID #7014089, John P Galaviz, eXp Realty. ARMLS
- $870,0004 bd4 ba3.2k sqft23062 E RAVEN Drive, Queen Creek, AZ 85142For SaleMLS ID #7057557, Michelle Rae O'Connell, eXp Realty. ARMLS
- $795,0003 bd3 ba2.4k sqft22908 E THORNTON Road, Queen Creek, AZ 85142For SaleMLS ID #6965825, Mondai Adair, Keller Williams Integrity First Realty. ARMLS
- $849,9907 bd4 ba3.2k sqft20591 E THORNTON Road, Queen Creek, AZ 85142For SaleMLS ID #7034770, Robert Lee Smith, Realty ONE Group. ARMLS
- $719,9004 bd4 ba2.7k sqft23053 E REINS Road, Queen Creek, AZ 85142For SaleMLS ID #7050625, Zachary Young, ProSmart Realty. ARMLS
- $775,0004 bd4 ba2.5k sqft20948 E Canary Way, Queen Creek, AZ 85142For SaleMLS ID #7034644, Jessica L Timmerman, Limitless Real Estate. ARMLS
- $699,9004 bd3 ba3k sqft22458 E STIRRUP Street, Queen Creek, AZ 85142For SaleMLS ID #7015490, Christopher R Puma, West USA Realty. ARMLS
- $1,050,0005 bd5 ba3.8k sqft21093 E WATFORD Drive, Queen Creek, AZ 85142For SaleMLS ID #6997551, Kristina L. Sabo, My Home Group Real Estate. ARMLS
- $639,9003 bd3 ba2.5k sqft22612 E LORDS Way, Queen Creek, AZ 85142For SaleMLS ID #7051915, Beth M Rider, Keller Williams Arizona Realty. ARMLS
- $829,0005 bd4 ba3.8k sqft19775 S 189TH Drive, Queen Creek, AZ 85142For SaleMLS ID #7050514, Blake Clark, Limitless Real Estate. ARMLS
- $795,0005 bd3 ba3.3k sqft19119 E APRICOT Lane, Queen Creek, AZ 85142For SaleMLS ID #7043304, Mary Lokka, Century 21 Arizona Foothills. ARMLS
- $729,0004 bd4 ba2.9k sqft35562 N GEMSTONE Way, San Tan Valley, AZ 85144For SaleMLS ID #7027871, Kyler J Martin, W and Partners, LLC. ARMLS
