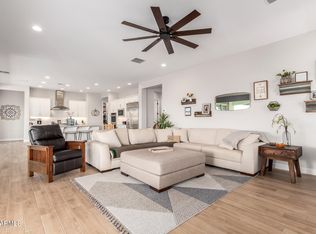
Beautifully updated 5 bed, 3.5 bath home offering 3,850 SqFt in the sought-after Cortina community! From the moment you arrive, the charming curb appeal stands out--stone-accented paver driveway, covered front porch, and an RV gate on an oversized corner-style lot. Out back, enjoy your own private resort: a Pebble Tec play pool with rock waterfall, mature palms and shade trees, extended cool decking, covered patio, and a separate grassy yard with garden beds and room to play. Inside, the remodeled kitchen is a true showstopper--crisp white cabinetry with crown molding, granite slab counters, gray subway tile backsplash, stainless steel appliances, a walk-in pantry, and dual islands with breakfast bar seating for the whole crew, all open to the spacious family room with surround sound and a bright dining nook. Wood-look tile flooring flows throughout the main living areas, complemented by neutral designer paint and updated lighting. A downstairs bedroom and full bath make the perfect guest or multi-generational setup, while a formal living/dining space adds flexibility for an office or playroom. Upstairs you'll find a generous loft, oversized secondary bedrooms with walk-in closets, and a huge primary retreat with sitting area and adjoining bonus room--ideal for a nursery, gym, or second office. The fully remodeled primary bath features quartz counters, dual raised vanities, garden tub, separate shower, and a large walk-in closet. The 4-car tandem garage handles vehicles, toys, and workshop space with ease. All this plus a community pool, parks, and top-rated Higley Unified schools, just minutes from Queen Creek Marketplace, dining, and easy freeway access.
For sale
$829,000
19775 S 189TH Drive, Queen Creek, AZ 85142
5beds
3,850sqft
:
Get pre-qualified$4,988/mo
Single Family Residence
Built in 2005
8,273 Square Feet Lot
$-- Zestimate®
$215/sqft
$110/mo HOA
What's special
Covered patioRemodeled kitchenUpdated lightingCharming curb appealCovered front porchWalk-in pantryBright dining nook
- 23 days |
- 694 |
- 44 |
Zillow last checked:
Listing updated:
Listed by:
Blake Clark 480-845-3833,
Limitless Real Estate,
Samantha N Jackson-Boland 830-431-2604,
Limitless Real Estate
Source: ARMLS,MLS#: 7050514
Facts & features
Interior
Bedrooms & bathrooms
- Bedrooms: 5
- Bathrooms: 4
- Full bathrooms: 3
- 1/2 bathrooms: 1
Heating
- Natural Gas
Cooling
- Central Air
Appliances
- Included: Built-in Microwave, Dishwasher, Disposal, Gas Oven, Gas Cooktop
Features
- Pantry, High Speed Internet, Granite Counters, Double Vanity, Upstairs, Eat-in Kitchen, Breakfast Bar, 9+ Flat Ceilings, Kitchen Island, Full Bth Master Bdrm, Separate Shwr & Tub
- Flooring: Carpet, Tile
- Windows: Double Pane Windows
- Has basement: No
- Has fireplace: No
Interior area
- Total structure area: 3,850
- Total interior livable area: 3,850 sqft
Property
Parking
- Total spaces: 6
- Parking features: Attached, Tandem Garage, RV Gate, Garage Door Opener, Direct Access, Over Height Garage
- Attached garage spaces: 4
- Uncovered spaces: 2
Features
- Stories: 2
- Has private pool: Yes
- Pool features: Variable Speed Pump
- Spa features: None
- Fencing: Block,Wrought Iron
Lot
- Size: 8,273 Square Feet
- Features: Borders Common Area, East/West Exposure, Sprinklers In Rear, Sprinklers In Front, Gravel/Stone Front, Gravel/Stone Back, Grass Back, Auto Timer H2O Front, Auto Timer H2O Back
Details
- Parcel number: 31405011
Construction
Type & style
- Home type: SingleFamily
- Property subtype: Single Family Residence
Materials
- Stucco, Wood Frame, Painted
- Roof: Tile
Condition
- Year built: 2005
Details
- Builder name: Fulton Homes
Utilities & green energy
- Sewer: Public Sewer
- Water: City Water
Green energy
- Energy efficient items: Multi-Zones
Community & HOA
Community
- Features: Pool, Playground, Biking/Walking Path
- Subdivision: CORTINA PARCEL 9
HOA
- Has HOA: Yes
- Services included: Maintenance Grounds
- HOA fee: $110 monthly
- HOA name: Cortina HOA
- HOA phone: 602-437-4777
Location
- Region: Queen Creek
Financial & listing details
- Price per square foot: $215/sqft
- Tax assessed value: $665,800
- Annual tax amount: $2,828
- Date on market: 7/16/2026
- Listing terms: Cash,Conventional,FHA,VA Loan
- Ownership: Fee Simple
- Road surface type: Asphalt
Estimated market value
Not available
Estimated sales range
Not available
Not available
Price history
| Date | Event | Price |
|---|---|---|
| 7/16/2026 | Listed for sale | $829,000+159.1%$215/sqft |
Source:  ARMLS #7050514 Report a problem ARMLS #7050514 Report a problem | ||
| 9/26/2008 | Sold | $320,000-42.9%$83/sqft |
Source: ARMLS #3024127 Report a problem | ||
| 9/16/2006 | Sold | $560,000+57.1%$145/sqft |
Source: ARMLS #2569517 Report a problem | ||
| 4/3/2006 | Sold | $356,390$93/sqft |
Source: Public Record Report a problem | ||
Public tax history
| Year | Property taxes | Tax assessment |
|---|---|---|
| 2025 | $2,777 -6.6% | $66,580 +4.3% |
| 2024 | $2,974 -1.2% | $63,830 +97.8% |
| 2023 | $3,009 +1.9% | $32,269 -21% |
| 2022 | $2,952 -3.5% | $40,830 +9% |
| 2021 | $3,060 -2.3% | $37,460 +5.3% |
| 2020 | $3,130 -2.5% | $35,560 +7.7% |
| 2019 | $3,212 | $33,010 +7.5% |
| 2018 | $3,212 +1.6% | $30,710 +6.6% |
| 2017 | $3,162 +15.9% | $28,800 -0.9% |
| 2016 | $2,729 +2% | $29,070 +0.4% |
| 2015 | $2,675 | $28,950 +28% |
| 2014 | -- | $22,620 +19.6% |
| 2013 | -- | $18,910 -3.3% |
| 2012 | -- | $19,550 -6.6% |
| 2011 | -- | $20,930 -16.8% |
| 2010 | -- | $25,170 -7.2% |
| 2009 | -- | $27,130 -25.3% |
| 2008 | -- | $36,300 +7.1% |
| 2007 | -- | $33,900 +392.7% |
| 2006 | -- | $6,880 +230.8% |
| 2005 | -- | $2,080 |
Find assessor info on the county website
Monthly payment
Est. payment
Payment breakdown
Explore the cost of this home by adjusting the details. Changes won't be saved.Climate risks
Neighborhood: Cortina
Nearby schools
GreatSchools rating
- 9/10Cortina Elementary SchoolGrades: PK-8Distance: 0.2 mi
- 7/10Higley High SchoolGrades: 8-12Distance: 2.3 mi
- 8/10Sossaman Middle SchoolGrades: 7-8Distance: 0.9 mi
Schools provided by the listing agent
- Elementary: Cortina Elementary
- Middle: Sossaman Middle School
- High: Higley High School
- District: Higley Unified School District
Source: ARMLS. This data may not be complete. We recommend contacting the local school district to confirm school assignments for this home.
- $656,3006 bd4 ba4.1k sqft19751 S 189th Dr, Queen Creek, AZ 85142Off Market
- $670,0005 bd3 ba3.2k sqft19799 S 189th Dr, Queen Creek, AZ 85142Off Market
- $549,8004 bd2 ba2.3k sqft18930 E Mockingbird Dr, Queen Creek, AZ 85142Off Market

- $553,6004 bd2 ba2.3k sqft18895 E Wren Ct, Queen Creek, AZ 85142Off Market

- $969,6006 bd3 ba4k sqft18931 E Mockingbird Dr, Queen Creek, AZ 85142Off Market
- $678,0007 bd4 ba4k sqft18908 E Mockingbird Dr, Queen Creek, AZ 85142Sold
- $770,2006 bd4 ba4.1k sqft18894 E Wren Ct, Queen Creek, AZ 85142Off Market
- $850,3005 bd3 ba4.3k sqft19804 S 190th St, Queen Creek, AZ 85142Off Market
A local agent can set up tours, give advice and negotiate with sellers.
Similar homes
- $775,0005 bd3 ba3.3k sqft19119 E APRICOT Lane, Queen Creek, AZ 85142For Sale
 MLS ID #7043304, Mary Lokka, Century 21 Arizona Foothills. ARMLS
 - $740,0004 bd4 ba3.6k sqft20857 E MOCKINGBIRD Drive, Queen Creek, AZ 85142For Sale
 MLS ID #7041345, Blake Clark, Limitless Real Estate. ARMLS
 - $940,0003 bd4 ba3.1k sqft18813 E PEARTREE Lane, Queen Creek, AZ 85142For Sale
 MLS ID #7063595, Mary Louise Alka, HomeSmart. ARMLS
 - $849,9907 bd4 ba3.2k sqft20591 E THORNTON Road, Queen Creek, AZ 85142For Sale
 MLS ID #7034770, Robert Lee Smith, Realty ONE Group. ARMLS
 - $775,0004 bd4 ba2.5k sqft20948 E Canary Way, Queen Creek, AZ 85142For SaleMLS ID #7034644, Jessica L Timmerman, Limitless Real Estate. ARMLS
- $800,0004 bd4 ba3.1k sqft22386 E Duncan Street, Queen Creek, AZ 85142For SaleMLS ID #7014832, Sharon J White, Real Broker. ARMLS
- $775,0004 bd4 ba3.4k sqft20864 S 226TH Court, Queen Creek, AZ 85142For SaleMLS ID #7058705, Mondai Adair, Keller Williams Integrity First Realty. ARMLS
- $985,0005 bd5 ba4.5k sqft4353 E SANTA FE Court, Gilbert, AZ 85297For SaleMLS ID #7059603, Janine M. Igliane, Keller Williams Integrity First Realty. ARMLS
- $919,9003 bd3 ba2.7k sqft19495 S 211TH Way, Queen Creek, AZ 85142For SaleMLS ID #7043532, Blake Clark, Limitless Real Estate. ARMLS
- $799,0006 bd5 ba4.1k sqft3164 E Tonto Drive, Gilbert, AZ 85298For SaleMLS ID #7005609, Sarah Major, Real Broker. ARMLS
- $789,9994 bd2 ba2.7k sqft7037 S TROPHY Lane, Gilbert, AZ 85298For SaleMLS ID #7051232, Aron Johnson, Russ Lyon Sotheby's International Realty. ARMLS
- $925,0005 bd4 ba4.4k sqft1711 E HORSESHOE Drive, Chandler, AZ 85249For SaleMLS ID #7062601, Jennifer Felker, Compass. ARMLS
- $999,0005 bd5 ba3.8k sqft21093 E WATFORD Drive, Queen Creek, AZ 85142For SaleMLS ID #6997551, Kristina L. Sabo, My Home Group Real Estate. ARMLS
- $787,5004 bd3 ba2.9k sqft3627 E BLUE SPRUCE Lane, Gilbert, AZ 85298For SaleMLS ID #7027186, Janine M. Igliane, Keller Williams Integrity First Realty. ARMLS
- $799,5005 bd3 ba3k sqft2733 E RAKESTRAW Lane, Gilbert, AZ 85298For SaleMLS ID #6984941, Matthew W. Long, Realty Executives Arizona Territory. ARMLS
- $675,0005 bd3 ba2.9k sqft5508 S LUISENO Boulevard, Gilbert, AZ 85298For SaleMLS ID #7060139, Jason LaFlesch, Results Realty. ARMLS
- $769,0005 bd4 ba2.5k sqft4512 S FERRIC --, Mesa, AZ 85212For SaleMLS ID #7063211, Bruno Arapovic, HomeSmart. ARMLS
- $1,145,0005 bd3 ba5.1k sqft23213 S 204TH Street, Queen Creek, AZ 85142For SaleMLS ID #7007632, Maree Seiter, Limitless Real Estate. ARMLS
- $925,0004 bd2 ba2.7k sqft4064 E CLUBVIEW Drive, Gilbert, AZ 85298For SaleMLS ID #7060146, Frank C. Merlo III, SERHANT.. ARMLS
- $735,0005 bd3 ba3.3k sqft3569 E WYATT Way, Gilbert, AZ 85297For SaleMLS ID #7016557, Tina L Nerland, ProSmart Realty. ARMLS
