Welcome to Santa Fe Ct, a beautiful and spacious home situated in the award winning community of Power Ranch! This spacious home offers 5 bedrooms, 4.5 bathrooms, and a rare 4 car garage. Thoughtfully designed, the main level features a full bedroom and bathroom suite downstairs ideal for guests, along with a private home office complete with beautiful custom built in cabinets. Upstairs, enjoy an open teen flex space perfect for a media room or play area. The luxurious primary suite includes a custom closet with high end built ins. Upgraded lighting flows throughout the home, accompanied by a top tier alarm system for peace of mind. Step outside to your private backyard paradise, complete with a sparkling pool, shaded pergola, low-maintenance artificial turf, and a cozy fire pit. cozy fire pit for evening gatherings. All of this, plus the unmatched Power Ranch lifestyle featuring miles of walking trails, resort-style pools, lakes, and top-rated schools!
Accepting backups
$985,000
4353 E SANTA FE Court, Gilbert, AZ 85297
5beds
4,593sqft
Single Family Residence
Built in 2005
10,166 Square Feet Lot
$-- Zestimate®
$214/sqft
$134/mo HOA
What's special
Sparkling poolShaded pergolaLow-maintenance artificial turfLuxurious primary suitePrivate home officeTop tier alarm systemPrivate backyard paradise
- 54 days
- 131
- 3
Likely to sell faster than
Zillow last checked:
Listing updated:
Listed by:
Janine M. Igliane 480-298-0910,
Keller Williams Integrity First Realty
Source: ARMLS,MLS#: 7059603
Facts & features
Interior
Bedrooms & bathrooms
- Bedrooms: 5
- Bathrooms: 5
- Full bathrooms: 4
- 1/2 bathrooms: 1
Heating
- Natural Gas
Cooling
- Central Air, Ceiling Fan(s), Programmable Thmstat
Appliances
- Included: Water Softener Owned, Gas Stub for Range, Refrigerator, Built-in Microwave, Dishwasher, Disposal, Gas Oven, Gas Cooktop, Built-In Gas Oven, Water Purifier
- Laundry: Inside, Gas Dryer Hookup
Features
- Pantry, High Speed Internet, Granite Counters, Double Vanity, Upstairs, Eat-in Kitchen, Breakfast Bar, 9+ Flat Ceilings, Kitchen Island, 2 Master Baths, Full Bth Master Bdrm, Separate Shwr & Tub
- Flooring: Carpet, Tile
- Windows: Low Emissivity Windows, Double Pane Windows
- Has basement: No
- Has fireplace: No
Interior area
- Total structure area: 4,593
- Total interior livable area: 4,593 sqft
Property
Parking
- Total spaces: 10
- Parking features: Garage Door Opener, Extended Length Garage, Attch'd Gar Cabinets, Over Height Garage, Electric Vehicle Charging Station(s)
- Garage spaces: 4
- Carport spaces: 2
- Covered spaces: 6
- Uncovered spaces: 4
Features
- Stories: 2
- Patio & porch: Covered, Patio
- Exterior features: Balcony, Private Yard
- Has private pool: Yes
- Pool features: Variable Speed Pump, Outdoor Pool
- Spa features: None, Bath
- Fencing: Block
Lot
- Size: 10,166 Square Feet
- Features: North/South Exposure, Sprinklers In Rear, Sprinklers In Front, Desert Back, Cul-De-Sac, Grass Front
Details
- Additional structures: Gazebo
- Parcel number: 31306363
Construction
Type & style
- Home type: SingleFamily
- Property subtype: Single Family Residence
Materials
- Stucco, Wood Frame, Painted
- Roof: Tile
Condition
- Year built: 2005
Details
- Builder name: T W LEWIS
Utilities & green energy
- Sewer: Public Sewer
- Water: City Water
Green energy
- Energy efficient items: Other (See Remarks), Multi-Zones
Community & HOA
Community
- Features: Pool, Pickleball, Lake, Community Spa, Community Spa Htd, Community Media Room, Tennis Court(s), Playground, Biking/Walking Path
- Security: Security System Owned
- Subdivision: POWER RANCH NEIGHBORHOOD 7 PHASE 1
HOA
- Has HOA: Yes
- Services included: Street Maint
- HOA fee: $402 quarterly
- HOA name: Power Ranch HOA
- HOA phone: 480-988-0960
Location
- Region: Gilbert
Financial & listing details
- Price per square foot: $214/sqft
- Tax assessed value: $751,200
- Annual tax amount: $4,202
- Date on market: 7/31/2026
- Cumulative days on market: 54 days
- Listing terms: Cash,Conventional,FHA,VA Loan
- Ownership: Fee Simple
Estimated market value
Not available
Estimated sales range
Not available
Not available
Price history
| Date | Event | Price |
|---|---|---|
| 7/31/2026 | Listed for sale | $985,000+7.7%$214/sqft |
Source:  ARMLS #7059603 Report a problem ARMLS #7059603 Report a problem | ||
| 3/17/2025 | Sold | $915,000-1.1%$199/sqft |
Source: ARMLS #6796239 Report a problem | ||
| 3/14/2025 | Pending sale | $925,000$201/sqft |
Source: ARMLS #6796239 Report a problem | ||
| 2/23/2025 | Contingent | $925,000$201/sqft |
Source: ARMLS #6796239 Report a problem | ||
| 2/18/2025 | Price change | $925,000+0.1%$201/sqft |
Source: ARMLS #6796239 Report a problem | ||
| 1/18/2025 | Price change | $924,000-0.1%$201/sqft |
Source: ARMLS #6796239 Report a problem | ||
| 12/20/2024 | Listed for sale | $925,000+25.9%$201/sqft |
Source: ARMLS #6796239 Report a problem | ||
| 3/12/2021 | Sold | $735,000+7.3%$160/sqft |
Source: ARMLS #6192677 Report a problem | ||
| 2/17/2021 | Pending sale | $685,000$149/sqft |
Source: ARMLS #6192677 Report a problem | ||
| 2/15/2021 | Listed for sale | $685,000+40.1%$149/sqft |
Source: ARMLS #6192677 Report a problem | ||
| 10/13/2017 | Sold | $489,000$106/sqft |
Source: ARMLS #5575709 Report a problem | ||
| 8/4/2017 | Price change | $489,000-2.2%$106/sqft |
Source: Arizona Real Estate Professionals, LLC #5575709 Report a problem | ||
| 8/2/2017 | Listing removed | $2,200 |
Source: Arizona Real Estate Professionals, LLC #5625803 Report a problem | ||
| 7/26/2017 | Price change | $2,200-8.3% |
Source: Arizona Real Estate Professionals, LLC #5625803 Report a problem | ||
| 7/21/2017 | Price change | $499,900-1%$109/sqft |
Source: Arizona Real Estate Professionals, LLC #5575709 Report a problem | ||
| 6/29/2017 | Listed for rent | $2,400$1/sqft |
Source: Arizona Real Estate Professionals, LLC #5625803 Report a problem | ||
| 5/25/2017 | Price change | $504,900-1%$110/sqft |
Source: Arizona Real Estate Professionals, LLC #5575709 Report a problem | ||
| 4/27/2017 | Price change | $509,900-1.8%$111/sqft |
Source: Arizona Real Estate Professionals, LLC #5575709 Report a problem | ||
| 3/15/2017 | Listed for sale | $519,000+58.7%$113/sqft |
Source: Arizona Real Estate Professionals, LLC #5575709 Report a problem | ||
| 12/8/2011 | Sold | $327,000-56.9%$71/sqft |
Source: Public Record Report a problem | ||
| 7/28/2005 | Sold | $759,381$165/sqft |
Source: Public Record Report a problem | ||
Public tax history
| Year | Property taxes | Tax assessment |
|---|---|---|
| 2025 | $4,112 -17.1% | $75,120 -6.9% |
| 2024 | $4,958 -0.3% | $80,710 +66.1% |
| 2023 | $4,973 +2.4% | $48,583 -7.5% |
| 2022 | $4,856 -2.8% | $52,550 +4.4% |
| 2021 | $4,995 +3.1% | $50,350 +3.2% |
| 2020 | $4,847 +3.3% | $48,770 +11.9% |
| 2019 | $4,693 | $43,600 +3.4% |
| 2018 | $4,693 +3.5% | $42,180 -0.4% |
| 2017 | $4,534 +12.5% | $42,370 -1.3% |
| 2016 | $4,032 +2.2% | $42,920 +3% |
| 2015 | $3,946 | $41,650 +27.7% |
| 2014 | -- | $32,620 +14.6% |
| 2013 | -- | $28,470 -8.4% |
| 2012 | -- | $31,070 -9% |
| 2011 | -- | $34,160 -15.6% |
| 2010 | -- | $40,450 -17% |
| 2009 | -- | $48,730 -16.8% |
| 2008 | -- | $58,600 +7.2% |
| 2007 | -- | $54,650 +254% |
| 2006 | -- | $15,440 +46.2% |
| 2005 | -- | $10,560 |
Find assessor info on the county website
Monthly payment
Est. payment
Payment breakdown
Explore the cost of this home by adjusting the details. Changes won't be saved.Climate risks
Neighborhood: Power Ranch
Nearby schools
Schools provided by the listing agent
- Elementary: Centennial Elementary School
- Middle: Sossaman Middle School
- High: Higley High School
- District: Higley Unified School District
Source: ARMLS. This data may not be complete. We recommend contacting the local school district to confirm school assignments for this home.
Similar homes
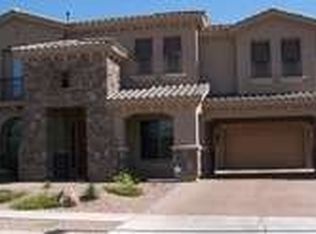
- $1,050,0004 bd4 ba3.9k sqft3066 E Kingbird Drive, Gilbert, AZ 85297For Sale
 MLS ID #7071369, Mary Jo Santistevan, SERHANT.. ARMLS
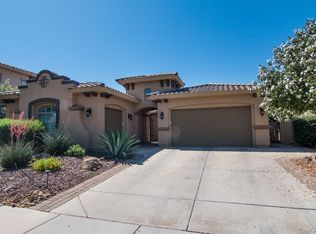
 - $1,250,0005 bd4 ba3.9k sqft3153 E RED OAK Court, Gilbert, AZ 85297For Sale
 MLS ID #7068601, Robert Verolini, Realty ONE Group. ARMLS
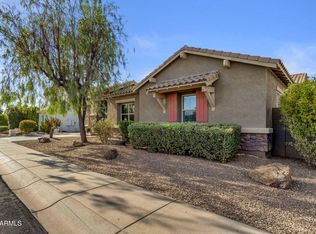
 - $985,0004 bd4 ba3.1k sqft3746 E AZALEA Drive, Gilbert, AZ 85298For Sale
 MLS ID #7061386, Michael Kent, RE/MAX Fine Properties. ARMLS
 - $724,9004 bd3 ba3.3k sqft4481 E LANTERN Place, Gilbert, AZ 85297For Sale
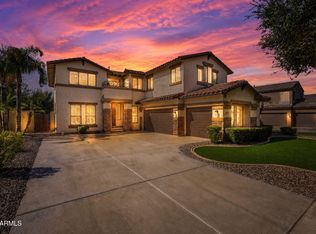 MLS ID #7074329, Bill Brimie, Rio Salado Realty, LLC. ARMLS
