Welcome to 4615 E Carriage Ct in Power Ranch! Beautiful Toll Brothers-built home featuring fresh interior paint throughout, 3 brand-new AC units, and a brand-new roof for complete peace of mind! At the heart of the home, the spacious kitchen boasts granite countertops, cabinets with convenient pull-out drawers, an electric stove, and a gas stub ready for a seamless switch to gas cooking if desired. Step outside to the backyard everyone wants in Arizona! Complete with a sparkling saltwater pool featuring a variable-speed pump, green grass, and plenty of room to play and entertain. A rare move-in ready gem offering top-tier builder quality and the ultimate outdoor oasis!
For sale
Price cut: $10K (9/28)
$949,000
4615 E CARRIAGE Court, Gilbert, AZ 85297
5beds
4,755sqft
Single Family Residence
Built in 2004
0.26 Acres Lot
$-- Zestimate®
$200/sqft
$134/mo HOA
What's special
Spacious kitchenFresh interior paint throughoutElectric stoveGranite countertopsGreen grassBrand-new roof
- 59 days
- 601
- 58
Zillow last checked:
Listing updated:
Listed by:
Janine M. Igliane 480-298-0910,
Keller Williams Integrity First Realty
Source: ARMLS,MLS#: 7058214
Facts & features
Interior
Bedrooms & bathrooms
- Bedrooms: 5
- Bathrooms: 4
- Full bathrooms: 3
- 1/2 bathrooms: 1
Heating
- Natural Gas
Cooling
- Central Air, Ceiling Fan(s), Programmable Thmstat
Appliances
- Included: Dryer, Washer, Water Softener Owned, Reverse Osmosis, Refrigerator, Built-in Microwave, Dishwasher, Disposal, Electric Oven, Electric Cooktop, Built-In Electric Oven
- Laundry: Inside, Gas Dryer Hookup
Features
- Pantry, Granite Counters, Double Vanity, Upstairs, Eat-in Kitchen, Kitchen Island, Full Bth Master Bdrm, Separate Shwr & Tub
- Flooring: Carpet, Vinyl, Tile
- Windows: Low Emissivity Windows
- Has basement: No
- Number of fireplaces: 1
- Fireplace features: Living Room
Interior area
- Total structure area: 4,755
- Total interior livable area: 4,755 sqft
Property
Parking
- Total spaces: 7
- Parking features: Attached, Garage Door Opener
- Attached garage spaces: 3
- Uncovered spaces: 4
Features
- Stories: 2
- Patio & porch: Covered
- Has private pool: Yes
- Pool features: Variable Speed Pump, Outdoor Pool
- Spa features: None
- Fencing: Block
Lot
- Size: 0.26 Acres
- Features: Desert Front, Cul-De-Sac
Details
- Parcel number: 31302874
Construction
Type & style
- Home type: SingleFamily
- Property subtype: Single Family Residence
Materials
- Stucco, Painted, Block
- Roof: Tile
Condition
- Year built: 2004
Details
- Builder name: Toll Brothers
Utilities & green energy
- Sewer: Public Sewer
Green energy
- Water conservation: Recirculation Pump
Community & HOA
Community
- Features: Pool, Pickleball, Lake, Tennis Court(s), Playground, Biking/Walking Path
- Subdivision: POWER RANCH NEIGHBORHOOD 3
HOA
- Has HOA: Yes
- Services included: Maintenance Grounds, Street Maint
- HOA fee: $402 quarterly
- HOA name: PRCA
- HOA phone: 480-988-0960
Location
- Region: Gilbert
Financial & listing details
- Price per square foot: $200/sqft
- Tax assessed value: $733,500
- Annual tax amount: $3,586
- Date on market: 8/13/2026
- Cumulative days on market: 59 days
- Listing terms: VA Loan,Cash,Conventional,FHA
- Ownership: Fee Simple
Estimated market value
Not available
Estimated sales range
Not available
Not available
Price history
| Date | Event | Price |
|---|---|---|
| 9/28/2026 | Price change | $949,000-1%$200/sqft |
Source:  ARMLS #7058214 Report a problem ARMLS #7058214 Report a problem | ||
| 9/11/2026 | Price change | $959,000-1.6%$202/sqft |
Source: ARMLS #7058214 Report a problem | ||
| 8/13/2026 | Listed for sale | $975,000+92.7%$205/sqft |
Source: ARMLS #7058214 Report a problem | ||
| 7/26/2005 | Sold | $505,915$106/sqft |
Source: Public Record Report a problem | ||
Public tax history
| Year | Property taxes | Tax assessment |
|---|---|---|
| 2025 | $3,508 -5.7% | $73,350 -5.5% |
| 2024 | $3,722 -0.4% | $77,630 +83.3% |
| 2023 | $3,735 +2.8% | $42,355 -13.9% |
| 2022 | $3,634 -3.2% | $49,180 +6.7% |
| 2021 | $3,755 +3.6% | $46,080 +4.5% |
| 2020 | $3,626 +3.8% | $44,080 +8.9% |
| 2019 | $3,492 | $40,460 +7.3% |
| 2018 | $3,492 +4.1% | $37,700 -1.8% |
| 2017 | $3,353 +12.7% | $38,410 +1.1% |
| 2016 | $2,974 -0.6% | $38,000 +0.8% |
| 2015 | $2,993 | $37,700 +26.6% |
| 2014 | -- | $29,770 +19.9% |
| 2013 | -- | $24,820 -12.8% |
| 2012 | -- | $28,450 -8.3% |
| 2011 | -- | $31,020 -16.6% |
| 2010 | -- | $37,200 -20.6% |
| 2009 | -- | $46,880 -10.5% |
| 2008 | -- | $52,400 +7.3% |
| 2007 | -- | $48,850 +25.6% |
| 2006 | -- | $38,900 +240% |
| 2005 | -- | $11,440 |
| 2004 | -- | $11,440 +276.3% |
| 2003 | -- | $3,040 |
| 2002 | -- | $3,040 |
Find assessor info on the county website
Monthly payment
Est. payment
Payment breakdown
Explore the cost of this home by adjusting the details. Changes won't be saved.Climate risks
Neighborhood: Power Ranch
Nearby schools
Schools provided by the listing agent
- Elementary: Power Ranch Elementary
- Middle: Sossaman Middle School
- High: Higley High School
- District: Higley Unified School District
Source: ARMLS. This data may not be complete. We recommend contacting the local school district to confirm school assignments for this home.

Similar homes
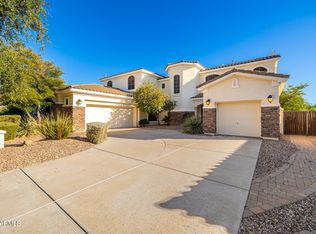
- $899,9005 bd4 ba4.7k sqft4743 S STAR CANYON Drive, Gilbert, AZ 85297For Sale
 MLS ID #7076379, Pamela Torgrimson, RETSY. ARMLS
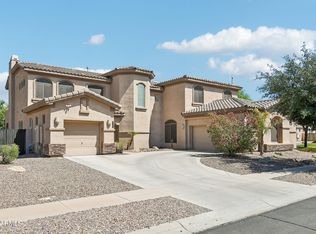
 - $870,0004 bd4 ba4k sqft3135 E ATHENA Court, Gilbert, AZ 85297For Sale
 MLS ID #7061369, Terra Alexis Phillips, HomeSmart Lifestyles. ARMLS
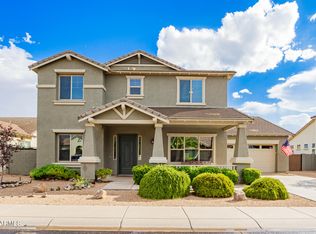
 - $1,050,0004 bd4 ba3.9k sqft3066 E Kingbird Drive, Gilbert, AZ 85297For Sale
 MLS ID #7071369, Mary Jo Santistevan, SERHANT.. ARMLS
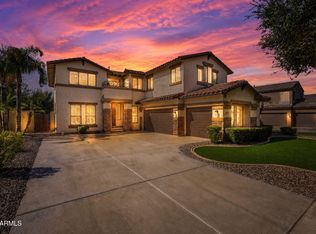
 - $709,9004 bd3 ba3.3k sqft4481 E LANTERN Place, Gilbert, AZ 85297For Sale
 MLS ID #7074329, Bill Brimie, Rio Salado Realty, LLC. ARMLS
