Grand former MODEL HOME in Montelena boasts beautiful HARDWOOD floors, SOARING ceilings, and a cozy fireplace in the formal living room with a Juliet balcony. The chef's kitchen features RICH CHERRY CABINETRY, GRANITE counters, and a large center ISLAND. The spacious family room has built-in shelving, storage, and a second fireplace. A PRIVATE FIRST-FLOOR CASITA SUITE includes a full bath, kitchenette, and patio access to the pool. Upstairs, the grand staircase leads to a bonus room and four bedrooms. The LUXURIOUS primary suite has a sitting area, BALCONY ACCESS, a spa-inspired bath, and DUAL CLOSETS. The backyard RETREAT features a POOL, outdoor fireplace, and no homes behind. Extended-length and 3rd car garage. Conveniently located near parks, shopping, dining, and schools.
For sale
Price cut: $25.5K (7/10)
$899,000
20266 E VIA DEL RANCHO --, Queen Creek, AZ 85142
5beds
4,668sqft
Single Family Residence
Built in 2005
0.29 Acres Lot
$-- Zestimate®
$193/sqft
$84/mo HOA
What's special
Second fireplaceJuliet balconySoaring ceilingsBonus roomLarge center islandRich cherry cabinetryGrand staircase
- 124 days
- 447
- 45
Zillow last checked:
Listing updated:
Listed by:
Mary K Hobby 480-420-6164,
Realty ONE Group,
Jodi Berge 612-669-4825,
Realty ONE Group
Source: ARMLS,MLS#: 7037993
Facts & features
Interior
Bedrooms & bathrooms
- Bedrooms: 5
- Bathrooms: 4
- Full bathrooms: 3
- 1/2 bathrooms: 1
Heating
- Natural Gas
Cooling
- Central Air, Ceiling Fan(s), Programmable Thmstat
Appliances
- Included: Dryer, Washer, Water Softener Owned, Refrigerator, Built-in Microwave, Dishwasher, Disposal, Gas Oven, Gas Cooktop, Built-In Gas Oven
Features
- High Speed Internet, Granite Counters, Double Vanity, Upstairs, Eat-in Kitchen, 9+ Flat Ceilings, Kitchen Island, Pantry, Full Bth Master Bdrm, Separate Shwr & Tub
- Flooring: Carpet, Tile
- Windows: Double Pane Windows
- Has basement: No
- Has fireplace: No
Interior area
- Total structure area: 4,668
- Total interior livable area: 4,668 sqft
Property
Parking
- Total spaces: 3
- Parking features: Attached, Garage Door Opener
- Attached garage spaces: 3
Accessibility
- Accessibility features: Bath Lever Faucets, Bath Grab Bars
Features
- Stories: 2
- Patio & porch: Covered, Patio
- Exterior features: Balcony
- Has private pool: Yes
- Pool features: Outdoor Pool
- Spa features: None
- Fencing: Back Yard,Block,Wrought Iron
- Has view: Yes
- View description: Mountain(s)
Lot
- Size: 0.29 Acres
- Features: Borders Common Area, North/South Exposure, Sprinklers In Rear, Sprinklers In Front, Gravel/Stone Front, Gravel/Stone Back, Grass Front, Grass Back, Auto Timer H2O Front, Auto Timer H2O Back
Details
- Parcel number: 30467548
Construction
Type & style
- Home type: SingleFamily
- Architectural style: Contemporary
- Property subtype: Single Family Residence
Materials
- Stucco, Wood Frame, Blown Cellulose, Painted
- Foundation: Slab
- Roof: Tile
Condition
- Year built: 2005
Details
- Builder name: Nicholas Homes
Utilities & green energy
- Sewer: Public Sewer
- Utilities for property: Phone Available
Community & HOA
Community
- Features: Playground, Biking/Walking Path
- Subdivision: MONTELENA
HOA
- Has HOA: Yes
- Services included: Maintenance Grounds
- HOA fee: $252 quarterly
- HOA name: Montelena Master Com
- HOA phone: 602-437-4777
Location
- Region: Queen Creek
Financial & listing details
- Price per square foot: $193/sqft
- Tax assessed value: $831,000
- Annual tax amount: $3,687
- Date on market: 6/5/2026
- Cumulative days on market: 125 days
- Listing terms: VA Loan,Cash,Conventional,1031 Exchange,FHA
- Ownership: Fee Simple
Estimated market value
Not available
Estimated sales range
Not available
Not available
Price history
| Date | Event | Price |
|---|---|---|
| 7/10/2026 | Price change | $899,000-2.8%$193/sqft |
Source:  ARMLS #7037993 Report a problem ARMLS #7037993 Report a problem | ||
| 6/5/2026 | Listed for sale | $924,500+61.3%$198/sqft |
Source: ARMLS #7037993 Report a problem | ||
| 2/20/2020 | Sold | $573,000-1.8%$123/sqft |
Source: ARMLS #5965688 Report a problem | ||
| 1/14/2020 | Pending sale | $583,300$125/sqft |
Source: Cactus Mountain Properties, LLC #5965688 Report a problem | ||
| 11/22/2019 | Price change | $583,300-1.1%$125/sqft |
Source: Cactus Mountain Properties, LLC #5965688 Report a problem | ||
| 10/24/2019 | Price change | $589,900-1.4%$126/sqft |
Source: Cactus Mountain Properties, LLC #5965688 Report a problem | ||
| 9/11/2019 | Price change | $598,500-1.9%$128/sqft |
Source: Cactus Mountain Properties, LLC #5965688 Report a problem | ||
| 8/16/2019 | Listed for sale | $610,000+14%$131/sqft |
Source: Cactus Mountain Properties, LLC #5965688 Report a problem | ||
| 8/25/2017 | Sold | $535,000-2.6%$115/sqft |
Source: ARMLS #5590700 Report a problem | ||
| 8/9/2017 | Listed for sale | $549,000$118/sqft |
Source: West USA Realty #5590700 Report a problem | ||
| 8/9/2017 | Pending sale | $549,000$118/sqft |
Source: West USA Realty #5590700 Report a problem | ||
| 7/28/2017 | Listed for sale | $549,000$118/sqft |
Source: West USA Realty #5590700 Report a problem | ||
| 6/13/2017 | Listing removed | $549,000$118/sqft |
Source: West USA Realty #5590700 Report a problem | ||
| 4/14/2017 | Listed for sale | $549,000-3.5%$118/sqft |
Source: West USA Realty #5590700 Report a problem | ||
| 1/21/2017 | Listing removed | $569,000$122/sqft |
Source: Arizona Preferred Realty #5529139 Report a problem | ||
| 11/25/2016 | Listed for sale | $569,000-25.7%$122/sqft |
Source: Arizona Preferred Realty #5529139 Report a problem | ||
| 6/22/2010 | Listing removed | $766,027$164/sqft |
Source: Nicholas Homes #us1813767 Report a problem | ||
| 6/16/2010 | Price change | $766,027+40.1%$164/sqft |
Source: Nicholas Homes #us1813767 Report a problem | ||
| 6/9/2010 | Price change | $546,670+4.1%$117/sqft |
Source: Nicholas Homes #us1813767 Report a problem | ||
| 6/7/2010 | Price change | $524,945-4%$112/sqft |
Source: Nicholas Homes #us1813767 Report a problem | ||
| 6/4/2010 | Price change | $546,670+3%$117/sqft |
Source: Nicholas Homes #us1813767 Report a problem | ||
| 6/3/2010 | Price change | $531,000+1.2%$114/sqft |
Source: Nicholas Homes #us1813767 Report a problem | ||
| 3/27/2010 | Price change | $524,945-4%$112/sqft |
Source: Nicholas Homes #us1813767 Report a problem | ||
| 3/16/2010 | Price change | $546,670+4.1%$117/sqft |
Source: Nicholas Homes #us1813767 Report a problem | ||
| 3/15/2010 | Listed for sale | $524,945+37.4%$112/sqft |
Source: Nicholas Homes #us1813767 Report a problem | ||
| 11/7/2008 | Sold | $382,000-51.8%$82/sqft |
Source: Public Record Report a problem | ||
| 12/28/2005 | Sold | $792,125$170/sqft |
Source: Public Record Report a problem | ||
Public tax history
| Year | Property taxes | Tax assessment |
|---|---|---|
| 2025 | $3,458 -4.9% | $83,100 +4% |
| 2024 | $3,637 -20.7% | $79,930 +82.3% |
| 2023 | $4,585 +2.2% | $43,856 -14.1% |
| 2022 | $4,486 +2.1% | $51,080 +7.2% |
| 2021 | $4,394 -10.4% | $47,660 +7.2% |
| 2020 | $4,902 +18.6% | $44,460 +8.9% |
| 2019 | $4,135 | $40,830 +5.6% |
| 2018 | $4,135 -11.9% | $38,680 +4.1% |
| 2017 | $4,696 +16% | $37,160 +1.8% |
| 2016 | $4,046 +2.7% | $36,510 |
| 2015 | $3,939 | $36,510 +17.8% |
| 2014 | -- | $31,000 +20.6% |
| 2013 | -- | $25,700 -3.5% |
| 2012 | -- | $26,620 -1.3% |
| 2011 | -- | $26,970 -17.4% |
| 2010 | -- | $32,670 -22.7% |
| 2009 | -- | $42,270 -5% |
| 2008 | -- | $44,500 +10.7% |
| 2007 | -- | $40,200 +628.3% |
| 2006 | -- | $5,520 +40.8% |
| 2005 | -- | $3,920 |
Find assessor info on the county website
Monthly payment
Est. payment
Payment breakdown
Explore the cost of this home by adjusting the details. Changes won't be saved.Climate risks
Neighborhood: Montelena
Nearby schools
Schools provided by the listing agent
- Elementary: Desert Mountain Elementary
- Middle: Desert Mountain Elementary
- High: Queen Creek High School
- District: Queen Creek Unified District
Source: ARMLS. This data may not be complete. We recommend contacting the local school district to confirm school assignments for this home.
- $1,159,400-- bd-- ba-- sqft20266 E Via Del Rancho, Queen Creek, AZ 85242Off Market
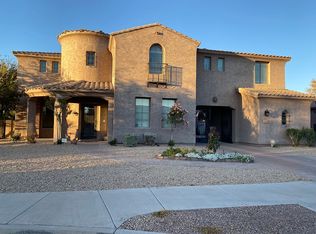
- $791,600-- bd4 ba3.6k sqft20238 E Via Del Rancho, Queen Creek, AZ 85142Off Market
- $1,030,6005 bd3 ba3.9k sqft20294 E Via Del Rancho, Queen Creek, AZ 85142Off Market
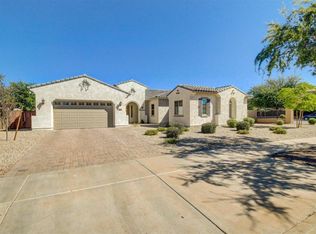
- $1,065,1004 bd3 ba5.1k sqft20210 E Via Del Rancho, Queen Creek, AZ 85142Off Market
Similar homes
- $965,0005 bd4 ba3k sqft22949 S 193RD Street, Queen Creek, AZ 85142For Sale
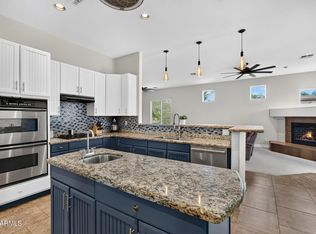 MLS ID #7065828, Amanda Pinkerton, HomeSmart Lifestyles. ARMLS
 - $1,115,0004 bd4 ba4.1k sqft20137 E VIA DEL PALO --, Queen Creek, AZ 85142For Sale
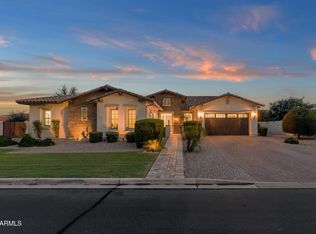 MLS ID #7013368, Kim Espinoza, Good Oak Real Estate. ARMLS
 - $899,9005 bd4 ba4.7k sqft4743 S STAR CANYON Drive, Gilbert, AZ 85297For Sale
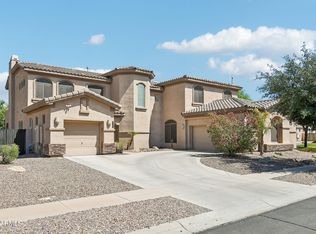 MLS ID #7076379, Pamela Torgrimson, RETSY. ARMLS
 - $749,9504 bd3 ba2.7k sqft19006 E ARROWHEAD Trail, Queen Creek, AZ 85142For Sale
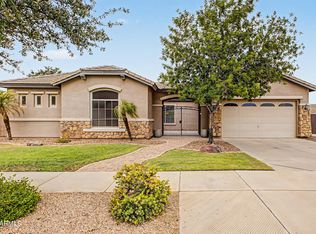 MLS ID #7063548, Logan Glenn Hall, Century 21 Northwest. ARMLS
