Move in ready custom home nestled in the sought after Circle G at Queen Creek A combination of high end finishes and thoughtful design choices. This 4 bedroom 3.5 bath, home meant for comfort as well as entertaining.Main house is 3 bedrooms 2.5 baths. A media room perfect for sports, movies, or a kiddo playroom. A library room, a quiet retreat for reading or music. The great room/ kitchen/ family room. Fully remodeled in 2024 it features a dream chef's kitchen with current updated cabinets and finishes including quartzite countertops, kitchen island with breakfast bar and ample storage, a custom stove hood, a pot filler and Frigidaire Professional stainless steel appliances. (Full size side by side fridge freezer, SELLER IS ALSO OFFERING A $10,000.00 CONCESSION WITH A FULL PRICE OFFER!!! gas cooktop & electric range, and whisper quiet dishwasher) LG wall oven microwave combo, LG stack washer, Dryer included.
The master bedroom and bathroom are also remodeled in 2024 with a spacious shower, all new fixtures, floors, dual sinks and new cabinets. The secondary bath features a new soaker tub/ shower, tile surround and fixtures. A casita at the front of the house holds a full bedroom, walk in closet and bath with a private entrance, perfect for a guest space, office, or next gen set up.
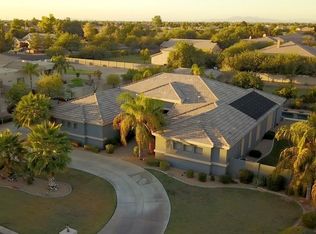
The attached 3 car garage is insulated and air conditioned and fits trucks easily. Safe racks line the ceiling at the front of the garage freeing up floor space. Pavers on either side of the cement drive have been layed and added eight additional feet to the width of the driveway. Double RV gates allow for pulling toys and trailers/ RVs into the back yard. Room enough to build an RV garage.
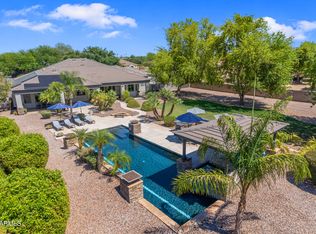
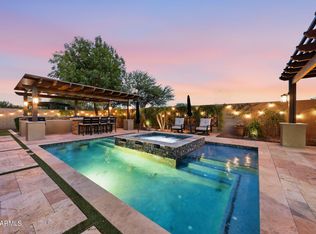
The back yard is a delight to gaze at from inside and features a covered patio, a resort style pool, and a grassy expanse perfect for kids and pets to play. The pool was updated and expanded in 2025 including a heater/chiller, larger addition of travertine decking, and iron fencing with child safe gates.
This dream piece of country like real estate in the center of of town is perfectly situated to all Queen Creek has to offer. An easy walk or bike ride to Mansel Carter Oasis Park, close to the library, shopping district and all the new eateries slated to open soon. Don't wait, buy now, move in when school gets out, start your new life in your new home this summer!
For sale
Price cut: $15K (8/28)
$1,270,000
19635 E SILVER CREEK Lane, Queen Creek, AZ 85142
4beds
3,255sqft
Single Family Residence
Built in 2008
0.81 Acres Lot
$-- Zestimate®
$390/sqft
$137/mo HOA
What's special
Resort style poolCustom stove hoodPot fillerSpacious showerWhisper quiet dishwasher
- 87 days
- 1,048
- 50
Zillow last checked:
Listing updated:
Listed by:
Leonard Saavedra 480-239-7191,
Keller Williams Realty Phoenix,
Elaine M. Sans Souci 480-215-7134,
Keller Williams Realty Phoenix
Source: ARMLS,MLS#: 7037591
Facts & features
Interior
Bedrooms & bathrooms
- Bedrooms: 4
- Bathrooms: 4
- Full bathrooms: 3
- 1/2 bathrooms: 1
Primary bedroom
- Area: 289
- Dimensions: 17.00 x 17.00
Bedroom
- Area: 169
- Dimensions: 13.00 x 13.00
Bedroom 2
- Area: 180
- Dimensions: 15.00 x 12.00
Bonus room
- Area: 195
- Dimensions: 15.00 x 13.00
Den
- Area: 288
- Dimensions: 18.00 x 16.00
Dining room
- Area: 224
- Dimensions: 16.00 x 14.00
Great room
- Area: 256
- Dimensions: 16.00 x 16.00
Great room
- Area: 256
- Dimensions: 16.00 x 16.00
Kitchen
- Area: 260
- Dimensions: 20.00 x 13.00
Office
- Area: 168
- Dimensions: 14.00 x 12.00
Heating
- Forced Air, ENERGY STAR Qualified Equipment
Cooling
- Central Air, Ceiling Fan(s), ENERGY STAR Qualified Equipment, Mini Split, Programmable Thmstat, See Remarks
Appliances
- Included: Dryer, Washer, Water Softener Owned, Reverse Osmosis, Refrigerator, Built-in Microwave, Dishwasher, Disposal, Gas Range, Electric Oven, Water Purifier
- Laundry: Inside
Features
- High Speed Internet, Granite Counters, Double Vanity, Breakfast Bar, 9+ Flat Ceilings, Kitchen Island, Pantry, Separate Shwr & Tub
- Flooring: Carpet, Vinyl, Stone
- Windows: Low Emissivity Windows, Solar Screens, Double Pane Windows
- Has basement: No
- Number of fireplaces: 1
Interior area
- Total structure area: 3,255
- Total interior livable area: 3,255 sqft
Property
Parking
- Total spaces: 7
- Parking features: Attached, RV Access/Parking, RV Gate, Garage Door Opener, Extended Length Garage, Attch'd Gar Cabinets, Over Height Garage, Temp Controlled
- Attached garage spaces: 3
- Uncovered spaces: 4
Features
- Stories: 1
- Patio & porch: Covered, Patio
- Exterior features: Private Yard
- Has private pool: Yes
- Pool features: Fenced, Heated
- Spa features: None
- Fencing: Block
- Has view: Yes
- View description: Mountain(s)
Lot
- Size: 0.81 Acres
- Features: North/South Exposure, Sprinklers In Rear, Sprinklers In Front, Desert Back, Desert Front, Gravel/Stone Front, Grass Back, Auto Timer H2O Front, Auto Timer H2O Back, Irrigation Back
Details
- Additional structures: Guest House
- Parcel number: 30468712
Construction
Type & style
- Home type: SingleFamily
- Architectural style: Santa Barbara/Tuscan
- Property subtype: Single Family Residence
Materials
- ICAT Recessed Lighting, Stucco, Wood Frame, Low VOC Paint, Blown Cellulose, Painted, Stone
- Foundation: Slab
- Roof: Tile
Condition
- Year built: 2008
Utilities & green energy
- Water: City Water
- Utilities for property: Propane
Green energy
- Water conservation: Recirculation Pump
Community & HOA
Community
- Features: Biking/Walking Path
- Subdivision: CIRCLE G AT QUEEN CREEK UT 4A LTS 137-165 174-195
HOA
- Has HOA: Yes
- Services included: Maintenance Grounds, Street Maint
- HOA fee: $412 quarterly
- HOA name: Brown Community Mang
- HOA phone: 480-539-1396
Location
- Region: Queen Creek
Financial & listing details
- Price per square foot: $390/sqft
- Tax assessed value: $908,100
- Annual tax amount: $4,572
- Date on market: 6/4/2026
- Cumulative days on market: 87 days
- Listing terms: Cash,Conventional,VA Loan
- Ownership: Fee Simple
- Road surface type: Asphalt
Estimated market value
Not available
Estimated sales range
Not available
Not available
Price history
| Date | Event | Price |
|---|---|---|
| 8/28/2026 | Price change | $1,270,000-1.2%$390/sqft |
Source:  ARMLS #7037591 Report a problem ARMLS #7037591 Report a problem | ||
| 7/10/2026 | Price change | $1,285,000-0.8%$395/sqft |
Source: ARMLS #7037591 Report a problem | ||
| 6/5/2026 | Listed for sale | $1,295,000+12.6%$398/sqft |
Source: ARMLS #7037591 Report a problem | ||
| 8/9/2022 | Sold | $1,150,000$353/sqft |
Source: ARMLS #6423801 Report a problem | ||
| 7/30/2022 | Pending sale | $1,150,000$353/sqft |
Source: ARMLS #6423801 Report a problem | ||
| 7/1/2022 | Contingent | $1,150,000$353/sqft |
Source: ARMLS #6423801 Report a problem | ||
| 6/24/2022 | Listed for sale | $1,150,000+75.6%$353/sqft |
Source: ARMLS #6423801 Report a problem | ||
| 12/30/2019 | Sold | $655,000-5.8%$201/sqft |
Source: ARMLS #5998676 Report a problem | ||
| 11/27/2019 | Pending sale | $695,000$214/sqft |
Source: True Home Realty #5998676 Report a problem | ||
| 11/14/2019 | Price change | $695,000-6.1%$214/sqft |
Source: True Home Realty #5998676 Report a problem | ||
| 10/31/2019 | Listed for sale | $740,000+94.7%$227/sqft |
Source: True Home Realty #5998676 Report a problem | ||
| 6/25/2009 | Sold | $380,000+137.5%$117/sqft |
Source: Public Record Report a problem | ||
| 3/17/2005 | Sold | $160,000+6.7%$49/sqft |
Source: Public Record Report a problem | ||
| 8/30/2004 | Sold | $150,000+54.6%$46/sqft |
Source: Public Record Report a problem | ||
| 10/1/2003 | Sold | $97,000+45%$30/sqft |
Source: Public Record Report a problem | ||
| 4/27/2001 | Sold | $66,900$21/sqft |
Source: Public Record Report a problem | ||
Public tax history
| Year | Property taxes | Tax assessment |
|---|---|---|
| 2025 | $4,513 -4.7% | $90,810 -0.3% |
| 2024 | $4,737 -2.1% | $91,050 +97.8% |
| 2023 | $4,841 +2.3% | $46,023 -21.3% |
| 2022 | $4,733 +2% | $58,510 +7.8% |
| 2021 | $4,639 +2% | $54,300 +9.5% |
| 2020 | $4,549 +2.1% | $49,580 +8.3% |
| 2019 | $4,455 | $45,760 +5.6% |
| 2018 | $4,455 +4.6% | $43,320 +4% |
| 2017 | $4,260 +24.3% | $41,650 -0.1% |
| 2016 | $3,426 +0.6% | $41,710 +10% |
| 2015 | $3,407 | $37,910 +18.9% |
| 2014 | -- | $31,880 +18.2% |
| 2013 | -- | $26,970 +5.3% |
| 2012 | -- | $25,620 -6.5% |
| 2011 | -- | $27,400 -10.4% |
| 2010 | -- | $30,570 -32.4% |
| 2009 | -- | $45,220 +29.1% |
| 2008 | -- | $35,040 +12% |
| 2007 | -- | $31,280 +113.7% |
| 2006 | -- | $14,640 +48.8% |
| 2005 | -- | $9,840 |
| 2004 | -- | $9,840 +29.5% |
| 2003 | -- | $7,600 |
| 2002 | -- | $7,600 |
Find assessor info on the county website
Monthly payment
Est. payment
Payment breakdown
Explore the cost of this home by adjusting the details. Changes won't be saved.Climate risks
Neighborhood: 85142
Nearby schools
Schools provided by the listing agent
- Elementary: Queen Creek Elementary School
- Middle: Queen Creek Junior High School
- High: Queen Creek High School
- District: Queen Creek Unified District
Source: ARMLS. This data may not be complete. We recommend contacting the local school district to confirm school assignments for this home.
- $973,7004 bd3 ba3.3k sqft19655 E Silver Creek Ln, Queen Creek, AZ 85142Off Market
- $746,500-- bd3 ba2.2k sqft19615 E Silver Creek Ln, Queen Creek, AZ 85142Off Market
- $1,136,3004 bd3 ba3.1k sqft19675 E Silver Creek, queen creek, AZ 85142Off Market

- $1,506,7006 bd5 ba4.8k sqft19638 E Sonoqui Cir, Queen Creek, AZ 85142Off Market
Similar homes
- $1,180,0004 bd4 ba3.1k sqft22444 S 198TH Circle, Queen Creek, AZ 85142For Sale
 MLS ID #7043124, Kimberly Helfenbein, Home Base Realty. ARMLS
 - $1,250,0004 bd5 ba4k sqft19303 E Pine Valley Drive, Queen Creek, AZ 85142For Sale
 MLS ID #7068731, Lenore Primrose, My Home Group Real Estate. ARMLS
 - $1,200,0004 bd5 ba3.6k sqft20548 E NAVAJO Drive, Queen Creek, AZ 85142For Sale
 MLS ID #7067281, Inderpreet Singh, HomeSmart. ARMLS
 - $1,289,0004 bd5 ba4k sqft19277 E Walnut Road, Queen Creek, AZ 85142For Sale
 MLS ID #7049279, Rebecca Beck, West USA Realty. ARMLS
