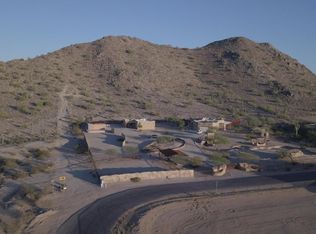
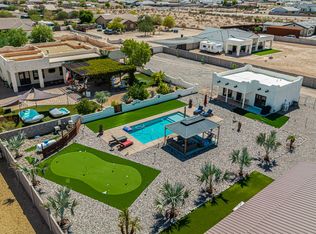
This is more than a home, it's a lifestyle! A private retreat that backs up to a mountain and is unlike any other with a large cave behind the pool's rock grotto waterfall, a lighted golf practice area, horse amenities, covered RV parking, & 3 large storage containers.
Tucked behind a coded electric gate on 2.5 fully fenced and walled acres, this exceptional ranch estate delivers the privacy of a secluded compound with the amenities of a luxury resort -- all framed by breathtaking mountain views.
The Main Residence | ~2,557 Sq. Ft. | 3 Bed | 3 Bath The thoughtfully designed open floor plan centers around a cozy fireplace, generous kitchen island, and a massive pantry perfect for both everyday living and entertaining. Travertine tile flows throughout the home, lending warmth and elegance to every space. This home has a truly indulgent primary suite complete with a sitting room, walk-in shower, jetted soaking tub, and an expansive walk-in closet. An extra-large attached garage rounds out the main home.
The Guest Casita
1 Bed | 1 Bath A fully self-contained retreat, the detached casita features a large bedroom, living room, full bath, and in-unit laundry -- ideal for multigenerational living, long-term guests, or rental income potential. A standout feature is the casita's oversized 1,500 sq. ft. garage with a dedicated workshop area and evaporative cooling.
Step outside and discover a lifestyle most only dream about. A stunning pool with a custom waterfall serves as the centerpiece, surrounded by a lighted golf practice area with multiple tee boxes and a sand trap, an outdoor BBQ built for entertaining, horse stalls, RV parking, a charming treehouse with water feature, large storage units, and a picturesque circular drive. The entire property backs directly to the mountain, creating an unmatched backdrop of natural beauty and ultimate privacy.
The sellers have invested over $45,000 in solar equipment -- fully paid off and conveying with the home -- offering significant long-term energy savings from day one.
Don't miss out on this one, it will not last!
For sale
Price cut: $24.9K (7/30)
$1,250,000
31829 N PAMELA Drive, San Tan Valley, AZ 85144
4beds
3,104sqft
Single Family Residence
Built in 2010
2.52 Acres Lot
$-- Zestimate®
$403/sqft
$-- HOA
What's special
Covered rv parkingCozy fireplaceExtra-large attached garageLighted golf practice areaHorse stallsIndulgent primary suiteBreathtaking mountain views
- 111 days |
- 1,949 |
- 96 |
Zillow last checked:
Listing updated:
Listed by:
Orlando Robert Orta 602-615-5545,
West USA Realty
Source: ARMLS,MLS#: 7023595
Facts & features
Interior
Bedrooms & bathrooms
- Bedrooms: 4
- Bathrooms: 4
- Full bathrooms: 4
Heating
- Electric
Cooling
- Central Air
Appliances
- Included: Dryer, Washer, Refrigerator, Built-in Microwave, Dishwasher, Electric Oven, Electric Cooktop
Features
- Pantry, Granite Counters, Eat-in Kitchen, Kitchen Island, Full Bth Master Bdrm, Separate Shwr & Tub
- Flooring: Tile
- Has basement: No
- Number of fireplaces: 1
- Fireplace features: Family Room
Interior area
- Total structure area: 3,104
- Total interior livable area: 3,104 sqft
Property
Parking
- Total spaces: 8
- Parking features: RV Access/Parking, Circular Driveway
- Garage spaces: 5
- Carport spaces: 1
- Covered spaces: 6
- Uncovered spaces: 2
Features
- Stories: 1
- Patio & porch: Covered
- Exterior features: Storage
- Has private pool: Yes
- Pool features: Outdoor Pool, Fenced
- Has spa: Yes
- Spa features: Above Ground, Heated, Private, Bath
- Fencing: Perimeter,Other,Block,Wrought Iron
- Has view: Yes
- View description: City, Mountain(s)
Lot
- Size: 2.52 Acres
- Features: Desert Back, Desert Front
Details
- Additional structures: Guest House, Gazebo
- Parcel number: 50914022H
- Horses can be raised: Yes
- Horse amenities: Corral(s), Stall
Construction
Type & style
- Home type: SingleFamily
- Property subtype: Single Family Residence
Materials
- Stucco, Wood Frame
- Roof: Other
Condition
- Year built: 2010
Details
- Builder name: Evans
Utilities & green energy
- Water: City Water
Community & HOA
Community
- Subdivision: CHANDLER HEIGHTS RANCHES UNIT III
HOA
- Has HOA: No
- Services included: No Fees
Location
- Region: San Tan Valley
Financial & listing details
- Price per square foot: $403/sqft
- Annual tax amount: $2,652
- Date on market: 5/7/2026
- Cumulative days on market: 111 days
- Listing terms: Cash,Conventional,1031 Exchange,FHA,VA Loan
- Ownership: Fee Simple
Estimated market value
Not available
Estimated sales range
Not available
Not available
Price history
| Date | Event | Price |
|---|---|---|
| 7/30/2026 | Price change | $1,250,000-2%$403/sqft |
Source:  ARMLS #7023595 Report a problem ARMLS #7023595 Report a problem | ||
| 6/11/2026 | Price change | $1,274,900-1.9%$411/sqft |
Source: ARMLS #7023595 Report a problem | ||
| 5/7/2026 | Listed for sale | $1,300,000$419/sqft |
Source: ARMLS #7023595 Report a problem | ||
Public tax history
Tax history is unavailable.
Monthly payment
Est. payment
Payment breakdown
Explore the cost of this home by adjusting the details. Changes won't be saved.Climate risks
Neighborhood: 85144
Nearby schools
GreatSchools rating
- 4/10San Tan Heights K-8Grades: PK-8Distance: 0.8 mi
- 4/10San Tan Foothills High SchoolGrades: 7-12Distance: 2 mi
Schools provided by the listing agent
- Elementary: San Tan Heights Elementary
- Middle: Walker Butte K-8
- High: Poston Butte High School
- District: Florence Unified School District
Source: ARMLS. This data may not be complete. We recommend contacting the local school district to confirm school assignments for this home.
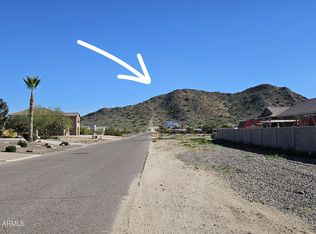
- $1,082,7004 bd3 ba3.1k sqft31829 N Pamela Dr, Queen Creek, AZ 85142Off Market
- $--10.41 acres0 Pamela #22, Queen Creek, AZ 85142Off Market
- $269,4001.25 acres0A W Phillips Rd #A, Queen Creek, AZ 85144Lot/Land
- $289,4001.24 acres0B W Phillips Rd #B, Queen Creek, AZ 85144Lot/Land
- $958,800-- bd-- ba4k sqft1735 W Phillips Rd, Queen Creek, AZ 85142Off Market
- $701,3003 bd2 ba2.1k sqft31775 N Pamela Dr, Queen Creek, AZ 85142Off Market
- $956,7005 bd3 ba3.5k sqft1902 W Laurie Ln, Queen Creek, AZ 85142Off Market
- $997,9904 bd4 ba4.1k sqft1806 W Phillips Rd, San Tan Valley, AZ 85144Sold
Similar homes
- $860,0004 bd3 ba2.7k sqft1913 W Laurie Lane, San Tan Valley, AZ 85144For Sale
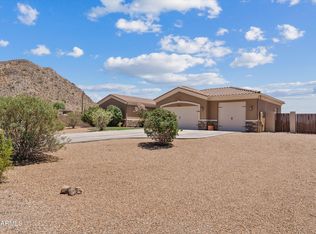 MLS ID #7031561, Emily Duarte, Keller Williams Arizona Realty. ARMLS
 - $1,100,0005 bd3 ba3.6k sqft32480 N ROYCE Road, Queen Creek, AZ 85144For Sale
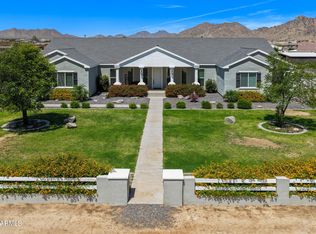 MLS ID #7037810, Derek Biggs, ProSmart Realty. ARMLS
 - $1,200,0004 bd5 ba3.6k sqft20548 E NAVAJO Drive, Queen Creek, AZ 85142For Sale
 MLS ID #7067281, Inderpreet Singh, HomeSmart. ARMLS
 - $1,290,0004 bd4 ba3.5k sqft750 W ZION Lane, San Tan Valley, AZ 85143For Sale
 MLS ID #7058077, Nikki G Miller, HomeSmart. ARMLS
 - $1,275,0006 bd5 ba4.1k sqft3120 W HOOPER Trail, San Tan Valley, AZ 85144For SaleMLS ID #7014058, Bryce Smith, Realty ONE Group. ARMLS
- $1,075,0003 bd4 ba3.4k sqft5586 W ROCK Court, San Tan Valley, AZ 85144For SaleMLS ID #7000397, Kevin T Langan, eXp Realty. ARMLS
- $1,285,0004 bd4 ba3.2k sqft19635 E SILVER CREEK Lane, Queen Creek, AZ 85142For SaleMLS ID #7037591, Leonard Saavedra, Keller Williams Realty Phoenix. ARMLS
- $1,295,0006 bd5 ba2.7k sqft20922 E EXCELSIOR Avenue, Queen Creek, AZ 85142For SaleMLS ID #7042338, Russell Mills, Close Pros Real Estate and Management. ARMLS
- $1,250,0004 bd5 ba4k sqft19303 E Pine Valley Drive, Queen Creek, AZ 85142For SaleMLS ID #7068731, Lenore Primrose, My Home Group Real Estate. ARMLS
- $1,100,0004 bd2 ba1.8k sqft3127 E JOY Drive, San Tan Valley, AZ 85140For SaleMLS ID #7069719, Amanda Pinkerton, HomeSmart Lifestyles. ARMLS
- $1,180,0004 bd4 ba3.1k sqft22444 S 198TH Circle, Queen Creek, AZ 85142For SaleMLS ID #7043124, Kimberly Helfenbein, Home Base Realty. ARMLS
- $1,600,0003 bd2 ba1.9k sqft2258 W SILVERDALE Road, San Tan Valley, AZ 85144For SaleMLS ID #6997303, Deidra Crainshaw, Real Broker. ARMLS
- $1,100,0004 bd2 ba2.4k sqft3785 E VIA DEL RANCHO Road, Gilbert, AZ 85298For SaleMLS ID #7070527, Paige N Hargis, Limitless Real Estate. ARMLS
- $860,0005 bd4 ba3.7k sqft28217 N FINCH Trail, San Tan Valley, AZ 85144For SaleMLS ID #6947187, Levi Combs, NextHome Alliance. ARMLS
- $1,398,8004 bd4 ba3.4k sqft3976 E BELLERIVE Drive, Queen Creek, AZ 85142For SaleMLS ID #6993766, Kali Jensen, Fathom Realty Elite. ARMLS
- $945,0004 bd3 ba2.8k sqft19732 E PALM BEACH Drive, Queen Creek, AZ 85142For SaleMLS ID #7048875, Bradley D Cox, Keller Williams Realty Phoenix. ARMLS
- $1,485,0004 bd4 ba3.1k sqft19460 E SONOQUI Boulevard, Queen Creek, AZ 85142For SaleMLS ID #7047651, Terra Alexis Phillips, HomeSmart Lifestyles. ARMLS
- $1,125,0004 bd4 ba4.1k sqft20137 E VIA DEL PALO --, Queen Creek, AZ 85142For SaleMLS ID #7013368, Kim Espinoza, Good Oak Real Estate. ARMLS
- $1,285,0004 bd4 ba3.5k sqft7446 S TUCANA Lane, Gilbert, AZ 85298For SaleMLS ID #7059285, Katrina L McCarthy, Citiea. ARMLS
- $650,0004 bd2 ba2.4k sqft275 E DESERT HOLLY Drive, San Tan Valley, AZ 85143For SaleMLS ID #7065254, James Albera, LPT Realty, LLC. ARMLS
