Welcome to 275 E Desert Holly Dr, a beautifully updated single-story home situated on a rare 0.85-acre corner lot - nearly a full acre with a private pool! Located in the desirable Johnson Ranch community, this property offers an exceptional combination of space, privacy, and modern updates.
Inside, the spacious 2,440 sq ft floor plan features an open-concept layout with generously sized living and dining areas. The updated kitchen is ideal for everyday living and entertaining, featuring granite countertops, a center island/breakfast bar, recessed lighting, and two walk-in pantries for exceptional storage. Updated flooring and bathrooms throughout add to the home's move-in-ready appeal. It even has a 3-car garage for all your vehicles. The split-bedroom floor plan offers privacy for the spacious primary suite, which features a beautifully appointed bathroom with a large walk-in shower, separate tub, dual sinks, and a large walk-in closet. Additional flexible spaces provide options for a home office, gym, craft room, or additional living space.
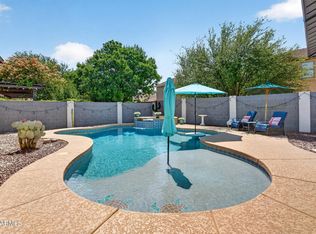
Step outside to enjoy the expansive backyard with a covered patio and private pool. The corner lot borders a wash, creating added privacy and an open feel that is difficult to find. With nearly an acre of land, there is plenty of room for entertaining, recreation, parking, and more. Two RV gates provide convenient access to the expansive lot and offer excellent flexibility for RVs, trailers, toys, or additional vehicles.
Residents of Johnson Ranch enjoy an impressive collection of community amenities, including multiple pools, parks, playgrounds, walking paths, sports courts, and other recreational facilities throughout the master-planned community.
With its nearly 1-acre corner lot, wash-side privacy, two RV gates, private pool, updated interior, two walk-in kitchen pantries, and spacious split-bedroom floor plan, this is a rare opportunity to enjoy the space and privacy of a large lot while still having access to all the amenities Johnson Ranch has to offer.
For sale
$650,000
275 E DESERT HOLLY Drive, San Tan Valley, AZ 85143
4beds
2,440sqft
Single Family Residence
Built in 2000
0.86 Acres Lot
$-- Zestimate®
$266/sqft
$86/mo HOA
What's special
Private poolUpdated kitchenSplit-bedroom floor planOpen-concept layoutRecessed lightingTwo walk-in pantriesBeautifully appointed bathroom
- 9 days |
- 707 |
- 58 |
Likely to sell faster than
Zillow last checked:
Listing updated:
Listed by:
James Albera 602-754-6448,
LPT Realty, LLC,
Nicholas Albera 480-272-1919,
LPT Realty, LLC
Source: ARMLS,MLS#: 7065254
Facts & features
Interior
Bedrooms & bathrooms
- Bedrooms: 4
- Bathrooms: 2
- Full bathrooms: 2
Heating
- Natural Gas
Cooling
- Central Air
Appliances
- Included: Dryer, Washer, Gas Oven
- Laundry: Inside
Features
- Pantry, Granite Counters, Eat-in Kitchen, Kitchen Island, Full Bth Master Bdrm
- Flooring: Laminate
- Has basement: No
- Has fireplace: No
Interior area
- Total structure area: 2,440
- Total interior livable area: 2,440 sqft
Property
Parking
- Total spaces: 3
- Parking features: Attached, RV Gate
- Attached garage spaces: 3
Features
- Stories: 1
- Patio & porch: Covered
- Has private pool: Yes
- Pool features: Outdoor Pool
- Spa features: None
- Fencing: Block
- Has view: Yes
- View description: Mountain(s)
Lot
- Size: 0.86 Acres
- Features: North/South Exposure, Corner Lot, Natural Desert Back, Natural Desert Front
Details
- Parcel number: 21054020
- Horses can be raised: Yes
Construction
Type & style
- Home type: SingleFamily
- Architectural style: Ranch
- Property subtype: Single Family Residence
Materials
- Brick Veneer, Stucco, Wood Frame, Painted
- Roof: Tile
Condition
- Year built: 2000
Utilities & green energy
- Sewer: Public Sewer
- Water: Pvt Water Company
Community & HOA
Community
- Features: Pool, Golf, Pickleball, Lake, Tennis Court(s)
- Subdivision: JOHNSON RANCH UNIT 6
HOA
- Has HOA: Yes
- Services included: Maintenance Grounds
- HOA fee: $259 quarterly
- HOA name: Johnson Ranch HOA
- HOA phone: 480-987-7966
Location
- Region: San Tan Valley
Financial & listing details
- Price per square foot: $266/sqft
- Tax assessed value: $527,262
- Annual tax amount: $1,727
- Date on market: 8/11/2026
- Cumulative days on market: 9 days
- Listing terms: Cash,Conventional,FHA,VA Loan
- Ownership: Fee Simple
Estimated market value
Not available
Estimated sales range
Not available
Not available
Price history
| Date | Event | Price |
|---|---|---|
| 8/11/2026 | Listed for sale | $650,000+116.7%$266/sqft |
Source:  ARMLS #7065254 Report a problem ARMLS #7065254 Report a problem | ||
| 1/10/2005 | Sold | $300,000+22.4%$123/sqft |
Source: ARMLS #2227780 Report a problem | ||
| 3/29/2004 | Sold | $245,000+14%$100/sqft |
Source: ARMLS #2090327 Report a problem | ||
| 2/26/2003 | Sold | $215,000+10.6%$88/sqft |
Source: Public Record Report a problem | ||
| 11/1/2000 | Sold | $194,381$80/sqft |
Source: Public Record Report a problem | ||
Public tax history
| Year | Property taxes | Tax assessment |
|---|---|---|
| 2026 | $1,727 +0.6% | $52,725 +56% |
| 2025 | $1,716 -0.3% | $33,798 -23.7% |
| 2024 | $1,721 +1.7% | $44,268 +31.2% |
| 2023 | $1,692 -10.1% | $33,745 -15.3% |
| 2022 | $1,881 +11.1% | $39,859 +9.7% |
| 2021 | $1,693 -0.1% | $36,342 +4% |
| 2020 | $1,695 +4.5% | $34,940 +56.8% |
| 2019 | $1,623 +6.4% | $22,278 +11.6% |
| 2018 | $1,525 -1.5% | $19,969 -0.3% |
| 2017 | $1,548 -2.9% | $20,033 |
| 2016 | $1,593 +5.8% | -- |
| 2014 | $1,506 | $12,186 |
| 2013 | -- | -- |
| 2012 | -- | -- |
| 2011 | -- | $12,086 -16.4% |
| 2010 | -- | $14,465 |
| 2009 | -- | -- |
| 2008 | -- | -- |
| 2007 | -- | -- |
| 2006 | -- | -- |
| 2005 | -- | -- |
| 2004 | -- | -- |
| 2003 | -- | -- |
| 2002 | -- | -- |
Find assessor info on the county website
Monthly payment
Est. payment
Payment breakdown
Explore the cost of this home by adjusting the details. Changes won't be saved.Climate risks
Neighborhood: 85143
Nearby schools
GreatSchools rating
- 6/10Skyline Ranch Elementary SchoolGrades: PK-8Distance: 1.7 mi
- 6/10Poston Butte High SchoolGrades: 7-12Distance: 1.2 mi
Schools provided by the listing agent
- Elementary: Skyline Ranch Elementary School
- Middle: Poston Butte High School
- High: Poston Butte High School
- District: Florence Unified School District
Source: ARMLS. This data may not be complete. We recommend contacting the local school district to confirm school assignments for this home.
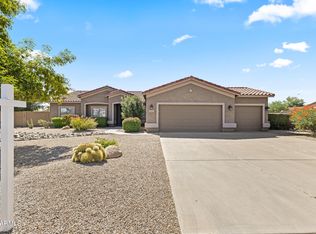
- $685,0004 bd2 ba2.4k sqft237 E Desert Holly Dr, San Tan Valley, AZ 85143Sold
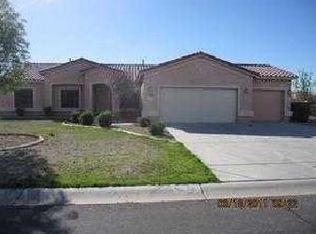
- $371,3004 bd2 ba2.4k sqft237 E Desert Holly Dr, Queen Creek, AZ 85143Off Market
- $442,9004 bd2 ba2.6k sqft31534 N Candlewood Dr, San Tan Valley, AZ 85143Off Market

- $467,300-- bd-- ba2.3k sqft31512 N Candlewood Dr, San Tan Valley, AZ 85143Off Market
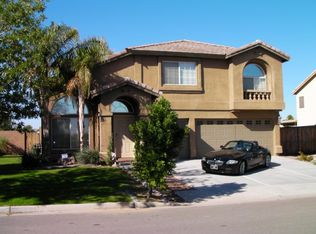
- $459,1004 bd2 ba1.9k sqft31556 N Candlewood Dr, San Tan Valley, AZ 85143Off Market
- $477,2004 bd3 ba2.3k sqft31490 N Candlewood Dr, San Tan Valley, AZ 85143Off Market
- $625,900-- bd-- ba2.4k sqft205 E Desert Holly Dr, San Tan Valley, AZ 85143Off Market
- $455,900-- bd-- ba2.3k sqft31468 N Candlewood Dr, San Tan Valley, AZ 85143Off Market
A local agent can set up tours, give advice and negotiate with sellers.
Similar homes
- $659,8994 bd2 ba1.8k sqft3655 E VISTA GRANDE --, San Tan Valley, AZ 85140For Sale
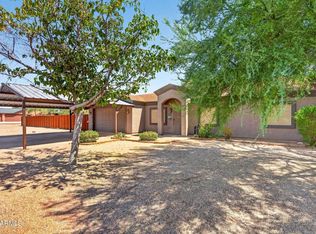 MLS ID #7049682, Richard Zmayefski, R & I Realty. ARMLS
 - $650,0003 bd3 ba1.9k sqft33250 N BRINLEE Lane, San Tan Valley, AZ 85143For Sale
 MLS ID #7007728, Jennifer Jenkins, Brokers Hub Realty, LLC. ARMLS
 - $609,9905 bd3 ba2.9k sqft879 W HOLSTEIN Trail, San Tan Valley, AZ 85143For Sale
 MLS ID #7062503, Cheryl Riley, SERHANT.. ARMLS
 - $569,9003 bd2 ba1.8k sqft30909 N ORANGE BLOSSOM Circle, San Tan Valley, AZ 85143For Sale
 MLS ID #7061066, Nick D Calvi, Schreiner Realty. ARMLS
 - $589,9003 bd3 ba2.2k sqft36162 N QUIROS Drive, San Tan Valley, AZ 85143For SaleMLS ID #7038469, Frank Gerola, Incyte Realty, LLC. ARMLS
- $635,0005 bd3 ba2.3k sqft4024 W SUNCUP Drive, San Tan Valley, AZ 85144For SaleMLS ID #7063588, Anthony Frank, HomeSmart. ARMLS
- $899,9994 bd3 ba2.4k sqft565 W PERKINS Street, San Tan Valley, AZ 85143For SaleMLS ID #6980776, Mark Lovett, LPT Realty, LLC. ARMLS
- $599,9955 bd3 ba2.6k sqft37077 N LOKAI Drive, San Tan Valley, AZ 85140For SaleMLS ID #7055727, Richard Zmayefski, R & I Realty. ARMLS
- $399,0002 bd2 ba1.5k sqft106 W SUNDANCE Court, San Tan Valley, AZ 85143For SaleMLS ID #7029368, Theresa M. Williams, HomeSmart. ARMLS
- $609,9904 bd3 ba2.5k sqft25779 S 230TH Place, Queen Creek, AZ 85142For SaleMLS ID #7040562, Elanor Urquidez, The Home Shop. ARMLS
- $520,0005 bd3 ba2.4k sqft34886 N STETSON Court, San Tan Valley, AZ 85144For SaleMLS ID #7037702, Connie Murphy, Keller Williams Integrity First Realty. ARMLS
- $649,9994 bd2 ba2k sqft938 E Loma Vista Street, Gilbert, AZ 85295For SaleMLS ID #7066030, John Gluch, eXp Realty. ARMLS
- $699,9004 bd3 ba2.4k sqft22952 E ROSA Road, Queen Creek, AZ 85142For SaleMLS ID #7057694, Mark Captain, Keller Williams Realty Phoenix. ARMLS
- $509,0003 bd2 ba2k sqft400 W CHASKA Trail, San Tan Valley, AZ 85140For SaleMLS ID #7060001, Rachel N Eberspacher, Simply Real Estate. ARMLS
- $625,0005 bd3 ba2.3k sqft22495 E SILVER CREEK Lane, Queen Creek, AZ 85142For SaleMLS ID #7053225, Timothy R Deluca, HomeSmart Lifestyles. ARMLS
- $429,0005 bd3 ba1.9k sqft3452 E DAKOTA Drive, San Tan Valley, AZ 85143For SaleMLS ID #7057292, Gary Wales, AZ Real Experts LLC. ARMLS
- $659,0003 bd2 ba1.7k sqft1534 N ACACIA Road, Apache Junction, AZ 85119For SaleMLS ID #7064125, Megen McAlevey, Compass. ARMLS
- $621,0784 bd3 ba1.9k sqft20024 S 231ST Place, Queen Creek, AZ 85142New ConstructionMLS ID #7057722, Matthew Kelly, eXp Realty. ARMLS
- $399,9003 bd2 ba2k sqft279 W SATINKA Drive, San Tan Valley, AZ 85140For SaleMLS ID #7064174, Jason L Penrose, eXp Realty. ARMLS
- $649,0003 bd2 ba2.2k sqft4673 S KIRBY Street, Gilbert, AZ 85297For SaleMLS ID #7062624, Evangelina Madrigal, Keller Williams Integrity First Realty. ARMLS
