One of Solera's Premier Homes
Rarely does a home combine an exceptional location with extensive, high-quality upgrades quite like this beautifully remodeled Meadowwood floor plan in Solera at Johnson Ranch.
Perfectly positioned on one of the community's most desirable premium homesites, this property backs directly to protected desert preserve, offering breathtaking mountain views, exceptional privacy, and a setting that simply cannot be duplicated.
Inside, nearly 1,900 square feet has been thoughtfully transformed into a bright, open-concept living space designed for both everyday comfort and effortless entertaining. The wall separating the kitchen and family room has been removed to create a spacious great room centered around a stunning custom floor-to-ceiling stacked stone entertainment wall featuring a modern electric fireplace and built-in glass shelving.
The beautifully remodeled kitchen features quartz countertops, updated cabinetry, lowered counters for improved functionality, stainless steel appliances, an induction cooktop, and a custom coffee station. Luxury vinyl plank flooring, fresh interior paint, updated lighting, and recessed LED lighting continue throughout the home.
Step outside to your own private desert retreat. Relax beneath the extended covered patio and pergola, soak in the hot tub, or simply enjoy the peaceful beauty of the Sonoran Desert where towering saguaros and mountain views replace backyard neighbors.
Additional improvements include a brand-new Lennox HVAC system (2026), water softener, epoxy-coated garage floor, built-in BBQ, professionally designed desert landscaping, mini-split air conditioner in garage and exterior recently painted.
Located within the award-winning 55+ community of Solera at Johnson Ranch, residents enjoy a heated pool and spa, fitness center, pickleball, clubhouse, walking paths, social clubs, and nearby golf. Also, access to Johnson Ranch HOA's amenities, perfect for visiting family / grandkids.
All furnishings available for sale on seperate bill of sale including golf cart.
Some homes are updated.
Some have views.
Very few offer both.
For sale
$569,900
30909 N ORANGE BLOSSOM Circle, San Tan Valley, AZ 85143
3beds
1,897sqft
:
Get pre-qualified$3,735/mo
Single Family Residence
Built in 2006
9,368 Square Feet Lot
$-- Zestimate®
$300/sqft
$219/mo HOA
What's special
Epoxy-coated garage floorModern electric fireplaceBright open-concept living spaceBeautifully remodeled kitchenUpdated lightingExterior recently paintedFresh interior paint
- 14 days |
- 584 |
- 25 |
Likely to sell faster than
Zillow last checked:
Listing updated:
Listed by:
Nick D Calvi 708-205-1069,
Schreiner Realty
Source: ARMLS,MLS#: 7061066
Facts & features
Interior
Bedrooms & bathrooms
- Bedrooms: 3
- Bathrooms: 2
- Full bathrooms: 2
Heating
- Natural Gas
Cooling
- Central Air, Ceiling Fan(s), Programmable Thmstat
Appliances
- Included: Water Softener Owned, Reverse Osmosis, Refrigerator, Built-in Microwave, Dishwasher, Disposal, Induction Cooktop, Electric Oven, Built-In Electric Oven
- Laundry: Inside, Gas Dryer Hookup
Features
- Pantry, Quartz Countertops, High Speed Internet, Double Vanity, Eat-in Kitchen, Breakfast Bar, 9+ Flat Ceilings, No Interior Steps, Kitchen Island, Full Bth Master Bdrm, Separate Shwr & Tub
- Flooring: Carpet, Vinyl
- Has basement: No
- Number of fireplaces: 1
- Fireplace features: Fire Pit, Living Room
Interior area
- Total structure area: 1,897
- Total interior livable area: 1,897 sqft
Video & virtual tour
Property
Parking
- Total spaces: 4
- Parking features: Attached, Garage Door Opener, Extended Length Garage, Direct Access, Attch'd Gar Cabinets
- Attached garage spaces: 2
- Uncovered spaces: 2
Features
- Stories: 1
- Patio & porch: Covered, Patio
- Exterior features: Rain Gutters, Private Yard, Built-in Barbecue
- Has spa: Yes
- Spa features: Heated, Private
- Fencing: Back Yard,Block
- Has view: Yes
- View description: Desert, Mountain(s)
Lot
- Size: 9,368 Square Feet
- Features: East/West Exposure, Sprinklers In Rear, Sprinklers In Front, Desert Back, Desert Front, Auto Timer H2O Front, Auto Timer H2O Back
Details
- Additional structures: Gazebo
- Parcel number: 21075603
- Special conditions: Age Restricted (See Remarks)
Construction
Type & style
- Home type: SingleFamily
- Property subtype: Single Family Residence
Materials
- Stucco, Wood Frame, Painted
- Roof: Tile
Condition
- Year built: 2006
Details
- Builder name: Pulte
Utilities & green energy
- Sewer: Private Sewer
- Water: Pvt Water Company
Community & HOA
Community
- Features: Pool, Golf, Pickleball, Gated, Community Spa, Community Spa Htd, Community Media Room, Tennis Court(s), Biking/Walking Path, Fitness Center
- Senior community: Yes
- Subdivision: Solera at JOHNSON RANCH
HOA
- Has HOA: Yes
- Services included: Maintenance Grounds, Street Maint, Trash
- HOA fee: $400 quarterly
- HOA name: Solera Johnson Ranch
- HOA phone: 480-987-7966
- Second HOA fee: $259 quarterly
- Second HOA name: Johnson Ranch
- Second HOA phone: 480-987-8073
Location
- Region: San Tan Valley
Financial & listing details
- Price per square foot: $300/sqft
- Tax assessed value: $351,510
- Annual tax amount: $1,155
- Date on market: 7/31/2026
- Cumulative days on market: 15 days
- Listing terms: Cash,Conventional,FHA,VA Loan
- Ownership: Fee Simple
Estimated market value
Not available
Estimated sales range
Not available
Not available
Price history
| Date | Event | Price |
|---|---|---|
| 7/31/2026 | Listed for sale | $569,900+42.5%$300/sqft |
Source:  ARMLS #7061066 Report a problem ARMLS #7061066 Report a problem | ||
| 4/29/2021 | Sold | $400,000+72.4%$211/sqft |
Source: Public Record Report a problem | ||
| 7/13/2012 | Sold | $232,000-11.7%$122/sqft |
Source: ARMLS #4784898 Report a problem | ||
| 11/22/2006 | Sold | $262,700$138/sqft |
Source: Public Record Report a problem | ||
Public tax history
| Year | Property taxes | Tax assessment |
|---|---|---|
| 2026 | $1,155 +0.6% | $35,150 +36.6% |
| 2025 | $1,148 -28.7% | $25,740 -25% |
| 2024 | $1,610 +1.7% | $34,328 +32.3% |
| 2023 | $1,584 -7.7% | $25,952 -14.6% |
| 2022 | $1,717 +27.9% | $30,385 +9.5% |
| 2021 | $1,342 -0.1% | $27,759 +3.6% |
| 2020 | $1,344 +4.5% | $26,787 +58.2% |
| 2019 | $1,286 +6.4% | $16,935 +13.3% |
| 2018 | $1,209 -1.5% | $14,947 +5.1% |
| 2017 | $1,227 -2.9% | $14,218 |
| 2016 | $1,263 +5.6% | -- |
| 2014 | $1,196 | $9,772 |
| 2013 | -- | -- |
| 2012 | -- | -- |
| 2011 | -- | $8,915 -22.4% |
| 2010 | -- | $11,483 |
| 2009 | -- | -- |
| 2008 | -- | -- |
| 2007 | -- | -- |
Find assessor info on the county website
Monthly payment
Est. payment
Payment breakdown
Explore the cost of this home by adjusting the details. Changes won't be saved.Climate risks
Neighborhood: 85143
Nearby schools
GreatSchools rating
- 2/10Walker Butte K-8Grades: PK-8Distance: 1.4 mi
- 4/10San Tan Foothills High SchoolGrades: 7-12Distance: 1.4 mi
- $531,400-- bd-- ba1.8k sqft30887 N Orange Blossom Cir, San Tan Valley, AZ 85143Off Market

- $437,400-- bd-- ba1.7k sqft30927 N Orange Blossom Cir, San Tan Valley, AZ 85143Off Market
- $460,1002 bd2 ba1.7k sqft30906 N Glory Grv, San Tan Valley, AZ 85143Off Market
- $427,0002 bd2 ba1.7k sqft30865 N Orange Blossom Cir, San Tan Valley, AZ 85143Off Market
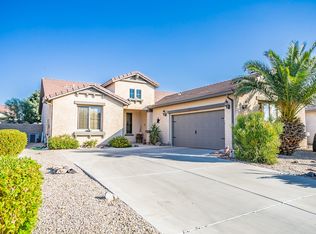
- $433,500-- bd-- ba1.7k sqft30884 N Glory Grv, San Tan Valley, AZ 85143Off Market
- $404,100-- bd-- ba1.7k sqft30880 N Orange Blossom Cir, San Tan Valley, AZ 85143Off Market
- $441,700-- bd-- ba1.8k sqft30949 N Orange Blossom Cir, San Tan Valley, AZ 85143Off Market
- $450,0002 bd2 ba1.7k sqft30862 N Glory Grv, San Tan Valley, AZ 85143Sold
A local agent can set up tours, give advice and negotiate with sellers.
Similar homes
- $565,0003 bd2 ba2.3k sqft2461 W GOLDMINE MOUNTAIN Drive, San Tan Valley, AZ 85144For Sale
 MLS ID #7038121, Brooke Buksa, Limitless Real Estate. ARMLS
 - $635,0005 bd3 ba2.3k sqft4024 W SUNCUP Drive, San Tan Valley, AZ 85144For Sale
 MLS ID #7063588, Anthony Frank, HomeSmart. ARMLS
 - $509,0003 bd2 ba2k sqft400 W CHASKA Trail, San Tan Valley, AZ 85140For Sale
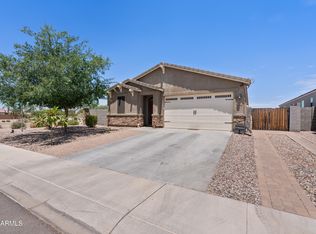 MLS ID #7060001, Rachel N Eberspacher, Simply Real Estate. ARMLS
 - $504,9994 bd3 ba2.6k sqft109 W GOLD DUST Way, San Tan Valley, AZ 85143For Sale
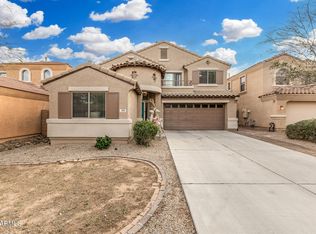 MLS ID #6983649, Rolando Gonzalez, HomeSmart Premier. ARMLS
 - $534,9003 bd2 ba1.9k sqft23050 E QUINTERO Road, Queen Creek, AZ 85142For SaleMLS ID #7063299, Ashley Oppenborn, Limitless Real Estate. ARMLS
- $510,0003 bd2 ba1.7k sqft20289 E Estrella Road, Queen Creek, AZ 85142For SaleMLS ID #7064765, Laura LeClaire, SERHANT.. ARMLS
- $574,9002 bd3 ba2k sqft39671 N HAILEY Lane, Queen Creek, AZ 85140For SaleMLS ID #7012590, Damian Godoy, My Home Group Real Estate. ARMLS
- $379,0004 bd3 ba1.9k sqft1720 E DUST DEVIL Drive, San Tan Valley, AZ 85143For SaleMLS ID #6952196, Shelby Segura, W and Partners, LLC. ARMLS
- $420,0004 bd2 ba2k sqft4793 E FIRE OPAL Lane, San Tan Valley, AZ 85143For SaleMLS ID #7046702, Ashley C Sanchez Ochoa, Barrett Real Estate. ARMLS
- $540,7003 bd3 ba2.4k sqft4389 N PETERSBURG Drive, Florence, AZ 85132For SaleMLS ID #7066118, Lacey Lehman, Realty ONE Group. ARMLS
- $629,0004 bd3 ba2.2k sqft22959 E VIA DEL ORO --, Queen Creek, AZ 85142For SaleMLS ID #7061141, Andrew Shammo, Realty85. ARMLS
- $469,9004 bd3 ba2.4k sqft34857 N BANDOLIER Drive, San Tan Valley, AZ 85144For SaleMLS ID #7048457, Bradley Young, Better Choice Homes, LLC. ARMLS
- $357,0003 bd2 ba1.8k sqft3896 E ARAGONITE Lane, San Tan Valley, AZ 85143For SaleMLS ID #7027972, Tara O'Neil, ProSmart Realty. ARMLS
- $469,9904 bd2 ba1.9k sqft36943 N EL MORRO Trail, San Tan Valley, AZ 85140For SaleMLS ID #7044913, Mary Fick, Realty ONE Group. ARMLS
- $385,0003 bd2 ba1.5k sqft3246 E PINEAPPLE Road, San Tan Valley, AZ 85143For SaleMLS ID #7057041, Denise Manning, HomeSmart. ARMLS
- $600,0004 bd2 ba1.9k sqft11355 E Rutledge Avenue, Mesa, AZ 85212For SaleMLS ID #7064658, Katie Lambert, eXp Realty. ARMLS
- $619,9904 bd3 ba2.5k sqft25779 S 230TH Place, Queen Creek, AZ 85142For SaleMLS ID #7040562, Elanor Urquidez, The Home Shop. ARMLS
- $425,0004 bd2 ba2.2k sqft1723 W LOEMANN Drive, San Tan Valley, AZ 85144For SaleMLS ID #7017002, Justin D Roberts, Barrett Real Estate. ARMLS
- $449,9993 bd2 ba1.7k sqft296 W ORGAN PIPE Drive, San Tan Valley, AZ 85140For SaleMLS ID #7021194, Nena Fruendt, eXp Realty. ARMLS
- $514,9004 bd3 ba2.3k sqft189 W HACKBERRY Avenue, Queen Creek, AZ 85140For SaleMLS ID #7059305, Diana No, HomeSmart Lifestyles. ARMLS
