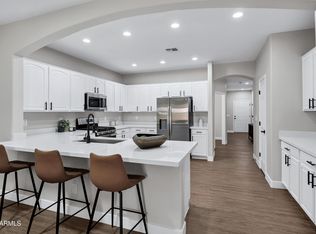
Well-maintained 4-bedroom, 2-bath home with a functional open floor plan and thoughtful updates throughout. The spacious living area flows seamlessly into the kitchen, featuring white cabinetry, granite countertops, stainless steel appliances, a large island with breakfast bar seating, and plenty of storage. Wood-look tile flooring runs throughout the main living areas, while the split floor plan provides added privacy for the primary suite, complete with dual sinks and a walk-in closet.
The backyard is designed for enjoying Arizona living, offering an extended covered patio, large paver patio, built-in BBQ with beverage refrigerator, artificial turf, and café lighting--creating a great space for relaxing or spending time with family and friends.
For sale
Price increase: $30K (7/2)
$420,000
4793 E FIRE OPAL Lane, San Tan Valley, AZ 85143
4beds
2,097sqft
:
Get pre-qualified$2,746/mo
Single Family Residence
Built in 2017
6,719 Square Feet Lot
$-- Zestimate®
$200/sqft
$97/mo HOA
What's special
Extended covered patioFunctional open floor planThoughtful updates throughoutArtificial turfWhite cabinetryLarge paver patioWalk-in closet
- 38 days |
- 294 |
- 43 |
Zillow last checked:
Listing updated:
Listed by:
Ashley C Sanchez Ochoa 623-213-4608,
Barrett Real Estate,
Luis J Canchola Palomino 623-252-8959,
Barrett Real Estate
Source: ARMLS,MLS#: 7046702
Facts & features
Interior
Bedrooms & bathrooms
- Bedrooms: 4
- Bathrooms: 2
- Full bathrooms: 2
Heating
- Electric
Cooling
- Central Air, Ceiling Fan(s), Programmable Thmstat
Appliances
- Included: Built-in Microwave, Dishwasher, Disposal
- Laundry: Inside
Features
- Granite Counters, Double Vanity, Breakfast Bar, 9+ Flat Ceilings, No Interior Steps, Kitchen Island, Pantry, Full Bth Master Bdrm
- Has basement: No
- Has fireplace: No
Interior area
- Total structure area: 2,097
- Total interior livable area: 2,097 sqft
Property
Parking
- Total spaces: 4
- Parking features: Garage, Open
- Garage spaces: 2
- Uncovered spaces: 2
Features
- Stories: 1
- Patio & porch: Covered
- Spa features: None
- Fencing: Block
Lot
- Size: 6,719 Square Feet
- Features: Desert Back, Desert Front, Synthetic Grass Back, Auto Timer H2O Front, Auto Timer H2O Back
Details
- Parcel number: 21084585
Construction
Type & style
- Home type: SingleFamily
- Property subtype: Single Family Residence
Materials
- Stucco, Wood Frame, Painted
- Roof: Tile
Condition
- Year built: 2017
Details
- Builder name: DR Horton
Utilities & green energy
- Sewer: Public Sewer
- Water: Pvt Water Company
Community & HOA
Community
- Features: Pool, Playground, Biking/Walking Path
- Subdivision: THE VILLAGE AT COPPER BASIN UNIT 5B
HOA
- Has HOA: Yes
- Services included: Maintenance Grounds
- HOA fee: $97 monthly
- HOA name: Village Copper Basin
- HOA phone: 602-957-9191
Location
- Region: San Tan Valley
Financial & listing details
- Price per square foot: $200/sqft
- Tax assessed value: $377,256
- Annual tax amount: $1,394
- Date on market: 6/23/2026
- Cumulative days on market: 37 days
- Listing terms: Cash,Conventional,FHA,VA Loan
- Ownership: Fee Simple
Estimated market value
Not available
Estimated sales range
Not available
Not available
Price history
| Date | Event | Price |
|---|---|---|
| 7/2/2026 | Price change | $420,000+7.7%$200/sqft |
Source:  ARMLS #7046702 Report a problem ARMLS #7046702 Report a problem | ||
| 6/25/2026 | Listed for sale | $390,000-9.3%$186/sqft |
Source: ARMLS #7046702 Report a problem | ||
| 1/23/2024 | Listing removed | $430,000+2.4%$205/sqft |
Source: ARMLS #6471942 Report a problem | ||
| 4/14/2023 | Listing removed | $420,000$200/sqft |
Source: ARMLS #6524120 Report a problem | ||
| 2/26/2023 | Listed for sale | $420,000-2.3%$200/sqft |
Source: ARMLS #6524120 Report a problem | ||
| 12/4/2022 | Listing removed | $430,000$205/sqft |
Source: ARMLS #6471942 Report a problem | ||
| 10/14/2022 | Price change | $430,000-4.4%$205/sqft |
Source: ARMLS #6471942 Report a problem | ||
| 10/2/2022 | Listed for sale | $450,000+60.7%$215/sqft |
Source: ARMLS #6471942 Report a problem | ||
| 11/4/2020 | Sold | $280,000$134/sqft |
Source: ARMLS #6139572 Report a problem | ||
| 10/3/2020 | Pending sale | $280,000$134/sqft |
Source: Realty ONE Group #6139572 Report a problem | ||
| 9/30/2020 | Listed for sale | $280,000+36.6%$134/sqft |
Source: Realty ONE Group #6139572 Report a problem | ||
| 7/14/2017 | Sold | $205,021$98/sqft |
Source: Public Record Report a problem | ||
Public tax history
| Year | Property taxes | Tax assessment |
|---|---|---|
| 2026 | $1,394 +0.6% | $37,725 +3.9% |
| 2025 | $1,385 -0.2% | $36,305 -12.4% |
| 2024 | $1,389 +1.7% | $41,424 +35% |
| 2023 | $1,365 -10.1% | $30,678 -13% |
| 2022 | $1,518 +11.1% | $35,274 +12.2% |
| 2021 | $1,366 -0.1% | $31,450 +5.2% |
| 2020 | $1,368 +4.5% | $29,892 +58.6% |
| 2019 | $1,310 +522.3% | $18,850 +4808.9% |
| 2018 | $210 +401% | $384 |
| 2017 | $42 | $384 |
| 2016 | -- | -- |
Find assessor info on the county website
Monthly payment
Est. payment
Payment breakdown
Explore the cost of this home by adjusting the details. Changes won't be saved.Climate risks
Neighborhood: 85143
Nearby schools
GreatSchools rating
- 3/10Copper Basin K-8Grades: PK-8Distance: 0.8 mi
- 6/10Poston Butte High SchoolGrades: 7-12Distance: 2.7 mi
Schools provided by the listing agent
- Elementary: Copper Basin
- Middle: Copper Basin
- High: Poston Butte High School
- District: Florence Unified School District
Source: ARMLS. This data may not be complete. We recommend contacting the local school district to confirm school assignments for this home.
- $448,0003 bd2 ba2.2k sqft4809 E Fire Opal Ln, San Tan Valley, AZ 85143For Sale

- $388,900-- bd-- ba2k sqft4827 E Fire Opal Ln, San Tan Valley, AZ 85143Off Market
- $379,100-- bd-- ba2k sqft4757 E Fire Opal Ln, San Tan Valley, AZ 85143Off Market
- $383,5004 bd2 ba2k sqft4843 E Fire Opal Ln, San Tan Valley, AZ 85143Off Market

- $380,300-- bd-- ba2k sqft4788 E Fire Opal Ln, San Tan Valley, AZ 85143Off Market
- $370,0004 bd2 ba2.2k sqft4741 E Fire Opal Ln, San Tan Valley, AZ 85143Sold
- $370,4004 bd2 ba2k sqft4802 E Fire Opal Ln, San Tan Valley, AZ 85143Off Market
- $393,2004 bd2 ba2k sqft4742 E Pearl Rd, San Tan Valley, AZ 85143Off Market
A local agent can set up tours, give advice and negotiate with sellers.
Similar homes
- $413,0005 bd2 ba2.1k sqft409 E DIAMOND Trail, San Tan Valley, AZ 85143For Sale
 MLS ID #7042630, Kelly R. Jensen, KJ Elite Realty. ARMLS
 - $425,0004 bd3 ba2.1k sqft7333 E PURPLE PRAIRIE Drive, San Tan Valley, AZ 85143For Sale
 MLS ID #7025409, Heather Openshaw, Keller Williams Integrity First Realty. ARMLS
 - $385,0003 bd2 ba1.5k sqft3246 E PINEAPPLE Road, San Tan Valley, AZ 85143For Sale
 MLS ID #7057041, Denise Manning, HomeSmart. ARMLS
 - $380,0004 bd3 ba1.9k sqft1720 E DUST DEVIL Drive, San Tan Valley, AZ 85143For Sale
 MLS ID #6952196, Shelby Segura, W and Partners, LLC. ARMLS
 - $424,9004 bd2 ba1.8k sqft4040 E FRENCH TROTTER Street, San Tan Valley, AZ 85140For SaleMLS ID #7038819, Lindsay J Picone, The Home Shop. ARMLS
- $435,0004 bd3 ba1.8k sqft36743 N SANGA Court, San Tan Valley, AZ 85143For SaleMLS ID #7037994, Angela Eliason, My Home Group Real Estate. ARMLS
- $435,0004 bd2 ba2.1k sqft36810 N Camarillo Drive, San Tan Valley, AZ 85140For SaleMLS ID #7038641, Scott S Brown, Realty ONE Group. ARMLS
- $479,9504 bd3 ba2.2k sqft3339 E MALIBU Drive, San Tan Valley, AZ 85143For SaleMLS ID #6842729, Shannon Gillette, Real Broker. ARMLS
- $449,5003 bd3 ba2.3k sqft30158 N ROYAL OAK Way, San Tan Valley, AZ 85143For SaleMLS ID #6936124, Keonna Giacomino, Real Broker. ARMLS
- $470,0004 bd3 ba1.8k sqft35670 N BELGIAN BLUE Court, San Tan Valley, AZ 85143For SaleMLS ID #7036080, Heather Werner, Ravenswood Realty. ARMLS
- $499,0005 bd3 ba2.6k sqft3226 E LUNA Drive, San Tan Valley, AZ 85143For SaleMLS ID #7005796, Janine M. Igliane, Keller Williams Integrity First Realty. ARMLS
- $395,0004 bd2 ba2.1k sqft9370 E GRAPEFRUIT Drive, Florence, AZ 85132For SaleMLS ID #7034736, Brandy I Aguirre, Home Key Realty. ARMLS
- $349,9503 bd2 ba1.4k sqft4325 E PAYTON ANNE Lane, San Tan Valley, AZ 85143For SaleMLS ID #7033915, Chase Lebaron, My Home Group Real Estate. ARMLS
- $469,9004 bd3 ba2.4k sqft34857 N BANDOLIER Drive, San Tan Valley, AZ 85144For SaleMLS ID #7048457, Bradley Young, Better Choice Homes, LLC. ARMLS
- $469,9904 bd2 ba1.9k sqft36943 N EL MORRO Trail, San Tan Valley, AZ 85140For SaleMLS ID #7044913, Mary Fick, Realty ONE Group. ARMLS
- $444,9003 bd2 ba1.7k sqft36853 N BRISTLECONE Drive, San Tan Valley, AZ 85140For SaleMLS ID #7016199, Derek Sivley, Royalty Real Estate Services. ARMLS
- $450,0004 bd2 ba2.2k sqft202 E SANTORI Drive, San Tan Valley, AZ 85140For SaleMLS ID #7012019, Januarita Bull, Real Broker. ARMLS
- $425,0003 bd2 ba1.6k sqft2818 W MARTINEZ Drive, San Tan Valley, AZ 85144For SaleMLS ID #7040529, Crystal Novak, Real Broker. ARMLS
- $360,0003 bd2 ba1.4k sqft3537 E SANDOVAL Drive, San Tan Valley, AZ 85140For SaleMLS ID #7052492, Jobey Frank, Realty ONE Group. ARMLS
- $385,0003 bd2 ba1.3k sqft800 W LOWELL Drive, San Tan Valley, AZ 85140For SaleMLS ID #7050524, Kellye Campbell, W and Partners, LLC. ARMLS
