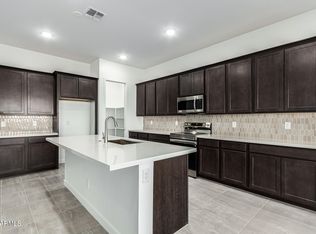
BEST PRICED PER SQ FT IN THE NEIGHBORHOOD! This beautifully maintained 4 bedroom, 3 bathroom home showcases premium upgrades throughout, including quartz countertops, wood look tile flooring, fresh interior paint, brand new plantation shutters and premium water softener. Situated on one of the largest lots in the community with a spacious floor plan, this home has endless possibilities.
Step inside to an inviting open concept floor plan designed for both everyday living and entertaining. The spacious kitchen and main living areas flow seamlessly together, creating a bright and open feel at the heart of the home. The primary is truly an owners owners retreat with a quartz shower, dual vanity and spacious walk-in closet
One of the standout features of this property is the oversized backyard, offering endless possibilities for a pool, outdoor living space, garden, or play area.
With four generously sized bedrooms and three full bathrooms, there is plenty of space for family, guests, a home office, or multigenerational living. This home delivers the space, upgrades, and lifestyle today's buyers are looking for.
Don't miss your opportunity to own a turnkey home in one of San Tan Valley's growing communities.
For sale
Price cut: $10K (6/25)
$425,000
7333 E PURPLE PRAIRIE Drive, San Tan Valley, AZ 85143
4beds
2,115sqft
Single Family Residence
Built in 2024
8,047 Square Feet Lot
$-- Zestimate®
$201/sqft
$110/mo HOA
What's special
Spacious floor planFresh interior paintSpacious walk-in closetQuartz countertopsQuartz showerPremium upgrades throughoutOversized backyard
- 94 days |
- 167 |
- 10 |
Zillow last checked:
Listing updated:
Listed by:
Heather Openshaw 480-462-5939,
Keller Williams Integrity First Realty,
Devan Statler 816-269-6883,
Keller Williams Integrity First Realty
Source: ARMLS,MLS#: 7025409
Facts & features
Interior
Bedrooms & bathrooms
- Bedrooms: 4
- Bathrooms: 3
- Full bathrooms: 3
Heating
- Electric
Cooling
- Central Air, Ceiling Fan(s)
Appliances
- Included: Dryer, Washer, Water Softener Owned, Refrigerator, Built-in Microwave, Dishwasher, Disposal, Electric Range, Electric Oven
Features
- Pantry, Quartz Countertops, High Speed Internet, Double Vanity, Eat-in Kitchen, 9+ Flat Ceilings, No Interior Steps, Kitchen Island, 3/4 Bath Master Bdrm
- Flooring: Carpet, Tile
- Windows: Double Pane Windows
- Has basement: No
- Has fireplace: No
Interior area
- Total structure area: 2,115
- Total interior livable area: 2,115 sqft
Property
Parking
- Total spaces: 4
- Parking features: Garage, Open
- Garage spaces: 2
- Uncovered spaces: 2
Features
- Stories: 1
- Patio & porch: Covered
- Spa features: None
- Fencing: Block
Lot
- Size: 8,047 Square Feet
- Features: North/South Exposure, Dirt Back, Gravel/Stone Front
Details
- Parcel number: 21024874
Construction
Type & style
- Home type: SingleFamily
- Architectural style: Ranch
- Property subtype: Single Family Residence
Materials
- Stucco, Steel Frame, Wood Frame, Painted, Stone
- Roof: Tile
Condition
- Year built: 2024
Utilities & green energy
- Sewer: Private Sewer
- Water: Pvt Water Company
Community & HOA
Community
- Features: Playground, Biking/Walking Path
- Subdivision: SAN TAN GATEWAT UNIT 1A PARCEL 20
HOA
- Has HOA: Yes
- Services included: Front Yard Maint
- HOA fee: $110 monthly
- HOA name: Wildera
- HOA phone: 602-957-9191
Location
- Region: San Tan Valley
Financial & listing details
- Price per square foot: $201/sqft
- Tax assessed value: $406,242
- Annual tax amount: $704
- Date on market: 5/14/2026
- Cumulative days on market: 94 days
- Listing terms: Cash,Conventional,FHA,VA Loan
- Ownership: Fee Simple
Estimated market value
Not available
Estimated sales range
Not available
Not available
Price history
| Date | Event | Price |
|---|---|---|
| 6/25/2026 | Price change | $425,000-2.3%$201/sqft |
Source:  ARMLS #7025409 Report a problem ARMLS #7025409 Report a problem | ||
| 5/14/2026 | Listed for sale | $435,000-3.4%$206/sqft |
Source: ARMLS #7025409 Report a problem | ||
| 3/11/2025 | Sold | $450,384$213/sqft |
Source: Public Record Report a problem | ||
Public tax history
| Year | Property taxes | Tax assessment |
|---|---|---|
| 2026 | $704 +1% | $40,624 +237.8% |
| 2025 | $698 +8386.4% | $12,026 |
| 2024 | $8 | $12,026 |
Find assessor info on the county website
Monthly payment
Est. payment
Payment breakdown
Explore the cost of this home by adjusting the details. Changes won't be saved.Climate risks
Neighborhood: 85143
Nearby schools
GreatSchools rating
- 3/10Magma Ranch K8 SchoolGrades: PK-8Distance: 2.4 mi
- 6/10Poston Butte High SchoolGrades: 7-12Distance: 3.4 mi
Schools provided by the listing agent
- Elementary: Magma Ranch K8 School
- Middle: Magma Ranch K8 School
- High: Poston Butte High School
- District: Florence Unified School District
Source: ARMLS. This data may not be complete. We recommend contacting the local school district to confirm school assignments for this home.
- $416,5923 bd3 ba1.9k sqft7336 E White Tail Rd, San Tan Valley, AZ 85143Sold

- $421,9903 bd2 ba1.7k sqft7366 E White Tail Rd, San Tan Valley, AZ 85143Sold
- $505,501-- bd-- ba2.5k sqft7337 E Purple Prairie Dr, San Tan Valley, AZ 85143Sold
- $473,210-- bd-- ba2.9k sqft7317 E Purple Prairie Dr, San Tan Valley, AZ 85143Sold
- $429,200-- bd-- ba2.3k sqft7350 E White Tail Rd, San Tan Valley, AZ 85143Off Market
- $449,995-- bd-- ba2.9k sqft7308 E Purple Prairie Dr, San Tan Valley, AZ 85143Sold
- $461,604-- bd-- ba2.5k sqft7318 E White Tail Rd, San Tan Valley, AZ 85143Sold
- $478,889-- bd-- ba2.3k sqft7382 E White Tail Rd, San Tan Valley, AZ 85143Sold
A local agent can set up tours, give advice and negotiate with sellers.
Similar homes
- $459,0004 bd3 ba1.9k sqft4364 E SAMKAY Lane, San Tan Valley, AZ 85143For Sale
 MLS ID #7065712, James Brett Yarbrough, ProSmart Realty. ARMLS
 - $415,0003 bd2 ba1.7k sqft3358 E REBEL Lane, San Tan Valley, AZ 85143For Sale
 MLS ID #7057656, Jennifer Ervin, Limitless Real Estate. ARMLS
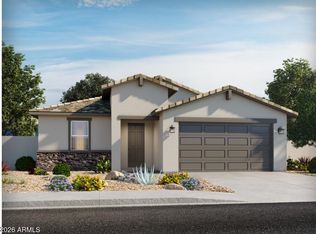
 - $409,9904 bd3 ba2.1k sqft2544 E VINTAGE Drive, San Tan Valley, AZ 85143New Construction
 ARMLS
ARMLS - $419,9004 bd2 ba1.8k sqft4040 E FRENCH TROTTER Street, San Tan Valley, AZ 85140For Sale
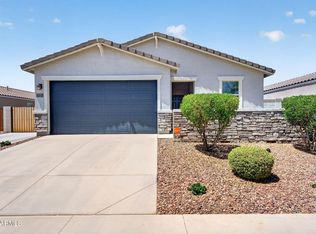 MLS ID #7038819, Lindsay J Picone, The Home Shop. ARMLS
 - $449,9904 bd3 ba2.1k sqft2595 E VINTAGE Drive, San Tan Valley, AZ 85143New ConstructionARMLS
- $450,0004 bd3 ba2.3k sqft36861 N MOYLE Street, San Tan Valley, AZ 85140For SaleMLS ID #6999771, Toni Gaytan, Real Broker. ARMLS
- $479,9504 bd3 ba2.2k sqft3339 E MALIBU Drive, San Tan Valley, AZ 85143For SaleMLS ID #6842729, Shannon Gillette, Real Broker. ARMLS
- $412,9005 bd2 ba2.1k sqft409 E DIAMOND Trail, San Tan Valley, AZ 85143For SaleMLS ID #7042630, Kelly R. Jensen, KJ Elite Realty. ARMLS
- from $455,2405 bd3 ba2.6k sqftSupernova Plan, Skyline Village, San Tan Valley, AZ 85143New ConstructionStarlight Homes
- $449,5003 bd3 ba2.3k sqft30158 N ROYAL OAK Way, San Tan Valley, AZ 85143For SaleMLS ID #6936124, Keonna Giacomino, Real Broker. ARMLS
- $415,0004 bd3 ba2k sqft33908 N BEEBLOSSOM Trail, San Tan Valley, AZ 85144For SaleMLS ID #7057782, Heather Openshaw, Keller Williams Integrity First Realty. ARMLS
- $385,0003 bd2 ba1.5k sqft3246 E PINEAPPLE Road, San Tan Valley, AZ 85143For SaleMLS ID #7057041, Denise Manning, HomeSmart. ARMLS
- $397,0004 bd2 ba1.7k sqft2513 W Arroyo Way, San Tan Valley, AZ 85144For SaleMLS ID #7059909, James Horn, Balboa Realty, LLC. ARMLS
- $435,0004 bd3 ba1.9k sqft3067 E BARREL RACE Road, San Tan Valley, AZ 85140For SaleMLS ID #6915740, Shannon Gillette, Real Broker. ARMLS
- $440,0004 bd3 ba2k sqft35090 N LEAD Way, San Tan Valley, AZ 85144For SaleMLS ID #7059634, Chris Allen, 72SOLD. ARMLS
- $453,9003 bd2 ba2.2k sqft2120 W OLIVIA Drive, San Tan Valley, AZ 85144For SaleMLS ID #7013023, Peg E Bauer, Cactus Mountain Properties, LLC. ARMLS
- $365,0003 bd2 ba1.5k sqft3049 E Hayden Rose Avenue, San Tan Valley, AZ 85143For SaleMLS ID #7029950, Roger Terry, Delex Realty. ARMLS
- $444,9003 bd2 ba1.7k sqft36853 N BRISTLECONE Drive, San Tan Valley, AZ 85140For SaleMLS ID #7016199, Derek Sivley, Royalty Real Estate Services. ARMLS
- $456,9905 bd3 ba1.9k sqft3125 E BARREL RACE Road, San Tan Valley, AZ 85140For SaleMLS ID #6985375, Shannon Gillette, Real Broker. ARMLS
- $465,0004 bd3 ba2.4k sqft37599 N CAVERN Way, San Tan Valley, AZ 85140For SaleMLS ID #7052623, Michael J Caldarelli, Jason Mitchell Real Estate. ARMLS
